
Search results for "Designer bel" in Home Design Ideas


 Rande Leaman Interior Design
The large state of the art kitchen was completely reconfigured in this renovation. We widened both doorways considerably and the family room is now very much a part of the kitchen area. Thermador and SubZero appliances are throughout the mostly white kitchen. A dark charcoal gray island and custom hood break up the white cabinetry. To the right, is a utility kitchen, laundry and pantry area.
 Rande Leaman Interior Design
The center hallway leading to the living room, with dining room to the left. The stairs lead to the master bedroom suite.
Large beach style dark wood floor, brown floor, wood ceiling and wainscoting staircase photo in Los Angeles with gray walls
Large beach style dark wood floor, brown floor, wood ceiling and wainscoting staircase photo in Los Angeles with gray walls
Find the right local pro for your project
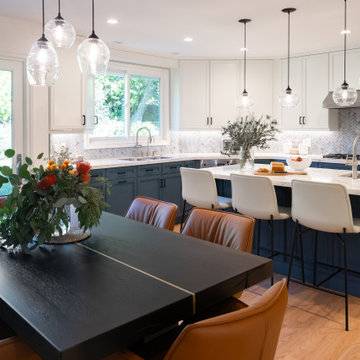
 Hannah Bell Design
A bright, elegant kitchen featuring crisp white cabinetry, contrasting navy blue lower cabinets, and a spacious marble-look island. Glass pendant lighting, a herringbone tile backsplash, and warm wood flooring create a sophisticated, timeless space with a modern transitional aesthetic.


 Built Custom Homes, LLC
Rick Mattson
Home office - coastal built-in desk dark wood floor home office idea in Orange County with white walls
Home office - coastal built-in desk dark wood floor home office idea in Orange County with white walls

Sponsored
Westerville, OH

Custom Home Works
Franklin County's Award-Winning Design, Build and Remodeling Expert


 Design Studio Ma, Inc.
Industrial modern outdoor dining space with built-in table and stools on wood patio with concrete garden path.
Deck - industrial deck idea in Los Angeles
Deck - industrial deck idea in Los Angeles
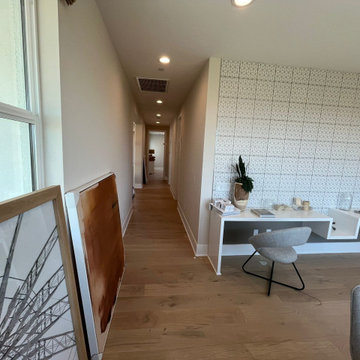

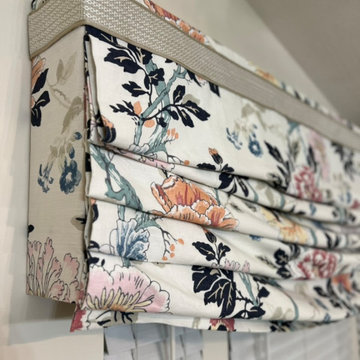
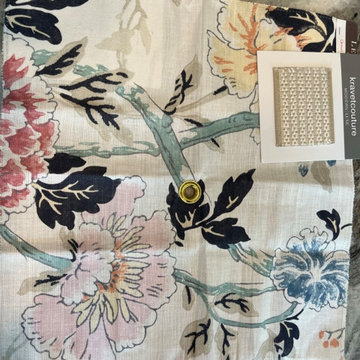
 Welcome Home + Interior Design
here is the final product of our custom window treatments.
Bathroom - bathroom idea in Baltimore
Bathroom - bathroom idea in Baltimore

 JL Interiors
This family room was staged by JL Interiors. This is a perfect place to entertain with plenty of space and seating. The indoor outdoor living space is perfect, you have plenty of options. While you have the doors open you can enjoy the breeze that California offers.

Sponsored
Plain City, OH

The Creative Kitchen Company
Columbus Area Kitchen Remodeling and Refacing Professional
 JL Interiors
This family room was staged by JL Interiors. This is a perfect place to entertain with plenty of space and seating. The indoor outdoor living space is perfect, you have plenty of options. While you have the doors open you can enjoy the breeze that California offers.


 Sater Design Collection, Inc.
Great Room. The Sater Design Collection's luxury, French Country home plan "Belcourt" (Plan #6583). http://saterdesign.com/product/bel-court/




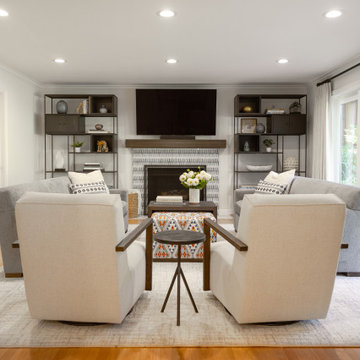 Hannah Bell Design
A bright, inviting living room featuring soft gray sofas, neutral upholstered chairs, and a tiled fireplace framed by open shelving. Layered textures, warm wood accents, and playful patterned details create a comfortable, sophisticated space with a timeless transitional aesthetic.
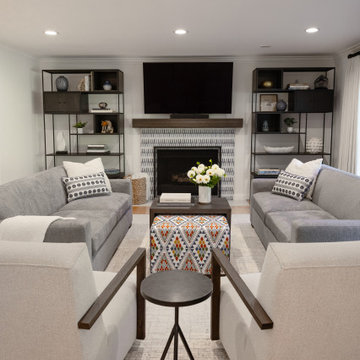 Hannah Bell Design
A bright, inviting living room featuring soft gray sofas, neutral upholstered chairs, and a tiled fireplace framed by open shelving. Layered textures, warm wood accents, and playful patterned details create a comfortable, sophisticated space with a timeless transitional aesthetic.
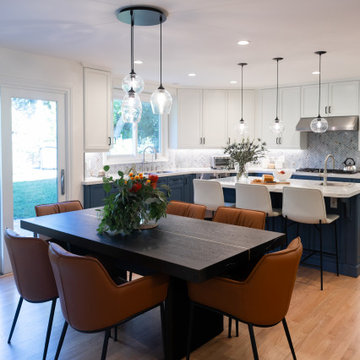 Hannah Bell Design
A bright, inviting dining and kitchen space featuring a dark wood dining table, warm cognac leather chairs, and elegant glass pendant lighting. Crisp white cabinetry, contrasting navy accents, and natural wood flooring create a timeless transitional design with a modern, sophisticated feel.
69