
Search results for "Designer louis" in Home Design Ideas

 Patrice Munden Interior Design
This 1920's era home had seen better days and was in need of repairs, updates and so much more. Our goal in designing the space was to make it functional for today's families. We maximized the ample storage from the original use of the room and also added a ladie's writing desk, tea area, coffee bar, wrapping station and a sewing machine. Today's busy Mom could now easily relax as well as take care of various household chores all in one, elegant room.
Michael Jacob--Photographer

 Gallas Design
Mid-Century Modern Living Room
Family room - transitional open concept dark wood floor family room idea in Minneapolis with gray walls, a standard fireplace, a stone fireplace and a wall-mounted tv
Family room - transitional open concept dark wood floor family room idea in Minneapolis with gray walls, a standard fireplace, a stone fireplace and a wall-mounted tv

 Ginevra Held Interior Design
Eclectic medium tone wood floor living room photo in San Francisco with a standard fireplace, no tv and black walls
Find the right local pro for your project

 Jennifer Chapman Designs
Karen Palmer Photography
Mid-sized eclectic medium tone wood floor kitchen photo in St Louis with a single-bowl sink, shaker cabinets, gray cabinets, quartz countertops, brick backsplash, stainless steel appliances, an island and white countertops
Mid-sized eclectic medium tone wood floor kitchen photo in St Louis with a single-bowl sink, shaker cabinets, gray cabinets, quartz countertops, brick backsplash, stainless steel appliances, an island and white countertops

 Dresner Design | Chicago Custom Kitchens Cabinets
Jim Tschetter
Open concept kitchen - small contemporary galley dark wood floor open concept kitchen idea in Chicago with an undermount sink, flat-panel cabinets, quartz countertops, white backsplash, stainless steel appliances and an island
Open concept kitchen - small contemporary galley dark wood floor open concept kitchen idea in Chicago with an undermount sink, flat-panel cabinets, quartz countertops, white backsplash, stainless steel appliances and an island

 Hammer & Schmidt Design Inc.
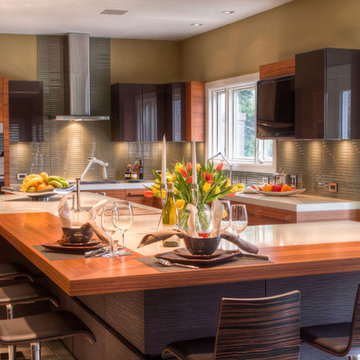
large L shaped island, The kitchen was designed for empty nesters that love to entertain.
Example of a large trendy ceramic tile kitchen design in St Louis with flat-panel cabinets, an island, a double-bowl sink, quartz countertops, green backsplash, glass tile backsplash and stainless steel appliances
Example of a large trendy ceramic tile kitchen design in St Louis with flat-panel cabinets, an island, a double-bowl sink, quartz countertops, green backsplash, glass tile backsplash and stainless steel appliances

Sponsored
Columbus, OH
Free consultation for landscape design!

Peabody Landscape Group
Columbus' Reliable Landscape Design & Contracting
 GEI Homes & Design
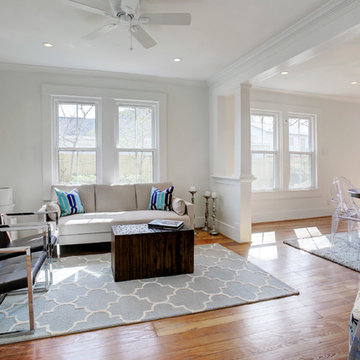
Inspiration for a mid-sized cottage open concept medium tone wood floor and brown floor living room remodel in Houston with white walls
 Jim Schmid Photography
Jim Schmid Photography

Example of a transitional dark wood floor enclosed dining room design in Charlotte with gray walls
Example of a transitional dark wood floor enclosed dining room design in Charlotte with gray walls
 Showhomes of Central St. Louis
Bryan Schraier
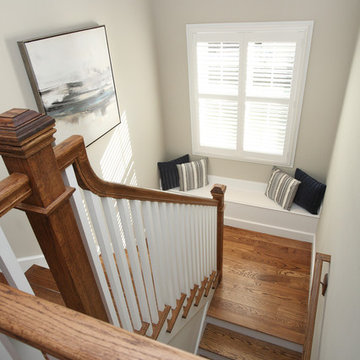
Staircase - mid-sized traditional wooden u-shaped wood railing staircase idea in St Louis with painted risers
Staircase - mid-sized traditional wooden u-shaped wood railing staircase idea in St Louis with painted risers
 Hyde Evans Design
Benjamin Benschneider

Example of a classic medium tone wood floor living room design in Seattle with a standard fireplace
Example of a classic medium tone wood floor living room design in Seattle with a standard fireplace


Sponsored
Columbus, OH
Free consultation for landscape design!
Peabody Landscape Group
Columbus' Reliable Landscape Design & Contracting


Sponsored
Columbus, OH

Wannemacher Interiors
Customized Award-Winning Interior Design Solutions in Franklin Cnty OH
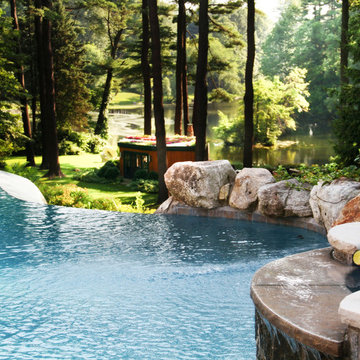
 Louis Fusco Landscape Architects
Rescuing this 1945 Modernist Garden Pavilion from demolition, our clients embraced a landscape approach to restoration; replacing a deteriorating roof, with a sustainable alternative. Views interrupted by an aging icon, now beckon to explore this livable jewel of landscape art; completing the final phase of site development, where respect for nature and history prevailed. Additional site structures and amenities were integrated using environmental storm water controls, woodland restoration, wetland buffers and hillside stabilization measures.
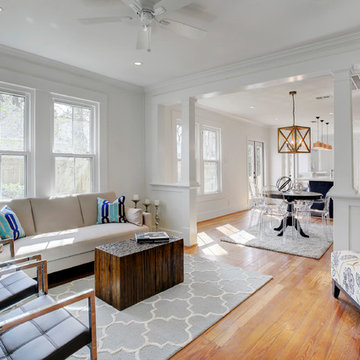 GEI Homes & Design
Example of a mid-sized cottage open concept medium tone wood floor and brown floor living room design in Houston with white walls
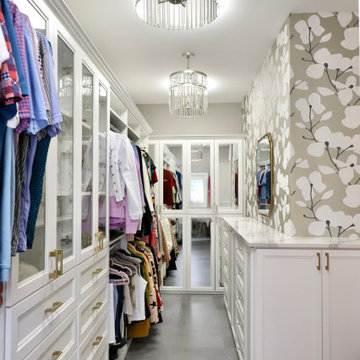
 Saint Louis Closet Co.
Walk-in closet - transitional women's gray floor walk-in closet idea in St Louis with recessed-panel cabinets and white cabinets
5