
Search results for "Designer louis" in Home Design Ideas

 Simply Sustainable Landscaping
Design ideas for a mid-sized traditional full sun backyard concrete paver formal garden in St Louis for summer.

 Louis Poulsen USA
Design: Poul Henningsen
Concept: The fixture is 100% glare-free, with a design based on the principle of a reflective three-shade system, which directs most of the light downwards. The shades are made of deepdrawn aluminium with white inner surface that ensures gentle, downward light distribution. The downward light is both soft and pleasant.
Finish: Red, green, yellow and white, powder coated
Material: Shade: deep drawn aluminum, suspension: silk mat brown, copper.
Mounting: Canopy: White. Cord type: 3-conductor, 18 AWG white PVC power cord. Cord length: 9.8’.
Weight: Max. 2.9 lbs.
Label: cULus, Dry location. IBEW.

 Rebecca Reagan
Inspiration for a timeless medium tone wood floor enclosed dining room remodel in St Louis with yellow walls and a standard fireplace
Find the right local pro for your project

 Diego Pacheco Design Practice
Kitchen - European fumed chestnut cabinetry, featuring quarter-sawn, sequenced veneers and an oiled finish, Miele appliances, Heath tile backsplash, Calacatta countertops, Louis Poulsen pendant lights
Photo Credit: Christopher Stark

 Louis Banks Design Build
Complete gut rehabilitation and addition of this Second Empire Victorian home. White trim, new stucco, new asphalt shingle roofing with white gutters and downspouts. Awarded the Highland Park, Illinois 2017 Historic Preservation Award in Excellence in Rehabilitation. Custom white kitchen inset cabinets with panelized refrigerator and freezer. Wolf and sub zero appliances. Completely remodeled floor plans. Garage addition with screen porch above. Walk out basement and mudroom.
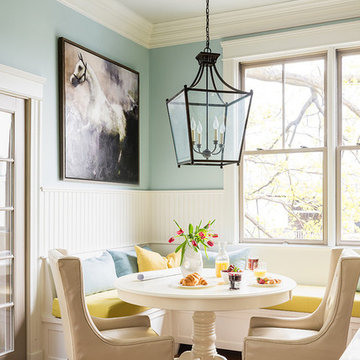
 Louis Ashman Design
Dining room - traditional medium tone wood floor dining room idea in Orange County with blue walls
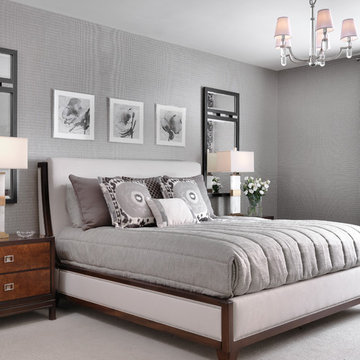
 Parkdale Ave. 1W Rehab
Alise Obrien
Inspiration for a transitional master carpeted and beige floor bedroom remodel in St Louis with gray walls
Inspiration for a transitional master carpeted and beige floor bedroom remodel in St Louis with gray walls

Sponsored
Columbus, OH

Wannemacher Interiors
Customized Award-Winning Interior Design Solutions in Franklin Cnty OH
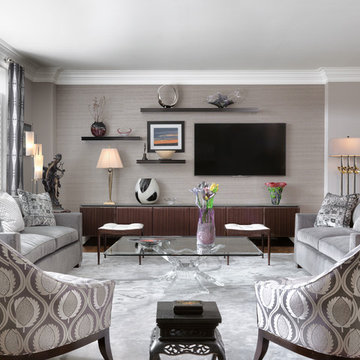 Parkdale Ave. 1W Rehab
Alise Obrien
Transitional formal and open concept medium tone wood floor and brown floor living room photo in St Louis with a wall-mounted tv
Transitional formal and open concept medium tone wood floor and brown floor living room photo in St Louis with a wall-mounted tv

 Linda Jaquez Architectural Photography
© Linda Jaquez
Example of a classic enclosed dark wood floor living room design in New York with a music area, beige walls, a standard fireplace and no tv
Example of a classic enclosed dark wood floor living room design in New York with a music area, beige walls, a standard fireplace and no tv

 Louis Shanks of Texas
Hancock and Moore
Transitional formal living room photo in Austin with white walls, a standard fireplace and no tv
Transitional formal living room photo in Austin with white walls, a standard fireplace and no tv
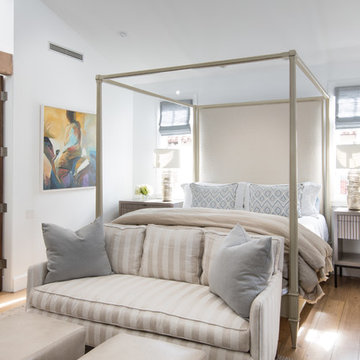
 Morrison Interiors
Photo by: Rod Foster
Inspiration for a large transitional medium tone wood floor bedroom remodel in Orange County with white walls and no fireplace
Inspiration for a large transitional medium tone wood floor bedroom remodel in Orange County with white walls and no fireplace
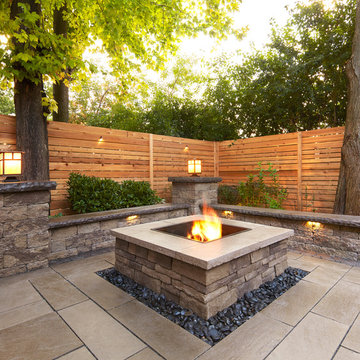
 Louis Contino Landscaping
Inspiration for a mid-sized contemporary backyard concrete paver patio remodel in New York with a fire pit and no cover
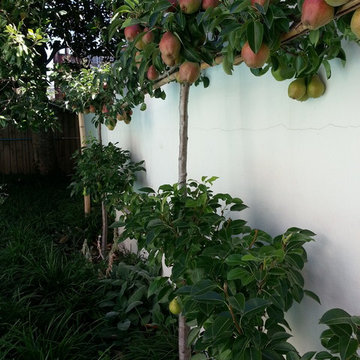 Simply Sustainable Landscaping
Inspiration for a mid-sized traditional full sun backyard concrete paver formal garden in St Louis for summer.

Sponsored
Columbus, OH
Free consultation for landscape design!

Peabody Landscape Group
Columbus' Reliable Landscape Design & Contracting

 Ginevra Held Interior Design
Eclectic medium tone wood floor living room photo in San Francisco with a standard fireplace, no tv and black walls
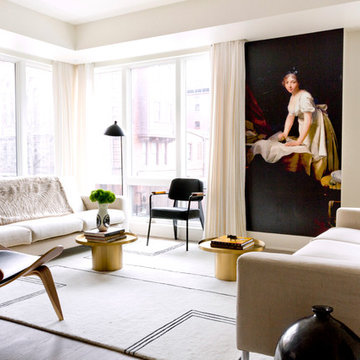
 Raji RM
Rikki Snyder
Living room - contemporary dark wood floor living room idea in DC Metro with white walls
Living room - contemporary dark wood floor living room idea in DC Metro with white walls
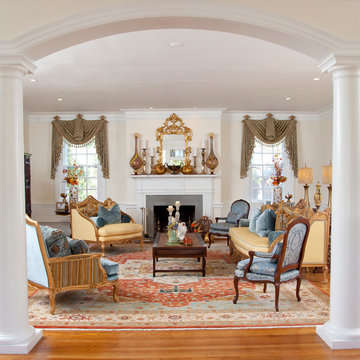
 Sherry Sumerlin
Off-white walls showcase the colorful furnishings.
Sigmon Taylor Photography
Elegant open concept living room photo in Other with a standard fireplace
Elegant open concept living room photo in Other with a standard fireplace

 Dresner Design | Chicago Custom Kitchens Cabinets
Jim Tschetter
Open concept kitchen - small contemporary galley dark wood floor open concept kitchen idea in Chicago with an undermount sink, flat-panel cabinets, quartz countertops, white backsplash, stainless steel appliances and an island
Open concept kitchen - small contemporary galley dark wood floor open concept kitchen idea in Chicago with an undermount sink, flat-panel cabinets, quartz countertops, white backsplash, stainless steel appliances and an island

Sponsored
Columbus, OH
Wannemacher Interiors
Customized Award-Winning Interior Design Solutions in Franklin Cnty OH

 Mary Cook
Taylor Photography, Inc.
Example of a large transitional gender-neutral brown floor playroom design in Detroit with black walls
Example of a large transitional gender-neutral brown floor playroom design in Detroit with black walls
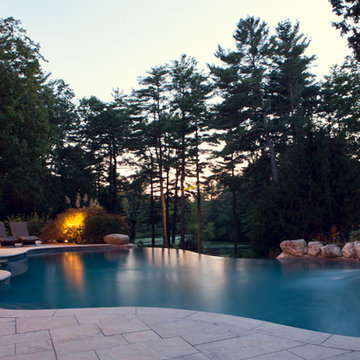
 Louis Fusco Landscape Architects
Rescuing this 1945 Modernist Garden Pavilion from demolition, our clients embraced a landscape approach to restoration; replacing a deteriorating roof, with a sustainable alternative. Views interrupted by an aging icon, now beckon to explore this livable jewel of landscape art; completing the final phase of site development, where respect for nature and history prevailed. Additional site structures and amenities were integrated using environmental storm water controls, woodland restoration, wetland buffers and hillside stabilization measures.
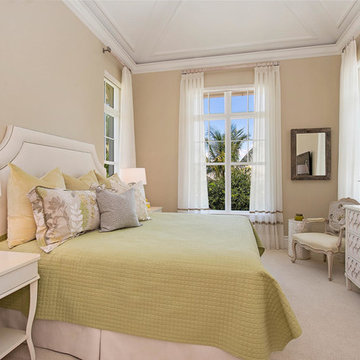
 Interiors By Agostino's
Interior Design Naples, FL
Transitional bedroom photo in Miami with beige walls
Transitional bedroom photo in Miami with beige walls
4