
Search results for "Designers harness" in Home Design Ideas

 Urbanology Designs
Scandinavian style toys
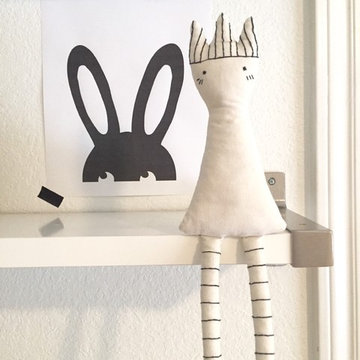
Example of a mid-sized danish gender-neutral light wood floor kids' room design in Dallas with white walls
Example of a mid-sized danish gender-neutral light wood floor kids' room design in Dallas with white walls
 Vision Interiors
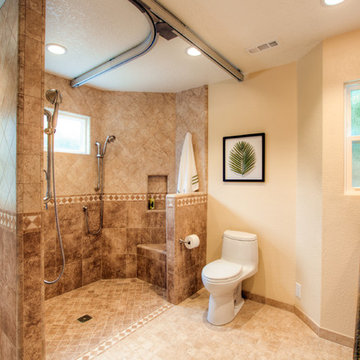
This client has a son with Cerebral Palsy. Our goal was to create a design that was beautiful and function for his daily activities. The cabinets don't go all the way to the ground and there is a drain in the center of the room, creating a wet room for the entire space. The metal on the ceiling is a chair lift so he can be moved around the house in a harness. There is no shower dam so his wheel chair can also be used to bring him from the door into the shower. The sink has no cabinetry under it so that a wheelchair can roll up and he can easily wash his hands.
Find the right local pro for your project

 Schwartz and Architecture
The proposal analyzes the site as a series of existing flows or “routes” across the landscape. The negotiation of both constructed and natural systems establishes the logic of the site plan and the orientation and organization of the new home. Conceptually, the project becomes a highly choreographed knot at the center of these routes, drawing strands in, engaging them with others, and propelling them back out again. The project’s intent is to capture and harness the physical and ephemeral sense of these latent natural movements as a way to promote in the architecture the wanderlust the surrounding landscape inspires. At heart, the client’s initial family agenda--a home as antidote to the city and basecamp for exploration--establishes the ethos and design objectives of the work.
Photography - Bruce Damonte
 Maria JK Hars, Designer
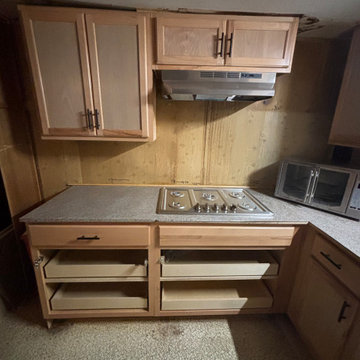
I bought unfinished stock cabinets and finished in field with Eco-friendly sealant. Large base cabinets with after market pullout trays add organized storage
 Maria JK Hars, Designer
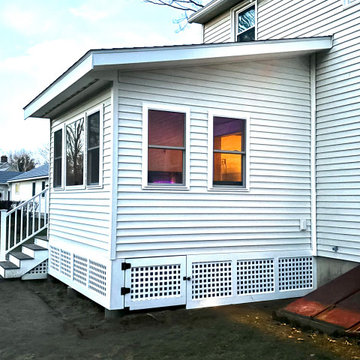
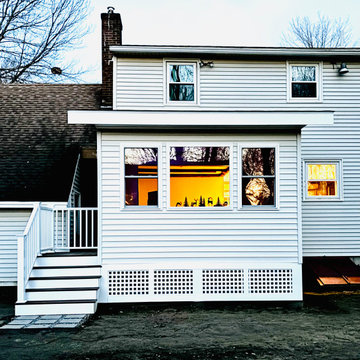
The new 12x12 additon-South side. A gate in the lattice allows access underneath. This is a post and pier foundation.
Example of a small beach style beige one-story vinyl and clapboard house exterior design in Boston with a shed roof, a shingle roof and a brown roof
Example of a small beach style beige one-story vinyl and clapboard house exterior design in Boston with a shed roof, a shingle roof and a brown roof
 Harness Construction

This new pool | spa design and construction in the Hollywood Hills required hand digging and manual excavation.
Mid-sized eclectic backyard stamped concrete and rectangular lap hot tub photo in Los Angeles
Mid-sized eclectic backyard stamped concrete and rectangular lap hot tub photo in Los Angeles

Sponsored
Fredericksburg, OH

High Point Cabinets
Columbus' Experienced Custom Cabinet Builder | 4x Best of Houzz Winner
 Maria JK Hars, Designer

Green marble floor. This glass mosaic leaf pattern had to re-worked to fit into the space. It's essentially putting together a puzzle. We needed an access panel to the tub so we devised a tile board with handles which can be removed. The 10"x18" porcelain tile has a wavy pattern to it
 Maria JK Hars, Designer

After pictures: I converted the 7x12 master closet into a master bathroom. This vanity is three 24" base cabinets which are easier to maneuver upstairs and through hallways. Since this is an exterior wall, I created a double half wall behind the vanity for the plumbing. This gave us deeper counters. The result is a simple yet inviting space.
 Maria JK Hars, Designer
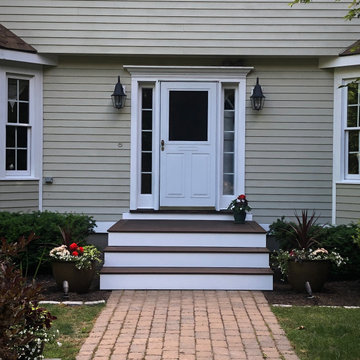
Completed front entrance steps and landing create a cohesive feel. The homeowner can enjoy looking at her garden from her front steps.
 Maria JK Hars, Designer
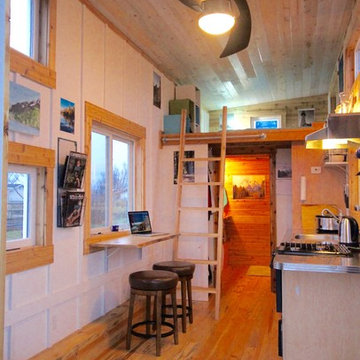
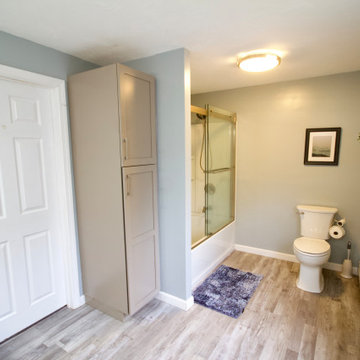
By keeping the plumbing near the main bathroom helped keep costs down. By keeping it simple it feels spacious.
Home design - mid-sized coastal home design idea in Boston
Home design - mid-sized coastal home design idea in Boston
 Maria JK Hars, Designer
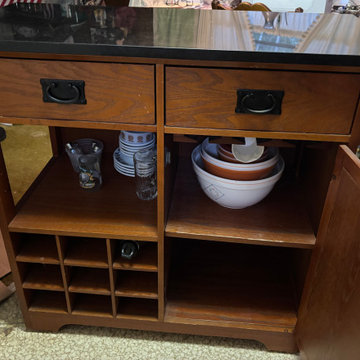
I bought unfinished stock cabinets and finished in field with Eco-friendly sealant. Large base cabinets with after market pullout trays add organized storage

Sponsored
Columbus, OH

Wannemacher Interiors
Customized Award-Winning Interior Design Solutions in Franklin Cnty OH
 Maria JK Hars, Designer
The Exterior of the west side (rear) of the new 12x12 addition.
Inspiration for a small coastal beige one-story vinyl and clapboard house exterior remodel in Boston with a shed roof, a shingle roof and a brown roof
Inspiration for a small coastal beige one-story vinyl and clapboard house exterior remodel in Boston with a shed roof, a shingle roof and a brown roof
 Living Green Designs

In this backyard space, the design challenge was to bring the essence of the California Mountains to Redondo Beach. As this client is an avid outdoorsman, he wanted to bring the a feel of the Sierra Nevada mountains, his happy place, home to create his very own backyard mountain retreat. Our team sourced materials that one would find in the mountains of California whilst keeping a lounge feel in mind for the secondary design criteria, a retreat. In this retreat, we created four distinct areas: the lounging area with covered pergola, fire pit area with built-in seating bench and overhead trellis complete with carnival lighting, central waterfall, and barbeque area with picnic table and overhead carnival lighting. We built a 10” x 10” rugged pergola was built out of sustainably sourced pine. The massive posts feel as though large pine trees were harvested right out of the California Mountains and crafted right on-site. The pergola was built with a retractable shade cloth so the sun can be let in for warmth in open during the colder months. The pergola and the other hard-scaped areas in the backyard were covered with a mix of gray granite and charcoal pavers. This color selection is reminiscent of the colors in California granite. Walking north from the pergola toward the fire pit area there is a mass planting of deer grasses, assortment of ferns and California coffee berries planted to mimic California Chaparral. At the other edge of this chaparral garden, sits the Cresta Boulder fire pit. Boulders were used to create this fire pit to harness the feeling of being outdoors in the wilderness. The boulders were locally sourced out of the Sierra Nevada mountain range for authenticity. In order to frame the space we installed a trellis and off the trellis runs carnival lights for night time parties. Just beyond the fire pit sits a granite boulder water fall. The waterfall is placed so that wherever you are in the yard you can see and hear the tranquil sounds of the babbling water as it circulates and recycles. The barbeque area is nestled against the backdrop of a dark green fernleaf podocarpus hedge. During the day, birds and butterflies traverse the native foliage and at night the sounds of the fire pit dance in harmony with the gentle sounds of water falling down granite pebbles making this backyard a true retreat from the chaotic noise of the city.
 Heating Green
If there’s one thing Nelson, British Columbia is known for, it’s snow. Every year thousands of skiers and snowboarders flock to Nelson, located in interior BC, to get a dose of the area's famous fresh powder.
However, along with epic snow comes freezing temperatures. During the winter season, Nelson typically averages a low of 12 degrees Fahrenheit (-5 degrees Celsius) and a high of 41 degrees Fahrenheit (5 degrees Celsius.) When combined with the humidity the area usually receives in the winter months, these already freezing temperatures can feel significantly cooler.
Our customer took this into account when designing his Nelson-area home. The homeowner wanted to get the most out of the location and climate without spending a fortune on heating. With this in mind, a passive solar home was designed and constructed. This type of home is designed to harness, store and distribute solar energy in the winter to heat the home without the use of mechanical or electrical devices.
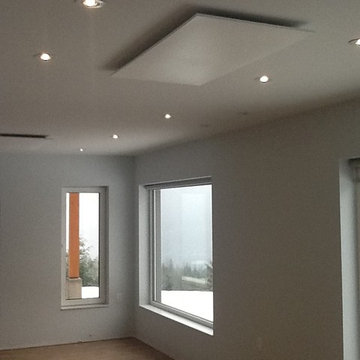
However, with average lows hovering around 12 degrees Fahrenheit, a little more was needed to take the bite out of the chilly air. Ultimately we determined our Prestyl Heating Panels would be a great way to add heat to this home. They transfer sun-like-warmth directly to people and objects and are zone-controlled, which allows the user to heat only the spaces they are using. Ultimately what this means is you can increase your comfort while decreasing your heating costs: A perfect solution for an environmentally-conscious/budget-conscious homeowner in a ski town.
 Allterra Solar
Inspiration for a mid-sized timeless red one-story stucco exterior home remodel in Other with a shingle roof


 A. Keith Powell Interior
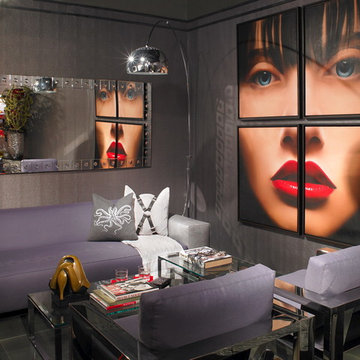
Small trendy formal and open concept living room photo in Miami with no fireplace and no tv

 Purple Cherry Architecture & Interiors
This stunning three-story 10,000 SF custom contemporary home boasts an exterior composed of extensive stone and natural wood. Designed by Purple Cherry Architects.David Burroughs Photography

11