
Search results for "Designertapete" in Home Design Ideas

 Oakford Home Furnishings
This tower style linen cabinet, was commissioned by a customer looking to finish off their bathroom renovation with a custom made-to-fit linen cabinet that would match with their vanity.
We designed and built this nearly 7 foot tall cabinet for the customer using traditional joinery methods, using rabbets and dados to hold the shelves in place for a very solid finished piece. Decorative molding and trim was added to the bottom of the cabinet and the legs provide a pleasing negative space under the tall cabinet.
Prefabricated molding, that matched the customer's vanity, was added to the top of the piece for added effect.
The piece was sealed and then finished with a white cabinet enamel. Decorative knobs were added to also match the vanity in the bathroom.

 Glenview Haus – Custom Doors & Wine Cellars
Don't let your interior doors be written off as some functional piece of hardware. Come to Glenview Haus and make your interior doors just as stunning as the rest of your home. Glenview Haus' Traditional Wood Interior Door Collection ensures that every door stands out with all the elegance and style. Our Traditional wooden doors are finely made by expert artisans and designed with all of your needs in mind.

 First State Building & Design
We expanded an existing deck with new stairs, railing, decking, deck board design, lighting, complete with all post and beam wraps. All decking you see is Zuri decking with Timbertech Rail Systems. We installed riser lights up the stairs with post caps on top of all posts.
Find the right local pro for your project



 Master Painting & Renovations
Mid-sized trendy carpeted l-shaped glass railing staircase photo in Vancouver with carpeted risers

 Lodi Tile Works, Inc
Traditional tile shower with beige stone-look tile in a straight lay pattern on shower walls and tiled corner bench. Also, tiled shower floor with cut and tumbled flat beige pebbles, with a Schluter center drain. Included with a recessed niche tiled with beige stone look tile to match and a decorative liner using a stone mosaic, continuing around the shower walls.



 Newtown Builders Inc.
Illusion petit water jet cut marble mosaic backsplash from Ambiente Tile in Seattle.
Example of a mid-sized transitional u-shaped dark wood floor home design design in Seattle with a farmhouse sink, shaker cabinets, light wood cabinets, quartz countertops, gray backsplash, mosaic tile backsplash, stainless steel appliances, green walls and an island
Example of a mid-sized transitional u-shaped dark wood floor home design design in Seattle with a farmhouse sink, shaker cabinets, light wood cabinets, quartz countertops, gray backsplash, mosaic tile backsplash, stainless steel appliances, green walls and an island
 MARGARITA BRAVO
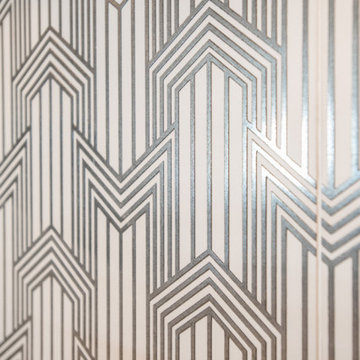
This client wanted her kitchen renovated to increase resale value, as she was shortly planning on putting her house on the market. The renovation process was smooth and organized, and the result was that it went under contract in just three days! We designed an eclectic and sophisticated kitchen which exudes a major wow-factor as soon as you walk into the house. We mixed color and texture with a navy blue island, white and silver patterned backsplash, oversized pendants with a brass finish, and a final touch of beautifully designed hardware.
---
Project designed by Miami interior designer Margarita Bravo. She serves Miami as well as surrounding areas such as Coconut Grove, Key Biscayne, Miami Beach, North Miami Beach, and Hallandale Beach.
For more about MARGARITA BRAVO, visit here: https://www.margaritabravo.com/
To learn more about this project, visit here: https://www.margaritabravo.com/portfolio/bonnie-brae-renovation/


 The Artists Hands - Faux Finishes
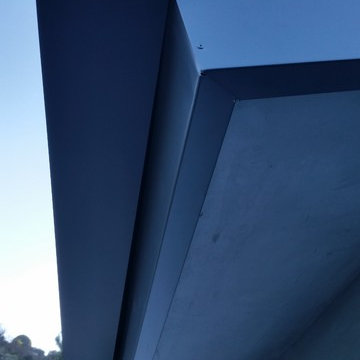
Hand painted ceiling distressed into a glazed textured finish. Copyright © 2016 The Artists Hands
Eat-in kitchen - mid-sized mediterranean u-shaped terra-cotta tile eat-in kitchen idea in Houston with flat-panel cabinets, white cabinets, an undermount sink, granite countertops, white backsplash, porcelain backsplash and stainless steel appliances
Eat-in kitchen - mid-sized mediterranean u-shaped terra-cotta tile eat-in kitchen idea in Houston with flat-panel cabinets, white cabinets, an undermount sink, granite countertops, white backsplash, porcelain backsplash and stainless steel appliances
 Atelier Lawrence Cheung

The public and private spaces surround a centrally located stairwell that is naturally lit by a skylight.
Example of a small minimalist staircase design in San Luis Obispo
Example of a small minimalist staircase design in San Luis Obispo
 A Joyce Design, Inc.
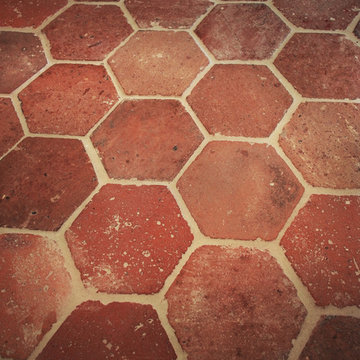
This mid-century custom home had always intrigued me, so I was thrilled when asked by the homeowners to help to renovate their kitchen, master bath as well as three other bathrooms. Having a true sense of the home's essence and history, they were not afraid to use exotic and precious finishes to highlight its uniqueness. All doorknob sets and faucet sets are by Sherle Wagner and carefully selected by the homeowners to be unique to each space.
 KHJ Designs LLC
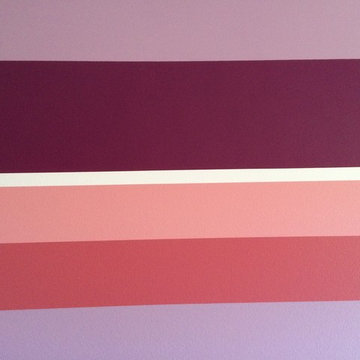
We took a little girl's room and made it into a cool teenage space for he and her friends.
Bedroom - mid-sized contemporary carpeted bedroom idea in Salt Lake City with purple walls
Bedroom - mid-sized contemporary carpeted bedroom idea in Salt Lake City with purple walls



 Ambiente European Tile Design
Custom Mosaique Surface Nadja mosaic tile backsplash in the kitchen. This goes from the counter to the ceiling in this art deco pattern.
Inspiration for an eclectic home design remodel in Seattle with multicolored backsplash, mosaic tile backsplash and white countertops
Inspiration for an eclectic home design remodel in Seattle with multicolored backsplash, mosaic tile backsplash and white countertops

 User
UserStairs in honed Pietra d'Avola and wall in Raw texture from Salvatori
Pepe Fotografia
Staircase - contemporary staircase idea in Turin
Staircase - contemporary staircase idea in Turin



 Northshore Renovations
Inspiration for a transitional master gray tile and marble tile pebble tile floor and brown floor freestanding bathtub remodel in New Orleans with gray walls
 So Cal Builders & Design

Complete remodeling of existing master bathroom, including free standing tub, shower with frameless glass door and double sink vanity.
Freestanding bathtub - large transitional master gray tile and slate tile marble floor, gray floor and double-sink freestanding bathtub idea in Orange County with recessed-panel cabinets, gray cabinets, a one-piece toilet, green walls, an undermount sink, marble countertops, a hinged shower door, yellow countertops, a niche and a built-in vanity
Freestanding bathtub - large transitional master gray tile and slate tile marble floor, gray floor and double-sink freestanding bathtub idea in Orange County with recessed-panel cabinets, gray cabinets, a one-piece toilet, green walls, an undermount sink, marble countertops, a hinged shower door, yellow countertops, a niche and a built-in vanity
3