
Search results for "Desired product" in Home Design Ideas
 S.J. Janis Company, Inc.

The Inspiration for this master bathroom remodel was the homeowners' desire for improved functionality of this small bath and updated design and products befitting the English Cottage style home. The goals for this projects were:
1. Redesign the bath to accommodate a more functional floor plan, better accessibility and storage.
2. Create the illusion of a larger space as the homeowners stated "the space felt too small and crammed in".
3. a "warmer and cozy feel, for the bath to become a comfortable and relaxing refuge".
The arch to the shower was raised 3", opening the space visually to the bath and maintaining the English cottage charm.
The vanity area features a Kohler recessed medicine cabinet that fits appropriately on top of the chair rail, a traditional three bulb light fixture, and a neo traditional designed Kohler Tresham rectangular sink. The goal was to create clean lines and use the geometric form of the Delta Dryden lavatory faucet.
Brazilian Bordeax Siena Granite was selected for its organic, warm, and lighter background colors consisting mainly of cream with burgundy flowing throughout, drawing out the rich hues of the cabinetry.
The toilet and tub were relocated on the opposite wall, creating an easily accessible and functional work space. The wainscoting and chair rail extend into the shower in a linear fashion. The basket weave pattern of the floor adds a visual and tactual texture.

 Ross Howard Designs
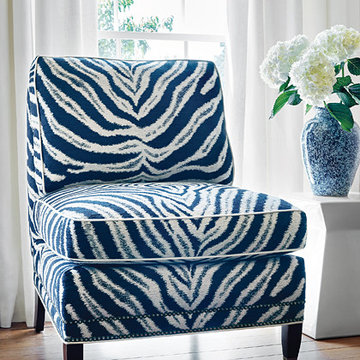
Established in 1886, Thibaut is the nation’s oldest continuously operating wallpaper firm. Over the years our product offering has broadened to include a variety of wallcoverings, coordinating print fabrics, embroideries and woven upholstery fabrics. The recent launch of an upholstered furniture line has established Thibaut as a highly desirable resource of all product categories favored by designers and up-scale consumers alike.
Thibaut has become synonymous with beautiful traditional and transitional designs in signature color palettes. We offer unsurpassed quality and great design in styles ranging from historic reproductions and traditional, classic patterns to tropical and novelty patterns. Our offering is extended by the acquisition of UK based Anna French, a luxury brand of wallcoverings, fabrics, embroideries and Scottish lace. Anna continues as a source of inspiration to the design team at Thibaut, assuring that her energy and style are infused in new collections.
Find the right local pro for your project
 Electric Heaters

Bedroom with Farho Electric Radiator. The most important characteristic of this new product is its flexibility when heating a house, office, property. You will be able to have the heat you want, when you want and where you want.
The XANA PLUS XP is the final word in comfort. It combines high performance features with user friendliness, by means of four buttons and intuitive menus, available in up to ten languages, the users can select their desired operating mode.
 TaylorPro Design and Remodeling, Inc.
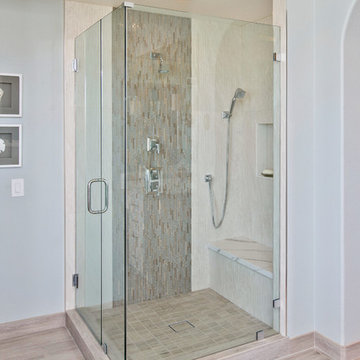
"The home remodeling process, from concept to a finished product, can be a long and stressful time for many couples. An endless number of questions always come to mind and timely decisions must be made if a successful project is desired. This is why we picked Taylor Pro Design and the reason we are so happy with the finished product! Kerry clearly explained what could and couldn’t be done from a design standpoint and the cost implications of the various options we were considering. In terms of the end product we couldn’t be happier. The attention to detail by his contractors is superb and Kerry’s willingness to make sure we were completely satisfied with everything is genuine and trustworthy. We would recommend Kerry Pro Design to anyone."
~ Julie S, Client
Designer: Kerry Taylor
Photos by: Jon Upson

 Eldorado Stone
Pauline Hartogh of Wetherly’s Interiors was endowed with the task to create a transitional home for a family of four that melded modern luxury with functionality. She divided the home into three residential wings, all of which are structured in clean, contemporary lines.
The heart of the home was created by connecting the indoors to the outdoors using floor-to-ceiling glass, which set an open focus for easy entertainment. The landscape further enhanced the clients’ desire to embrace the indoor/outdoor lifestyle that Florida’s climate offers. Amid warm, tropical landscaping, a Chartes-inspired stone labyrinth provides beauty while also providing a place for meditation and relaxation.
An exceptional home calls for exceptional products, and when researching which stone to use, Hartogh went straight for Eldorado Stone. “I feel strongly that the use of Eldorado Stone’s products greatly enriched two of the areas in this project which won design awards,” Hartogh explained. The joints are seamless and the end result is always exactly what she aimed for. Hartogh chose Dry Creek Stacked Stone for the entire exterior, including patio walls and pillars, because not only looks current but also allows her the flexibility to create any design. The use of this product not only helped establish the overall tone for the home but it also allowed for architectural details, which was validated by winning the American Society of Interior Design Award 2013 – Outdoor Living, Single Family Home.
Accolades:
American Society of Interior Design Award 2013 – Bathroom Design, Transitional
American Society of Interior Design Award 2013 – Single Residential Space, Contemporary
American Society of Interior Design Award 2013 – Outdoor Living, Single Family Home
Eldorado Stone Profile Featured: Exterior Façade – Dry Creek Stacked Stone
Eldorado Stone Profile Featured: Master Bathroom – Pearl White CoastalReef
Interior Design: Pauline Hartogh, Wetherlys Interiors
Website: www.wetherlysinteriors.com
Phone: (561) 691-4707
Architecture: Henry Franky, Franky & Associates Architect, Inc.
Website: www.frankyarchitect.com
Phone: (561) 338-3309
Home Builder: Gary Hartogh, Couture Homes
Website: www.couture-homes.com
Phone: (561) 776-0511
Photographer: David Durbak
Website: www.durbak.com
Phone: (561) 271.0706

 E. F. San Juan
Coastal Shingle Style on St. Andrew Bay
Private Residence / Panama City Beach, Florida
Architect: Eric Watson
Builder: McIntosh-Myers Construction
For this lovely Coastal Shingle–style home, E. F. San Juan supplied Loewen impact-rated windows and doors, E. F. San Juan Invincia® impact-rated custom mahogany entry doors, exterior board-and-batten siding, exterior shingles, and exterior trim and millwork. We also supplied all the interior doors, stair parts, paneling, mouldings, and millwork.
Challenges:
At over 10,000 square feet, the sheer size of this home—coupled with the extensive amount of materials we produced and provided—made for a great scheduling challenge. Another significant challenge for the E. F. San Juan team was the homeowner’s desire for an electronic locking system on numerous Invincia® doors we custom manufactured for the home. This was a first-time request for us, but a challenge we gladly accepted!
Solution:
We worked closely with the builder, Cliff Myers of McIntosh-Myers Construction, as well as the architect, Eric Watson, to ensure the timeliness of decisions as they related to the home’s critical production timeline. We also worked closely with our design engineer and the home’s engineer of record, Allen Barnes of Apex Engineering Group, to provide a solution that allowed for an electronic lock on our custom Invincia® mahogany doors. The completed home is a stunning example of coastal architecture that is as safe and secure as it is beautiful.
---
Photography by Jack Gardner
 User
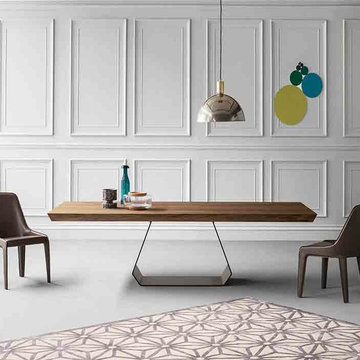
UserThe Amond table stems from the designer Gino Carollo's desire to create a strong contrast between the base and the table top, while still retaining a great sense of formal and aesthetic balance. The contrast between the extra thick table top and the base, which is characterized by the absence of filled volumes, creates the illusion of a suspended table top, while at the same time maintaining perfect harmony.
 Quality Woods Furniture
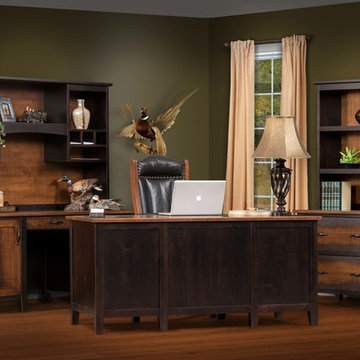
Is it a stretch to be reminded of skyscrapers in the corner posts of this furniture, leading to this collection's name? Perhaps. But there's no denying that this sturdy and timeless style would feel right at home in the City That Never Sleeps. Or wherever the height of beauty is desired. Amish hand-crafted in Cherry featuring re-sawn tops and drawer fronts in a two-tone finish.
 Mark Thomas Home
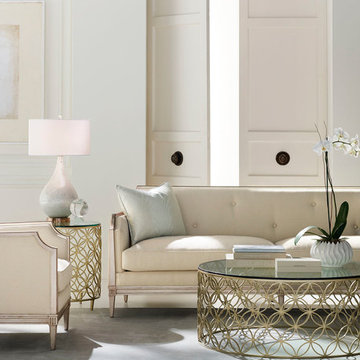
Caracole Frame of Reference Sofa
PRODUCT UPH-416-113-A
Today's desire for a little nostalgia is evident in this Italian classic that meets the modern age. This piece is punctuated by its highly textured ivory fabric surrounded by an exposed Rose Gold wood frame. A diamond-patterned, biscuit-tufted back and two loose seat cushions define the interior. Two silk throw pillows in a powder blue feature a delicate fern leaf pattern. A true jewel for any room of your home.
Body Fabric: 2490-34CC; Pillow Fabric: 2-22" x 18" Pillows 5104-11CC
Caracole Frame of Reference Chair
PRODUCT UPH-416-137-A
Body Fabric: 2490-34CC; Pillow Fabric: 1-22" x 14" Pillow 5104-11CC
Caracole Bubbling Cocktail Table
PRODUCT CLA-017-404
Caracole Bubbly Side Table
PRODUCT CON-SIDTAB-017
 Porch Living 24/7/365, Inc.
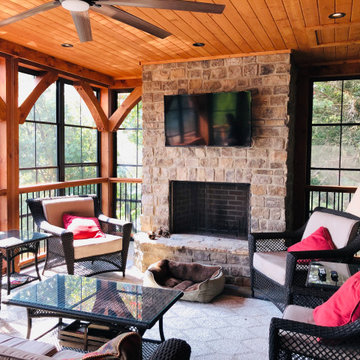
These homeowners wanted an outdoor living space where they could enjoy cool evenings but be comfortable with a nice fire in the fireplace. We enclosed this porch with our innovative glazed vinyl and screen product that gives the family the versitility they desired. While open, the screens keep the bugs out and let the cool breeze flow. Easily closed, the vinyl panels keep out wind, rain and pollen.
 EL & EL Wood Products Corp.
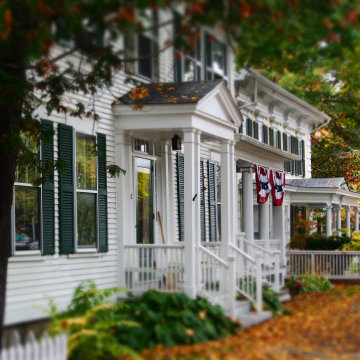
This white home with green accents is a Colonial Revival style giving it the traditional Americana vibes you desire. Note that the front door is a Vistagrande 3/4 Lite Flush Glazed Fiberglass door. For a complete Americana look, you can also get a similar cap and base as what is on the columns on the porch; opt for the "Craftsman Cap & Base".
 Electric Heaters
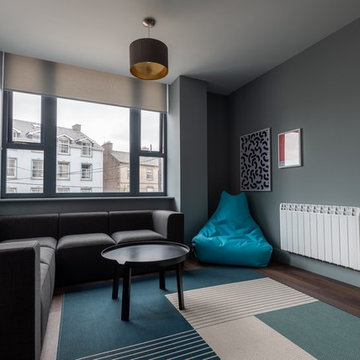
Bedroom with Farho Electric Radiator. The most important characteristic of this new product is its flexibility when heating a house, office, property. You will be able to have the heat you want, when you want and where you want.
The XANA PLUS XP is the final word in comfort. It combines high performance features with user friendliness, by means of four buttons and intuitive menus, available in up to ten languages, the users can select their desired operating mode.
 NoviDesignHub
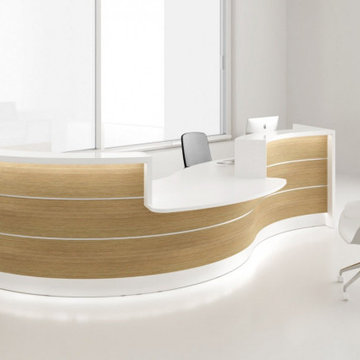
The collection ‘Valde’ by MDD Office Furniture is high functional and beautifully crafted product. The company presents a huge variety of products for all industrial office interiors. Unique industrial reception desks from this collection are customizable for any preferences. Straight, convex and concave elements are at your disposal in any of the numerous wavy, circular and upright arrangements, which perfectly create the feeling of style and integrity for the reception area. Being a superb workspace, Valde also stands out for its creative design and cogent elegance emphasized by the precision of details. Horizontal slats made of aluminum emphasize a shape and a modern character of the body. The desk top made of tempered white glass perfectly matches the glittering frontal part of the counter. LED lighting located under the upper desk top and at the basis of the counter makes the reception desk presenting perfectly in darker rooms. The variety of products presented in this collection doesn’t leave anything to be desired. The collection ‘Valde’ by MDD Office Furniture is the best decision to be installed in any interior.
 Sean Litchfield Photography
Sean Litchfield

Freestanding bathtub - transitional pebble tile floor freestanding bathtub idea in Boston with beige walls
Freestanding bathtub - transitional pebble tile floor freestanding bathtub idea in Boston with beige walls
 EcoRegions
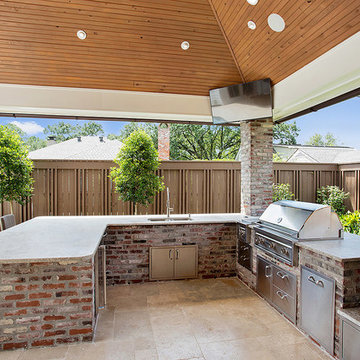
Situated in a quiet gated community, this home featured a compact backyard that needed a serious makeover. The client desired a complete outdoor environment, including an outdoor kitchen and a nice sized pool and spa to enjoy year-round.
The finished product features a stunning contemporary design, including an expansive, attached outdoor kitchen, travertine paving, soothing water feature and spa. Other unique features include an outdoor shower and a side yard pathway to the pool supply storage closet.

 Milgard Windows & Doors
The Kiguchi family moved into their Austin, Texas home in 1994. Built in the 1980’s as part of a neighborhood development, they happily raised their family here but longed for something more contemporary. Once they became empty nesters, they decided it was time for a major remodel. After spending many years visiting Austin AIA Home Tours that highlight contemporary residential architecture, they had a lot of ideas and in 2013 were ready to interview architects and get their renovation underway.
The project turned into a major remodel due to an unstable foundation. Architects Ben Arbib and Ed Hughey, of Arbib Hughey Design were hired to solve the structural issue and look for inspiration in the bones of the house, which sat on top of a hillside and was surrounded by great views.
Unfortunately, with the old floor plan, the beautiful views were hidden by small windows that were poorly placed. In order to bring more natural light into the house the window sizes and configurations had to be addressed, all while keeping in mind the homeowners desire for a modern look and feel.
To achieve a more contemporary and sophisticated front of house, a new entry was designed that included removing a two-story bay window and porch. The entrance of the home also became more integrated with the landscape creating a template for new foliage to be planted. Older exterior materials were updated to incorporate a more muted palette of colors with a metal roof, dark grey siding in the back and white stucco in the front. Deep eaves were added over many of the new large windows for clean lines and sun protection.
“Inside it was about opening up the floor plan, expanding the views throughout the house, and updating the material palette to get a modern look that was also warm and inviting,” said Ben from Arbib Hughey Design. “Prior to the remodel, the house had the typical separation of rooms. We removed the walls between them and changed all of the windows to Milgard Thermally Improved Aluminum to connect the inside with the outside. No matter where you are you get nice views and natural light.”
The architects wanted to create some drama, which they accomplished with the window placement and opening up the interior floor plan to an open concept approach. Cabinetry was used to help delineate intimate spaces. To add warmth to an all-white living room, white-washed oak wood floors were installed and pine planks were used around the fireplace. The large windows served as artwork bringing the color of nature into the space.
An octagon shaped, elevated dining room, (named “the turret”), had a big impact on the design of the house. They architects rounded the corners and added larger window openings overlooking a new sunken garden. The great room was also softened by rounding out the corners and that circular theme continued throughout the house, being picked up in skylight wells and kitchen cabinetry. A staircase leading to a catwalk was added and the result was a two-story window wall that flooded the home with natural light.
When asked why Milgard® Thermally Improved Aluminum windows were selected, the architectural team listed many reasons:
1) Aesthetics: “We liked the slim profiles and narrow sightlines. The window frames never get in the way of the view and that was important to us. They also have a very contemporary look that went well with our design.”
2) Options: “We liked that we could get large sliding doors that matched the windows, giving us a very cohesive look and feel throughout the project.”
3) Cost Effective: “Milgard windows are affordable. You get a good product at a good price.”
4) Custom Sizes: “Milgard windows are customizable, which allowed us to get the right window for each location.”
Ready to take on your own traditional to modern home remodeling project? Arbib Hughey Design advises, “Work with a good architect. That means picking a team that is creative, communicative, listens well and is responsive. We think it’s important for an architect to listen to their clients and give them something they want, not something the architect thinks they should have. At the same time you want an architect who is willing and able to think outside the box and offer up design options that you may not have considered. Design is about a lot of back and forth, trying out ideas, getting feedback and trying again.”
The home was completely transformed into a unique, contemporary house perfectly integrated with its site. Internally the home has a natural flow for the occupants and externally it is integrated with the surroundings taking advantage of great natural light. As a side note, it was highly praised as part of the Austin AIA homes tour.
 Kő Natural Stone
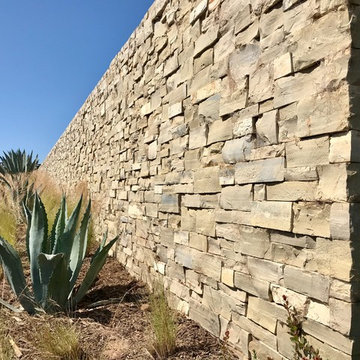
From a quarry nestled in the rolling hills of California’s Central Coast Wine Country, near the city of Lompoc in Santa Barbara County, Lompoc Stone products are harvested from the Earth and can give your vision the look and feel you desire with Natural Stone, Natural Stone Veneer, Flagstone and Thin Veneer from Lompoc Stone.
 HideAway Screens
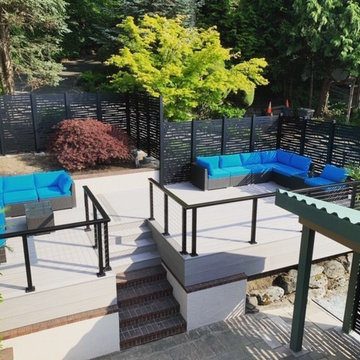
The designer and contractor JB Built had an enormous outdoor space to construct a deck that the customer could retreat to. JB Built was inspired by the homeowners desire for a space to host friends and family. HideAway Privacy Screens were used to enclose two separate living areas and to provide shelter to the barbecue.
 Kő Natural Stone
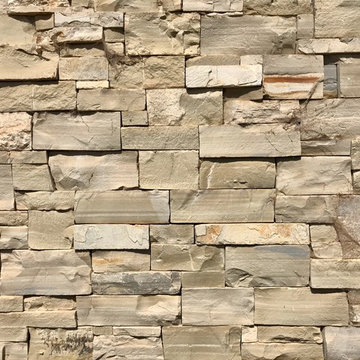
From a quarry nestled in the rolling hills of California’s Central Coast Wine Country, near the city of Lompoc in Santa Barbara County, Lompoc Stone products are harvested from the Earth and can give your vision the look and feel you desire with Natural Stone, Natural Stone Veneer, Flagstone and Thin Veneer from Lompoc Stone.
15