Search results for "Desires" in Home Design Ideas
A cozy and functional farmhouse kitchen with warm white cabinets and a rustic walnut island.
Mid-sized country l-shaped medium tone wood floor and brown floor open concept kitchen photo in DC Metro with an undermount sink, shaker cabinets, white cabinets, quartz countertops, gray backsplash, porcelain backsplash, stainless steel appliances, an island and white countertops

whole house renovation in Baltimore's historic Canton neighborhood
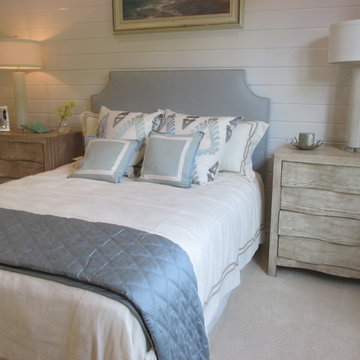
Example of a large cottage light wood floor bedroom design in Baltimore with gray walls and no fireplace

Photo of a large farmhouse full sun backyard stone retaining wall landscape in Boston.
Find the right local pro for your project
One of the other design desires was to give the space a sleek, modern look by picking the right cabinet door styles from IKEA. “I definitely wanted this kitchen to have timeless style, be highly functional and require very little maintenance,” Todd says.
He ended up selecting brown VOXTORP and white RINGHULT cabinet fronts, and light gray BROKHULT drawer fronts to complement the walnut-style SEKTION cabinets.
“The VOXTORP was a brand-new front that had come out after working with IKD. There were no good examples of completed kitchens to look at since it was so new, but they turned out way better than I expected!” he says.
The cabinets are complemented by stainless steel GREVSTA toe kicks and light-colored quartz countertops, which were supplied from a vendor through the contractor.

Inspiration for a transitional l-shaped dark wood floor and brown floor kitchen remodel in Las Vegas with a farmhouse sink, shaker cabinets, white cabinets, gray backsplash, stainless steel appliances, an island and white countertops

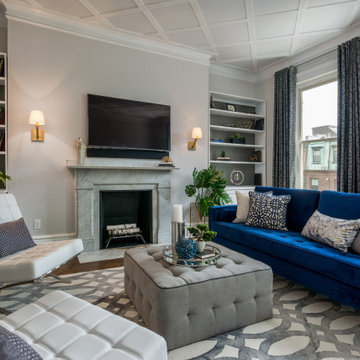
Inspiration for a large timeless formal and open concept living room remodel in New York with blue walls and a standard fireplace

Kitchen/dining room combo - transitional dark wood floor kitchen/dining room combo idea in Los Angeles

Art Gray Photography
Pivot front door - gray floor pivot front door idea in Los Angeles with white walls and a yellow front door

Embracing the owner’s desire for a cozy ambiance, we selected frost penny tiles for the floor and timeless subway tiles for the shower walls, accentuated by a subtle light gray grout color to enhance the tile’s colors. The Winnberg mirror with an LED light creates the glow you need before you start your day. The temperature tuning allows you to select the warm or cool color desired for precise shaving or makeup application. The custom-built closet with shelves maximizes space utilization, and the door with small baskets provides even more storage options.

Embracing the owner’s desire for a cozy ambiance, we selected frost penny tiles for the floor and timeless subway tiles for the shower walls, accentuated by a subtle light gray grout color to enhance the tile’s colors. The Winnberg mirror with an LED light creates the glow you need before you start your day. The temperature tuning allows you to select the warm or cool color desired for precise shaving or makeup application. The custom-built closet with shelves maximizes space utilization, and the door with small baskets provides even more storage options.

Embracing the owner’s desire for a cozy ambiance, we selected frost penny tiles for the floor and timeless subway tiles for the shower walls, accentuated by a subtle light gray grout color to enhance the tile’s colors. The Winnberg mirror with an LED light creates the glow you need before you start your day. The temperature tuning allows you to select the warm or cool color desired for precise shaving or makeup application. The custom-built closet with shelves maximizes space utilization, and the door with small baskets provides even more storage options.

New build dreams always require a clear design vision and this 3,650 sf home exemplifies that. Our clients desired a stylish, modern aesthetic with timeless elements to create balance throughout their home. With our clients intention in mind, we achieved an open concept floor plan complimented by an eye-catching open riser staircase. Custom designed features are showcased throughout, combined with glass and stone elements, subtle wood tones, and hand selected finishes.
The entire home was designed with purpose and styled with carefully curated furnishings and decor that ties these complimenting elements together to achieve the end goal. At Avid Interior Design, our goal is to always take a highly conscious, detailed approach with our clients. With that focus for our Altadore project, we were able to create the desirable balance between timeless and modern, to make one more dream come true.

New build dreams always require a clear design vision and this 3,650 sf home exemplifies that. Our clients desired a stylish, modern aesthetic with timeless elements to create balance throughout their home. With our clients intention in mind, we achieved an open concept floor plan complimented by an eye-catching open riser staircase. Custom designed features are showcased throughout, combined with glass and stone elements, subtle wood tones, and hand selected finishes.
The entire home was designed with purpose and styled with carefully curated furnishings and decor that ties these complimenting elements together to achieve the end goal. At Avid Interior Design, our goal is to always take a highly conscious, detailed approach with our clients. With that focus for our Altadore project, we were able to create the desirable balance between timeless and modern, to make one more dream come true.

Photo: Jane Vorbrodt © 2015 Houzz
Living room - traditional living room idea in Vancouver

A timelessly designed home full of classic elements and modern touches. Design & Build by DLUX Design & Co.
Freestanding bathtub - transitional marble floor, gray floor and double-sink freestanding bathtub idea in Other with shaker cabinets, black cabinets, a one-piece toilet, an undermount sink, marble countertops, a hinged shower door, white countertops and a built-in vanity

Modern Farmhouse Exterior
Photo by: Leslie Goodwin Photography
Example of a farmhouse entryway design in Toronto with a gray front door

Client: Private
Architect: Cousins & Cousins Architects
Contractor: Romark Projects Ltd
Photography: Jack Hobhouse
Inspiration for a small contemporary built-in desk light wood floor and beige floor home office library remodel in London with white walls
9