
Search results for "Desk nejdou" in Home Design Ideas

 Jerome DeMarco ART.chitecture
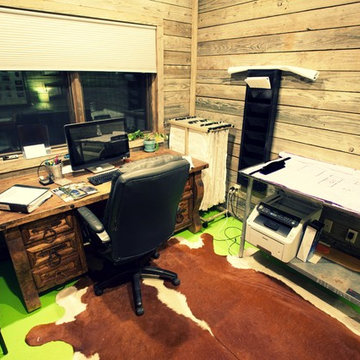
Home office - large contemporary freestanding desk light wood floor home office idea in Portland with green walls
Home office - large contemporary freestanding desk light wood floor home office idea in Portland with green walls


Find the right local pro for your project

 Corynne Pless
Photo: Corynne Pless Photography © 2015 Houzz
Inspiration for an eclectic living room remodel in Los Angeles
Inspiration for an eclectic living room remodel in Los Angeles

 Sally Bradley Interiors, Inc.
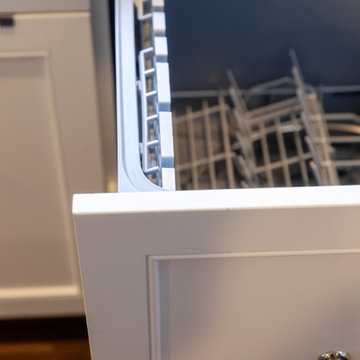
Custom designed to solve the printers/fax machines with pull out shelves. Lateral files for both work stations.This layout nicely divides the spaces and gives storage to both areas. It was designed so both could have a work space if needed.






 B&P Contracting
Basement
- Classic Gray Painted Walls with a Semi-Gloss Finish
- Vinyl Flooring
- Sliding Doors for Bedroom
- Demolition of Main Wall to create an Open Floor Plan

 Robinson Glass
Inspiration for a mid-sized contemporary built-in desk dark wood floor study room remodel with white walls and no fireplace

 Alykhan Velji Design
Bookstrucker Photography
Trendy light wood floor home office photo in Calgary with white walls
Trendy light wood floor home office photo in Calgary with white walls


 New Evolutions Contracting Inc.
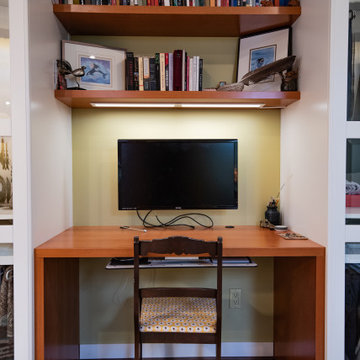
Custom built desk and shelves with computer monitor built into the wall.
Example of a built-in desk home office design in Vancouver
Example of a built-in desk home office design in Vancouver

Sponsored
Columbus, OH

Snider & Metcalf Interior Design, LTD
Leading Interior Designers in Columbus, Ohio & Ponte Vedra, Florida

 DAB Interior Design, Inc.
Ugly, poorly built very deep draws and shelves to house a TV the size of a computer screen, because there was a space left from the original coat closet. These were built by the previous owner.
The other door covered up the Utility Closet in the Living Room, however the hollow core door with a cheap hinge from top to bottom was a real eye sore. Probably done by a handyman not an experienced General Contractor.

 Woods Custom Builders
Gary Woods Fine Carpentry
Inspiration for a craftsman home office remodel in Sacramento
Inspiration for a craftsman home office remodel in Sacramento

 Jennifer Gardner Design
The design dilemma: Develop a privacy solution, for a charming glass panel front door and sidelights, that is both beautiful and functional. The solution occurred in two parts. First, we added fully closing drapery panels that offer privacy for the family while inside their home. We used a sheer fabric that allows light to pass through but obscures the view from the outside. This solved the privacy needs while inside the home. However, the drapery can not be fully closed when the family is away from their home. Which leads us to the second part of our design solution. We fabricated a custom flat panel sheer that can easily be added or removed when the family leaves the home. The sheer fabric was doubled and acts similarly to the drapery in that it allows light to pass through but obscures the view from the outside. Clear, 3M brand removable hooks were attached to the door and the grommet heading fabric panel easily attaches to the hooks. The result is both beautiful and functional!
Designed by: Jennifer Gardner Design
Photographed by: Marcela Winspear



Sponsored
Columbus, OH

Wannemacher Interiors
Customized Award-Winning Interior Design Solutions in Franklin Cnty OH


 HouseHome
Light, bright, and airy modern kitchen.
Eat-in kitchen - mid-sized modern l-shaped eat-in kitchen idea in Denver with shaker cabinets, white cabinets, a peninsula and white countertops
Eat-in kitchen - mid-sized modern l-shaped eat-in kitchen idea in Denver with shaker cabinets, white cabinets, a peninsula and white countertops
 Cypress Design Co.
Home design - large rustic single-wall home design idea in Providence with an island, shaker cabinets, light wood cabinets, granite countertops, white backsplash, ceramic backsplash, stainless steel appliances and a farmhouse sink
31