
Search results for "Desk nejdou" in Home Design Ideas


 Badeloft
Factory Direct Pricing.
Please Call 415-644-5888 to visit our Showroom or to get for more info.
Please visit our website at www.badeloft.com.
Our showroom is located at 2829 Bridgeway Sausalito, CA 94965.
Photos Owned by Badeloft USA LLC.

Find the right local pro for your project






Sponsored
Plain City, OH

The Creative Kitchen Company
Columbus Area Kitchen Remodeling and Refacing Professional






 Pathway Design & Construction
We activated a dead space between the bathroom and kitchen with a craftsman-style nook that provides more catch-all storage, improving functionality and liveability for this busy family.

 Wellington Wine Cellars, Inc.
Example of a mid-sized classic wine cellar design in Tampa with storage racks
Example of a mid-sized classic wine cellar design in Tampa with storage racks

Sponsored
Columbus, OH

Wannemacher Interiors
Customized Award-Winning Interior Design Solutions in Franklin Cnty OH


 Badeloft
 USA, LLC
Example of a mid-sized minimalist master freestanding bathtub design in San Francisco
Example of a mid-sized minimalist master freestanding bathtub design in San Francisco


 Sterling Brennan
Inspiration for a mid-sized timeless l-shaped ceramic tile enclosed kitchen remodel with an undermount sink, raised-panel cabinets, brown cabinets, quartzite countertops, beige backsplash, stone tile backsplash, stainless steel appliances and two islands


 User
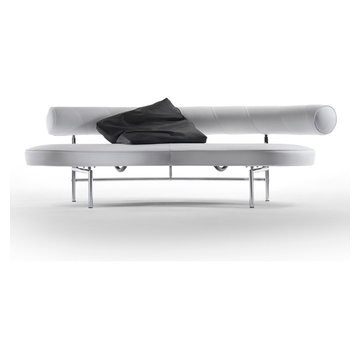
MAX is a historic, iconic piece, in the catalogue for over thirty years. It is a sofa and a sculptural object, setting the tone of the domestic landscape with its original, sinuous forms. The light metal structure adapts to the curved design, supporting the two padded parts: the seat cushion and the long cylindrical back. Available with different finishes and covers, MAX was introduced with an original Op Art cover in black and white leather, which is still the image of the cult version of the product today.


 Ridgewood Home Construction
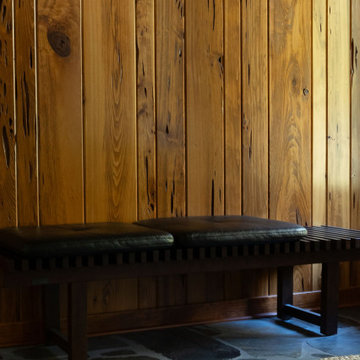
This mid-century modern Rockford home was updated in stages, and the kitchen needed a complete remodel. The homeowners desired a kitchen that felt current without breaking from the character that defined the rest of the house. That meant we needed to choose materials that fit the home and highlighted the home’s character.
Our team sourced pecky cypress and natural slate tile from non-traditional suppliers to get the exact look the home called for. The wood cabinetry was paired with a granite island, providing a gathering space in the kitchen without overpowering it. Because both materials required careful handling during installation, the crew worked more slowly and deliberately through this phase than a standard remodel. The result connected the kitchen directly to the living area, so the two spaces feel like one continuous room built in the same style as the rest of the home.
76