
Search results for "Desktop" in Home Design Ideas

 Thinkterior LLC
THEME The main theme for this room
is an active, physical and personalized
experience for a growing boy. This was
achieved with the use of bold colors,
creative inclusion of personal favorites
and the use of industrial materials.
FOCUS The main focus of the room is
the 12 foot long x 4 foot high elevated
bed. The bed is the focal point of the
room and leaves ample space for
activity within the room beneath. A
secondary focus of the room is the
desk, positioned in a private corner of
the room outfitted with custom lighting
and suspended desktop designed to
support growing technical needs and
school assignments.
STORAGE A large floor armoire was
built at the far die of the room between
the bed and wall.. The armoire was
built with 8 separate storage units that
are approximately 12”x24” by 8” deep.
These enclosed storage spaces are
convenient for anything a growing boy
may need to put away and convenient
enough to make cleaning up easy for
him. The floor is built to support the
chair and desk built into the far corner
of the room.
GROWTH The room was designed
for active ages 8 to 18. There are
three ways to enter the bed, climb the
knotted rope, custom rock wall, or pipe
monkey bars up the wall and along
the ceiling. The ladder was included
only for parents. While these are the
intended ways to enter the bed, they
are also a convenient safety system to
prevent younger siblings from getting
into his private things.
SAFETY This room was designed for an
older child but safety is still a critical
element and every detail in the room
was reviewed for safety. The raised bed
includes extra long and higher side
boards ensuring that any rolling in bed
is kept safe. The decking was sanded
and edges cleaned to prevent any
potential splintering. Power outlets are
covered using exterior industrial outlets
for the switches and plugs, which also
looks really cool.

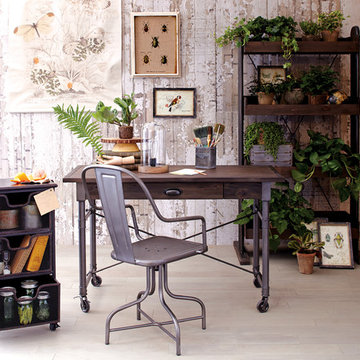
 Urban Wood Goods
Urban Wood Goods desk with accessories
Example of a mid-sized urban freestanding desk medium tone wood floor home office design in Chicago with beige walls
Example of a mid-sized urban freestanding desk medium tone wood floor home office design in Chicago with beige walls
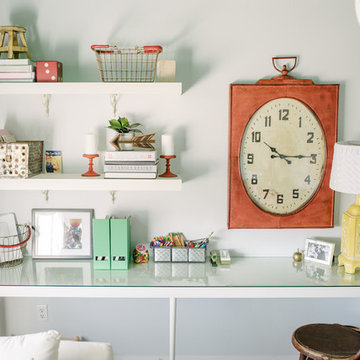
 Blue Eye Interiors
Photo by Drew Schrimsher.
Example of a transitional freestanding desk carpeted and beige floor craft room design in Albuquerque with white walls
Example of a transitional freestanding desk carpeted and beige floor craft room design in Albuquerque with white walls
Find the right local pro for your project
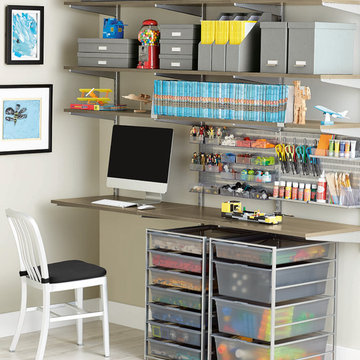
 The Container Store Custom Closets
From cars and games to action figures and building blocks, elfa® makes it easy to create the ultimate play station! The Solid Shelves are easily adjustable to accommodate the changing needs of your child. Solid Drawers with Lids on shelves or in frames keep even the largest collection organized and easily accessible. And elfa utility boards organize craft and desk supplies.
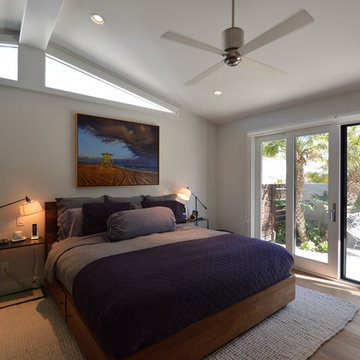
 Jeannette Architects
Master Bedroom with view to side courtyard, modern fan, High Windows in the roof gable. Architect & Photo by Jeff Jeannette / Jeannette Architects
Bedroom - 1950s bedroom idea in Orange County
Bedroom - 1950s bedroom idea in Orange County

 Knight Construction Design Inc.
Study room - mid-sized traditional built-in desk medium tone wood floor study room idea in Minneapolis with gray walls

 House of Cline Design
Amanda Haytaian
Inspiration for a mid-sized modern open concept medium tone wood floor family room remodel in New York with gray walls, a ribbon fireplace, a stone fireplace and a media wall
Inspiration for a mid-sized modern open concept medium tone wood floor family room remodel in New York with gray walls, a ribbon fireplace, a stone fireplace and a media wall
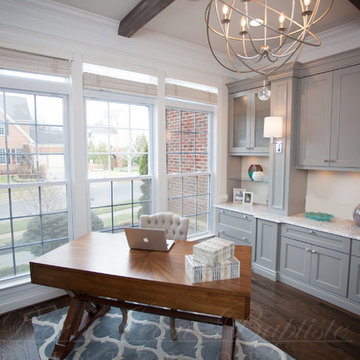
 Pierre Jean-Baptiste Interiors
Pierrjei.com
Inspiration for a transitional home office remodel in DC Metro
Inspiration for a transitional home office remodel in DC Metro
 House of Cline Design
Amanda Haytaian
Family room - mid-sized modern open concept medium tone wood floor family room idea in New York with gray walls, a ribbon fireplace, a stone fireplace and a media wall
Family room - mid-sized modern open concept medium tone wood floor family room idea in New York with gray walls, a ribbon fireplace, a stone fireplace and a media wall
 House of Cline Design
Amanda Haytaian
Mid-sized minimalist single-wall medium tone wood floor open concept kitchen photo in New York with an undermount sink, flat-panel cabinets, dark wood cabinets, quartz countertops, white backsplash, mosaic tile backsplash, stainless steel appliances and an island
Mid-sized minimalist single-wall medium tone wood floor open concept kitchen photo in New York with an undermount sink, flat-panel cabinets, dark wood cabinets, quartz countertops, white backsplash, mosaic tile backsplash, stainless steel appliances and an island
 Thinkterior LLC
THEME The main theme for this room
is an active, physical and personalized
experience for a growing boy. This was
achieved with the use of bold colors,
creative inclusion of personal favorites
and the use of industrial materials.
FOCUS The main focus of the room is
the 12 foot long x 4 foot high elevated
bed. The bed is the focal point of the
room and leaves ample space for
activity within the room beneath. A
secondary focus of the room is the
desk, positioned in a private corner of
the room outfitted with custom lighting
and suspended desktop designed to
support growing technical needs and
school assignments.
STORAGE A large floor armoire was
built at the far die of the room between
the bed and wall.. The armoire was
built with 8 separate storage units that
are approximately 12”x24” by 8” deep.
These enclosed storage spaces are
convenient for anything a growing boy
may need to put away and convenient
enough to make cleaning up easy for
him. The floor is built to support the
chair and desk built into the far corner
of the room.
GROWTH The room was designed
for active ages 8 to 18. There are
three ways to enter the bed, climb the
knotted rope, custom rock wall, or pipe
monkey bars up the wall and along
the ceiling. The ladder was included
only for parents. While these are the
intended ways to enter the bed, they
are also a convenient safety system to
prevent younger siblings from getting
into his private things.
SAFETY This room was designed for an
older child but safety is still a critical
element and every detail in the room
was reviewed for safety. The raised bed
includes extra long and higher side
boards ensuring that any rolling in bed
is kept safe. The decking was sanded
and edges cleaned to prevent any
potential splintering. Power outlets are
covered using exterior industrial outlets
for the switches and plugs, which also
looks really cool.

 JWH Design and Cabinetry LLC
Space Planning and Cabinet Designer: Jennifer Howard, JWH
Interior Designer: Bridget Curran, JWH
Contractor: JWH Construction Management
Photographer: Mick Hales


 Tresidio Homes
BluFish Photography
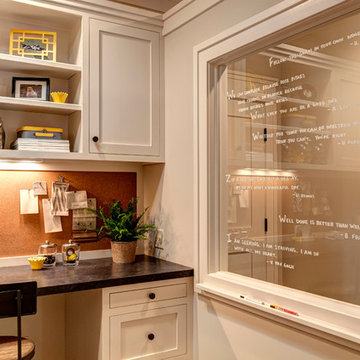
Example of a mid-sized transitional dark wood floor mudroom design in Boise with beige walls
Example of a mid-sized transitional dark wood floor mudroom design in Boise with beige walls
 Farinelli Construction, Inc.
Andy Warren Photography
Home office - traditional home office idea in Other with gray walls
Home office - traditional home office idea in Other with gray walls
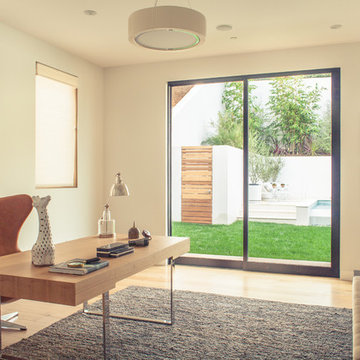
 Building Solutions and Design, Inc
Photo credit: Charles-Ryan Barber
Architect: Nadav Rokach
Interior Design: Eliana Rokach
Staging: Carolyn Greco at Meredith Baer
Contractor: Building Solutions and Design, Inc.
 Lisa Loesch Interiors
Tim Williams

Large transitional built-in desk medium tone wood floor study room photo in New York with brown walls
Large transitional built-in desk medium tone wood floor study room photo in New York with brown walls
 Organized Living

Organized Living freedomRail is not only perfect for closets, it's versatile enough to be used as a desk area. This study nook was created by professional organizer, Amanda LeBlanc. She created it for her daughter and chose the system because the work surface can be adjusted to fit the height of her children as they grow.
 House of Savoy
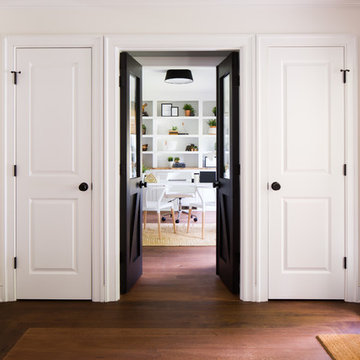
A little sneak peek into office! Complete with a custom built in, modern swivel chair and wishbone style accent chairs perfect for holding meetings. The entry to the office is surround by two coat closets and framed in a flooring pattern to add a touch of elegance to this entry space.
 California Closets Southdale

California Closets custom pantry in Italian imported Linen finish from the Tesoro collection. Minneapolis home located in Linden Hills with built-in storage for fruits, vegetables, bulk purchases and overflow space. Baskets with canvas liners. Open drawers for cans and boxed goods. Open shelving and countertop space for larger appliances.
46