
Search results for "Despatched" in Home Design Ideas
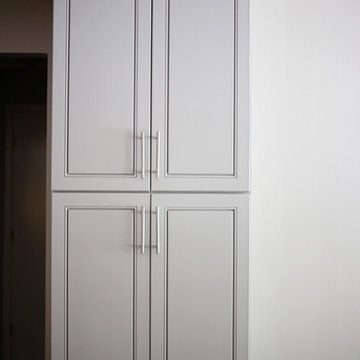
 918 Interiors, LLC
Sarah Baker Photo
Open concept kitchen - small contemporary l-shaped open concept kitchen idea with an undermount sink, flat-panel cabinets, gray cabinets, granite countertops, metallic backsplash, mosaic tile backsplash, stainless steel appliances and an island
Open concept kitchen - small contemporary l-shaped open concept kitchen idea with an undermount sink, flat-panel cabinets, gray cabinets, granite countertops, metallic backsplash, mosaic tile backsplash, stainless steel appliances and an island


 Magnolia Mae Vintage Design
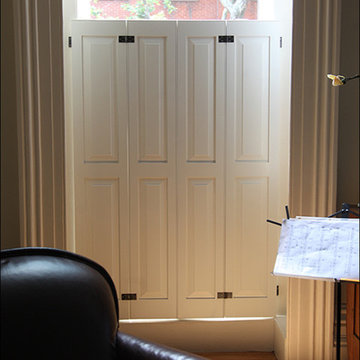
 These are the most precious pale, pale pink antique shutters I found! Ones like these, are very hard to find so originally, I wanted to put these in the baby nursery that I'm doing. They were to serve their actual purpose on the window as shutters however, I was heartbroken when I decided they would not work in the nursery! The shape of them, along with the doors that I'm using for the wall, were too similar. I needed something different.
Magnolia Mae Vintage Design
Find the right local pro for your project
 Entrada Iron and Wood Doors
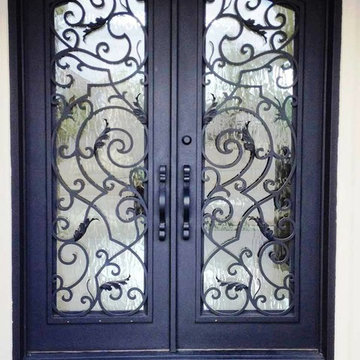
Twin Eyebrow Iron Door Unit
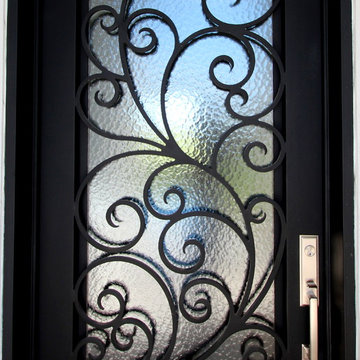
Custom Iron Pattern Fullview
Tuscan front door photo in Dallas
Tuscan front door photo in Dallas
 Karen Ellentuck. ASID
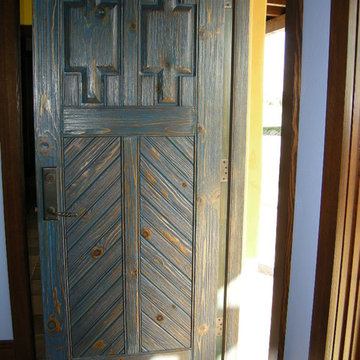
This is a view of the Casita entry doors which were stained blue and very rustic.
Large southwest yellow one-story stone exterior home photo in Seattle
Large southwest yellow one-story stone exterior home photo in Seattle

 Shannon Adamson Interior Design
This ski-in, ski-out condo features a strong Arts and Crafts influence. The interiors feature reclaimed oak floors, mortise-and-tenon carpentry, stone, and custom period details.

 CDH Designs LLC
CDH Designs
15 East 4th St
Emporium, PA 15834
Eat-in kitchen - mid-sized transitional porcelain tile eat-in kitchen idea in Philadelphia with shaker cabinets, granite countertops, gray backsplash, porcelain backsplash, stainless steel appliances, a double-bowl sink, white cabinets and an island
Eat-in kitchen - mid-sized transitional porcelain tile eat-in kitchen idea in Philadelphia with shaker cabinets, granite countertops, gray backsplash, porcelain backsplash, stainless steel appliances, a double-bowl sink, white cabinets and an island

 The Flooring Group Ltd
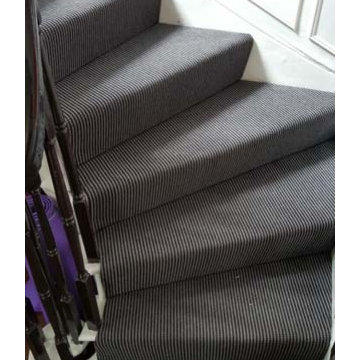
Client: Private Residence In London
Brief: To supply & install carpet to stairs close-covered
Mid-sized trendy carpeted spiral mixed material railing staircase photo in London with carpeted risers
Mid-sized trendy carpeted spiral mixed material railing staircase photo in London with carpeted risers
 Chicago Flooring Innovations

Hallway - mid-sized traditional light wood floor and beige floor hallway idea in Chicago with white walls
 HERR window & door
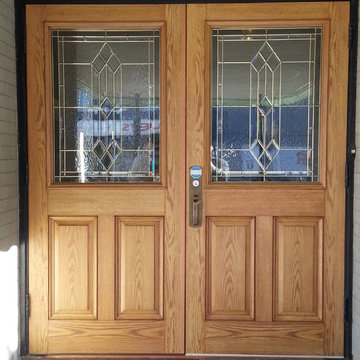
We completed this double door replacement on a Funeral home in Central Edmonton. We feel incredibly pleased with how these fiberglass doors came together. Using our special staining method we were colour match the oak stain to the existing oak already present in the interior of the building.




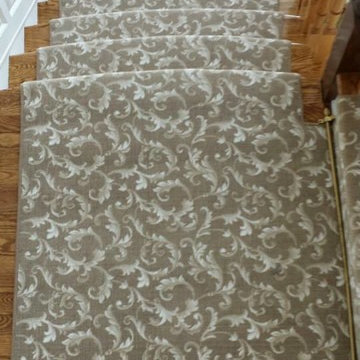
 Floor Decor
Stanton Carpet Atelier Collection DaVinci in Belgian Beige
Example of a classic staircase design in New York
Example of a classic staircase design in New York
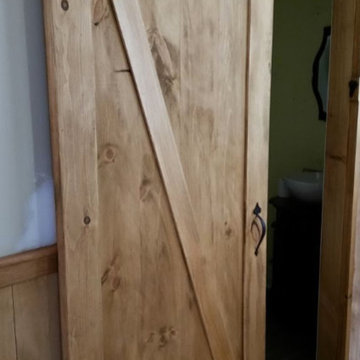
 North Summit Builders LLC
Example of a mid-sized classic medium tone wood floor single front door design in Boston with white walls and a medium wood front door
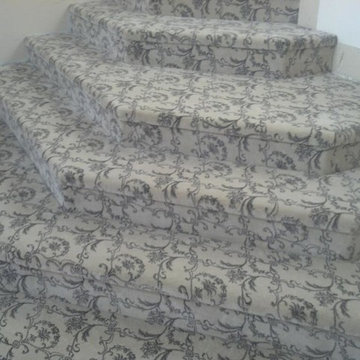
 Coles Fine Flooring
Patterned carpet looks luxurious on this stairwell, installed by Coles Fine Flooring.
Staircase - mid-sized traditional carpeted curved staircase idea in San Diego with carpeted risers
Staircase - mid-sized traditional carpeted curved staircase idea in San Diego with carpeted risers

 Andrew Rotas | Wood Floors Install & Refinish
Custom made pine stairs to match the floor.
Mid-sized cottage family room photo in Bridgeport
Mid-sized cottage family room photo in Bridgeport


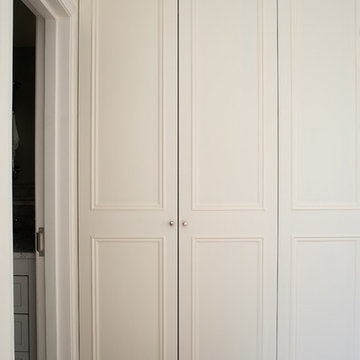
 Bespoke Fitted Furniture London | Avar Furniture
Four doors traditional style build in wardrobe. Internally from veneered oak MDF, Externally spray painted. Internally combination of hanging rails, drawers and adjustable shelving. Integrated LED lighting.

 Toupin Construction
Inspiration for a mid-sized transitional l-shaped light wood floor eat-in kitchen remodel in San Francisco with an undermount sink, raised-panel cabinets, white cabinets, granite countertops, beige backsplash, stone slab backsplash, stainless steel appliances and a peninsula
10