
Search results for "Despatched" in Home Design Ideas


 BRC Remodeling Group

A close up of the 9x36 Porcelain tile from Marazzi's Lounge 14 line in Martini. Gray grout broken joint pattern
Hallway - huge contemporary porcelain tile hallway idea in Austin with gray walls
Hallway - huge contemporary porcelain tile hallway idea in Austin with gray walls


Find the right local pro for your project

 Shannon Adamson Interior Design
This ski-in, ski-out condo features a strong Arts and Crafts influence. The interiors feature reclaimed oak floors, mortise-and-tenon carpentry, stone, and custom period details.

 Signature Architectural Elements
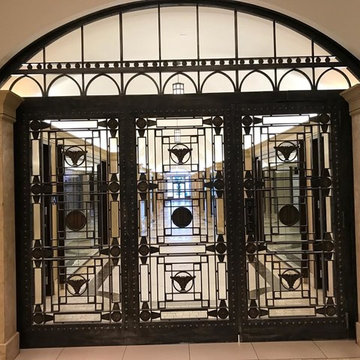
Example of a large trendy ceramic tile and beige floor entry hall design in Los Angeles with beige walls and a glass front door




 BC FLOORS Flooring Company
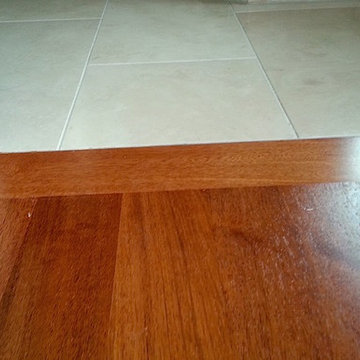
BC FLOORS Floorign Company
Large minimalist u-shaped medium tone wood floor and brown floor open concept kitchen photo in Vancouver
Large minimalist u-shaped medium tone wood floor and brown floor open concept kitchen photo in Vancouver

 Connolly's Bath & Tile Works
12" X 24" Porcelain wall tile with rich taupe/ deep brown under tones/movement with a primarily beige tone back ground, flat polished Zen Bora Wilderness rocks for the shower floor, Uba Tuba Granite Seat top for shower bench and Kauai Shower System
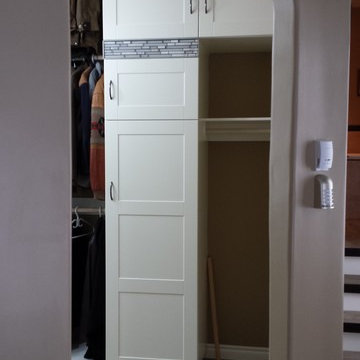
 Ravenwood Construction Ltd
This is a custom closet designed and built by Ravenwood Construction Ltd. It is 11 feet tall and 20 feet deep with cabinetry on both sides. The cabinetry is 2 feet deep with a custom tile inlay at the 6 foot mark. There are horizontal cabinets above the clothing storage with open shelving above.



 California Renovation
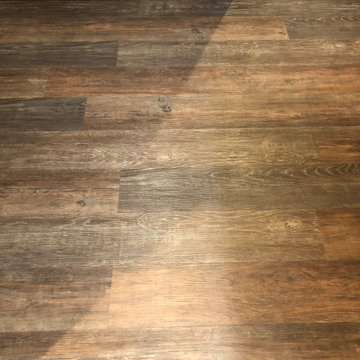
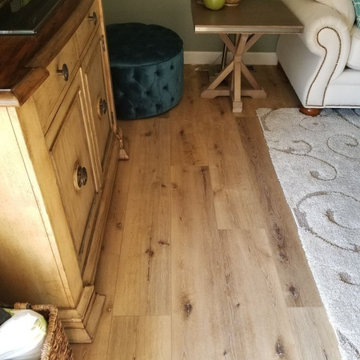
Photo of the finished product that our client took after all of the furniture was back in place! This floor adds a lovely organic feel to the space.
Mid-sized enclosed vinyl floor and brown floor living room photo in Sacramento with green walls
Mid-sized enclosed vinyl floor and brown floor living room photo in Sacramento with green walls
 Floor Coverings International-Central Iowa
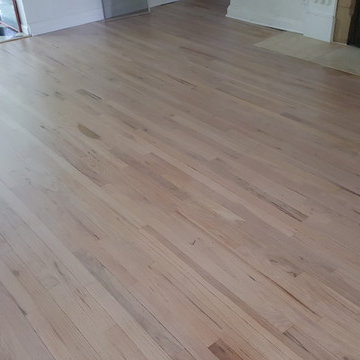
Living room - mid-sized traditional light wood floor living room idea with white walls



 Bartush Design
The tile is by Original Style and the line is called Residence. The color is Danube. Walnut cabinets.
Inspiration for a mid-sized transitional u-shaped kitchen remodel in Austin with flat-panel cabinets, medium tone wood cabinets, blue backsplash, ceramic backsplash, stainless steel appliances and an island
Inspiration for a mid-sized transitional u-shaped kitchen remodel in Austin with flat-panel cabinets, medium tone wood cabinets, blue backsplash, ceramic backsplash, stainless steel appliances and an island
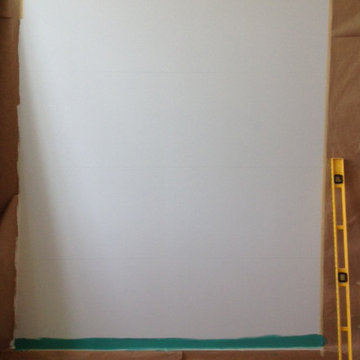
 Colorhouse Paint
STEP 1: Tape off area to ombre. With a level and pencil, draw a line where you want the colors to fade into each other. You will be creating wide, horizontal stripes. In this project, the Colorhouse colors used from lightest to darkest are: AIR .05, WATER .01, THRIVE .04, and DREAM .05.
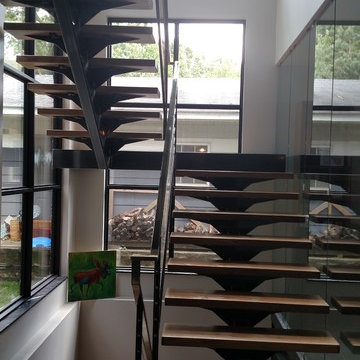
 Alger Customs
Example of a mid-sized minimalist wooden straight staircase design in Orange County with metal risers

 Wanda Ely Architect Inc.
A vertical channel is cut out of the ensuite doors, the deepest portion detailed with oil rubbed bronze, to act as an integrated door pull.
Bathroom - modern bathroom idea in Toronto
Bathroom - modern bathroom idea in Toronto
6