
Search results for "Desperate" in Home Design Ideas

 Preteroti Consulting (Johnny Rhino Kit & Bath)
This master bathroom was in desperate need of a remodel. The compact master bathroom was cramped and out dated. Johnny Rhino stepped in to create a more open, bright, and comfortable space without knocking out walls. The installation of floor-to-ceiling cabinetry, a medicine cabinet inset into the wall, recessed lighting as well as wall-mounted lighting, and a pocket door helped to really open up this space!
Tabitha Stephens
 House of Brazier
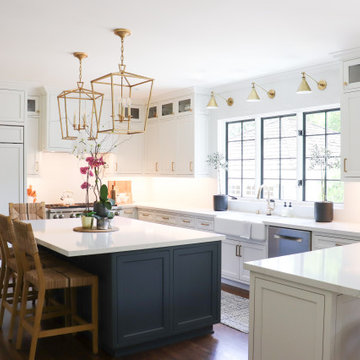
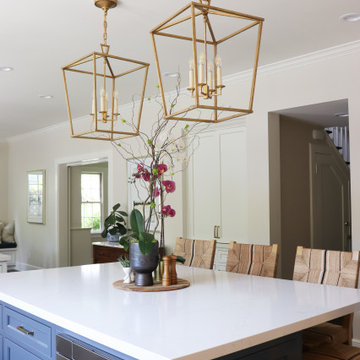
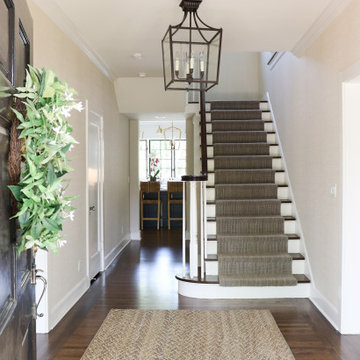
Originally built in 1942, my clients loved their home and location, but desperately needed an updated kitchen. As plans of their project took shape, they knew the answer was to expand their square footage during their remodel to make the most of it. We pushed out the back of their home to encompass a larger kitchen and new family room, added a butler’s pantry and mudroom, remodeled the dining room, entry and stairs, and added/enlarged the master bedroom ensuite that sits above the new family room. Their sophisticated aesthetic is showcased throughout their home with beautiful wainscoting, wallpaper, surprise elements, and subtle details of soft ivories, steely blues, and warm woods.
 House of Brazier
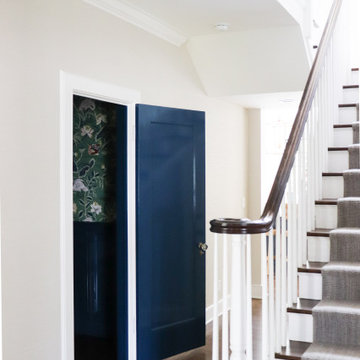
Originally built in 1942, my clients loved their home and location, but desperately needed an updated kitchen. As plans of their project took shape, they knew the answer was to expand their square footage during their remodel to make the most of it. We pushed out the back of their home to encompass a larger kitchen and new family room, added a butler’s pantry and mudroom, remodeled the dining room, entry and stairs, and added/enlarged the master bedroom ensuite that sits above the new family room. Their sophisticated aesthetic is showcased throughout their home with beautiful wainscoting, wallpaper, surprise elements, and subtle details of soft ivories, steely blues, and warm woods.
Find the right local pro for your project
 House of Brazier
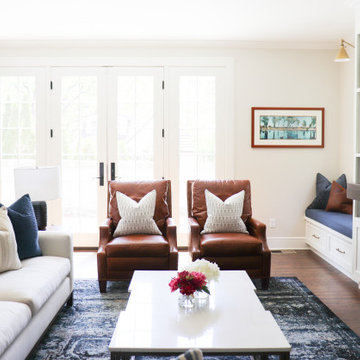
Originally built in 1942, my clients loved their home and location, but desperately needed an updated kitchen. As plans of their project took shape, they knew the answer was to expand their square footage during their remodel to make the most of it. We pushed out the back of their home to encompass a larger kitchen and new family room, added a butler’s pantry and mudroom, remodeled the dining room, entry and stairs, and added/enlarged the master bedroom ensuite that sits above the new family room. Their sophisticated aesthetic is showcased throughout their home with beautiful wainscoting, wallpaper, surprise elements, and subtle details of soft ivories, steely blues, and warm woods.

 DM A+D
Client’s had an expanding family and desperately needed a mudroom and more covered parking. The design solution was to convert the existing garage into an expansive mudroom and storage area and build a new two car garage and car port.
The addition was designed to nestle into the existing building and landscape context, taking great care to make it seem like it has always been there. The garage addition also includes a new bonus room above.
While working with the overall context of the existing Architecture was critical, the car port presented an opportunity for a nod to the modern by supporting the structure on narrow pipe columns above the top of the brick piers to give the roof an almost weightless appearance.

 kbh architects, ltd.
 With a growing family, the owners of this brick ranch were desperately in need of extra space. The second floor addition provided the needed space while giving the house a totally new identity from the street. A carefully integrated porch with a swooping roof gives the owners a dramatic focal point for the covered entry and a place to sit and watch the kids as they run around the neighborhood. The first floor was totally opened up to give the house a comfortable and contemporary feel, with arches to delineate individual rooms. The second floor has three bedrooms and a generous master suite, as well as a second floor laundry room for convenience. The stucco and timber exterior blends nicely with the existing brick and gives the house unique character while fitting comfortably into the neighborhood.
 Revival House

Though the layout of the space stayed the same, certain areas of the kitchen were transformed and repurposed. A desk area adjacent to the main kitchen was a clutter zone that the homeowner desperately wanted to go. While the designer considered transforming this space into a food prep area, she ultimately decided against the idea due to its location in one of the main walkways of the home. The solution was installing tall pantry storage in this space with sleek, touch-to-open doors. This design also includes interior roll-outs, which maximize storage and make even items in the back accessible!

 User
UserTucked away in a lovely little side street in Greenwich, this London townhouse is beautiful and elegant, and so unassuming from the exterior! When the homeowners purchased the property in 2016, it was divided into three separate flats and in desperate need of some TLC! Two years on, stepping through the immaculately painted charcoal front door was an absolute pleasure, and it is certainly one of those houses that make you say 'WOW!'.
Burlanes were commissioned to design, handmake and install an industrial style kitchen, with all the benefits of contemporary living.

 Crickett Kinser
his Mid-town Ventura guest bath was in desperate need of remodeling. The alcove (3 sided) tub completely closed off the already small space. We knocked out that wing wall, picked a light and bright palette which gave us an opportunity to pick a fun and adventurous floor! Click through to see the dramatic before and after photos! If you are interested in remodeling your home, or know someone who is, I serve all of Ventura County. Designer: Crickett Kinser Design Firm: Kitchen Places Ventura Photo Credits: UpMarket Photo
 User
UserTucked away in a lovely little side street in Greenwich, this London townhouse is beautiful and elegant, and so unassuming from the exterior! When the homeowners purchased the property in 2016, it was divided into three separate flats and in desperate need of some TLC! Two years on, stepping through the immaculately painted charcoal front door was an absolute pleasure, and it is certainly one of those houses that make you say 'WOW!'.
Burlanes were commissioned to design, handmake and install an industrial style kitchen, with all the benefits of contemporary living.
 House of Brazier
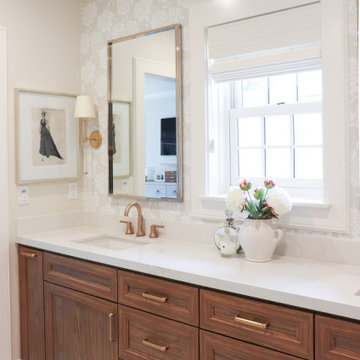
Originally built in 1942, my clients loved their home and location, but desperately needed an updated kitchen. As plans of their project took shape, they knew the answer was to expand their square footage during their remodel to make the most of it. We pushed out the back of their home to encompass a larger kitchen and new family room, added a butler’s pantry and mudroom, remodeled the dining room, entry and stairs, and added/enlarged the master bedroom ensuite that sits above the new family room. Their sophisticated aesthetic is showcased throughout their home with beautiful wainscoting, wallpaper, surprise elements, and subtle details of soft ivories, steely blues, and warm woods.
 House of Brazier
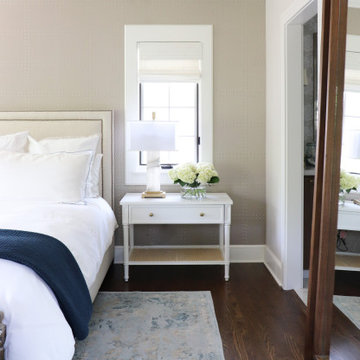
Originally built in 1942, my clients loved their home and location, but desperately needed an updated kitchen. As plans of their project took shape, they knew the answer was to expand their square footage during their remodel to make the most of it. We pushed out the back of their home to encompass a larger kitchen and new family room, added a butler’s pantry and mudroom, remodeled the dining room, entry and stairs, and added/enlarged the master bedroom ensuite that sits above the new family room. Their sophisticated aesthetic is showcased throughout their home with beautiful wainscoting, wallpaper, surprise elements, and subtle details of soft ivories, steely blues, and warm woods.
 House of Brazier
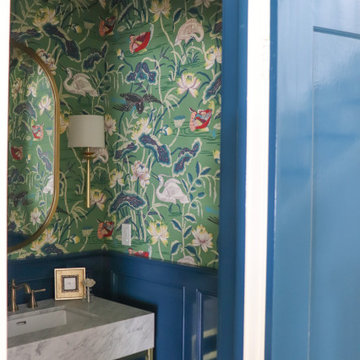
Originally built in 1942, my clients loved their home and location, but desperately needed an updated kitchen. As plans of their project took shape, they knew the answer was to expand their square footage during their remodel to make the most of it. We pushed out the back of their home to encompass a larger kitchen and new family room, added a butler’s pantry and mudroom, remodeled the dining room, entry and stairs, and added/enlarged the master bedroom ensuite that sits above the new family room. Their sophisticated aesthetic is showcased throughout their home with beautiful wainscoting, wallpaper, surprise elements, and subtle details of soft ivories, steely blues, and warm woods.
 Kitchen Solvers of Columbus
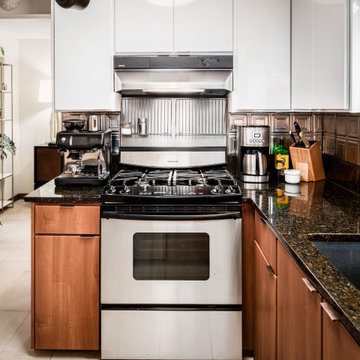
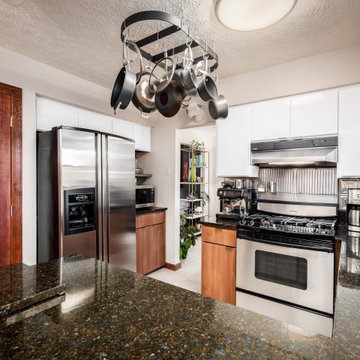
This kitchen was outdated and worn-out. It desperately needed a facelift and that’s exactly what we did. The cabinet boxes were still in good shape, so cabinet refacing was the perfect solution for this kitchen. The homeowners were looking to make their kitchen stand out, so they decided to go with a two-tone look for the cabinets. For the upper cabinets, they went with a slab door in a Starlight white acrylic while the lower cabinets were done in an Italian Walnut slab door. The contrasting cabinet colors helped to tie the kitchen in with the rest of the house. Now our homeowners have the more modernized looking kitchen they have been dreaming of.
 House of Brazier
Originally built in 1942, my clients loved their home and location, but desperately needed an updated kitchen. As plans of their project took shape, they knew the answer was to expand their square footage during their remodel to make the most of it. We pushed out the back of their home to encompass a larger kitchen and new family room, added a butler’s pantry and mudroom, remodeled the dining room, entry and stairs, and added/enlarged the master bedroom ensuite that sits above the new family room. Their sophisticated aesthetic is showcased throughout their home with beautiful wainscoting, wallpaper, surprise elements, and subtle details of soft ivories, steely blues, and warm woods.
 House of Brazier
Originally built in 1942, my clients loved their home and location, but desperately needed an updated kitchen. As plans of their project took shape, they knew the answer was to expand their square footage during their remodel to make the most of it. We pushed out the back of their home to encompass a larger kitchen and new family room, added a butler’s pantry and mudroom, remodeled the dining room, entry and stairs, and added/enlarged the master bedroom ensuite that sits above the new family room. Their sophisticated aesthetic is showcased throughout their home with beautiful wainscoting, wallpaper, surprise elements, and subtle details of soft ivories, steely blues, and warm woods.
 Kitchen Solvers of Columbus
This kitchen was outdated and worn-out. It desperately needed a facelift and that’s exactly what we did. The cabinet boxes were still in good shape, so cabinet refacing was the perfect solution for this kitchen. The homeowners were looking to make their kitchen stand out, so they decided to go with a two-tone look for the cabinets. For the upper cabinets, they went with a slab door in a Starlight white acrylic while the lower cabinets were done in an Italian Walnut slab door. The contrasting cabinet colors helped to tie the kitchen in with the rest of the house. Now our homeowners have the more modernized looking kitchen they have been dreaming of.

 Creative Cabinets & Design LLC
This beautiful beach condo was in desperate need of an update. The decorator, Debbie Bearden of Bearden Design, did an amazing job of updating this 3000 SF condo. The Wellborn cabinets are Melrose Cherry in Espresso for the kitchen and Henlow Maple in Pebble for the baths. Debbie's finish selections brought this condo back to life with exquisite elegance. The countertops are Caesarstone quartz for the kitchen and Granite in the baths. Stainless steel hardware and a chimney hood complete the modern look of the cabinetry. The waterfall edge on the quartz top is the perfect finishing touch to this gorgeous stone top. This was an awesome project to work on!
 Preteroti Consulting (Johnny Rhino Kit & Bath)
This master bathroom was in desperate need of a remodel. The compact master bathroom was cramped and out dated. Johnny Rhino stepped in to create a more open, bright, and comfortable space without knocking out walls. The installation of floor-to-ceiling cabinetry, a medicine cabinet inset into the wall, recessed lighting as well as wall-mounted lighting, and a pocket door helped to really open up this space!
Tabitha Stephens

 Northwest Native Landscapes LLC
This compact, urban backyard was in desperate need of privacy. We created a series of outdoor rooms, privacy screens, and lush plantings all with an Asian-inspired design sense. Elements include a covered outdoor lounge room, sun decks, rock gardens, shade garden, evergreen plant screens, and raised boardwalk to connect the various outdoor spaces. The finished space feels like a true backyard oasis.
56