
Search results for "Desperate" in Home Design Ideas

 Citizen Design Co.
This main floor was dated and the kitchen was in desperate need of a layout change. After reviewing the floorplans + removing a couple walls, we created a large, open concept feel perfect for entertaining + family functions! Featuring two tone cabinetry, a custom bar area + a stunning new media wall, you won’t believe the before + afters!

 User
UserWhen our client's took possession on this working ranch north of Toronto, they knew the pool was in desperate need of a renovation. Gib-San stepped in and helped to bring the client's vision to life. The pool was expanded and the spa removed in favour of a year round Marquis Hot Tub. The existing stone wall and fireplace were brought back to life with the addition of a new pergola that extends directly into the pool. This new seating area takes full advantage of the gorgeous west facing vistas. Imagine enjoying this outdoor space all day and evening?!
* Interior finish is Pebble Fina Grigio
* Water line tile is a 12x24 porcelain tile -ultra modern
* Coping is Silver Valley stone
* Size of the pool is 18 x 36'

 Brownsmith Restoration
With this project we wanted to highlight our passion for Mid-Century Modern design. We purchased this home, a bland 1950's rambler, and renovated it, showcasing our love for the clean aesthetic of Mid-Century Modern designs. We solicited the help of our friends at Locus Architecture. Together we re-imagined the home. The original home had a tiny, panic inducing kitchen. By taking down a wall, and absorbing a bedroom, we were able to double the size of the kitchen. We also finished a three season porch that allowed space for a generous, sun soaked, dining room which the home desperately needed. We built sleek, custom cabinets with inset slab doors and concrete countertops. We also finished the entire basement, adding a bedroom, family room, laundry room, mudroom and 3/4 bath.
Find the right local pro for your project

 DM A+D
Client’s had an expanding family and desperately needed a mudroom and more covered parking. The design solution was to convert the existing garage into an expansive mudroom and storage area and build a new two car garage and car port.
The addition was designed to nestle into the existing building and landscape context, taking great care to make it seem like it has always been there. The garage addition also includes a new bonus room above.
While working with the overall context of the existing Architecture was critical, the car port presented an opportunity for a nod to the modern by supporting the structure on narrow pipe columns above the top of the brick piers to give the roof an almost weightless appearance.

 Chango
Interior Design & Furniture Design by Chango & Co.
Photography by Raquel Langworthy
See the story in My Domaine
Bedroom - mid-sized coastal master bedroom idea in New York with white walls
Bedroom - mid-sized coastal master bedroom idea in New York with white walls

 Preteroti Consulting (Johnny Rhino Kit & Bath)
This master bathroom was in desperate need of a remodel. The compact master bathroom was cramped and out dated. Johnny Rhino stepped in to create a more open, bright, and comfortable space without knocking out walls. The installation of floor-to-ceiling cabinetry, a medicine cabinet inset into the wall, recessed lighting as well as wall-mounted lighting, and a pocket door helped to really open up this space!
Tabitha Stephens

 Crickett Kinser
his Mid-town Ventura guest bath was in desperate need of remodeling. The alcove (3 sided) tub completely closed off the already small space. We knocked out that wing wall, picked a light and bright palette which gave us an opportunity to pick a fun and adventurous floor! Click through to see the dramatic before and after photos! If you are interested in remodeling your home, or know someone who is, I serve all of Ventura County. Designer: Crickett Kinser Design Firm: Kitchen Places Ventura Photo Credits: UpMarket Photo
 Pinnacle Design & Remodeling

When an Instagram follower reached out saying she loved our work and desperately wanted her bathroom remodeled we were honored to help! With Landmark Remodeling, we not only spruced up her bathroom, but her bedroom and main floor fireplace facade too. We threw out the ideas of bold color, wallpaper, fun prints, and she gave us the green light to be creative. The end result is a timeless, yet fun and a design tailored to our client's personality.

 Gardner/Fox Associates, Inc
This Main Line home was in desperate need of a makeover.
On the homeowners "Wish List" was a new kitchen and breakfast room that takes better advantage of the views, and access to a new masonry patio. The Gardner/Fox team omitted the dated peninsula & created an open floor plan, with larger windows at the sink area, and a set of french doors out to the outside sitting area.
The new kitchen plan also included a new 8' cooking island with a built in cooktop and seating area for guests.

 HouseHome
This guest bedroom was completed in just one weekend, blending historic character with modern luxury. A vintage wooden dresser anchors the space, paired with white seating and luxury lighting from Restoration Hardware. Blue accent pillows add a pop of color, while tarnished brass wall sconces above from Arhaus while end tables provide warmth and elegance.
Though we normally reserve time for larger projects with larger budgets, we made an exception for this desperate client! This design demonstrates HouseHome’s ability to deliver high-end, thoughtfully curated interiors even on a tight timeline in a small space.
 Board & Vellum
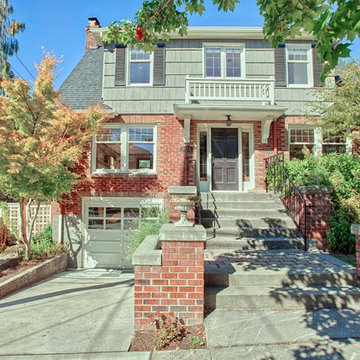
The owners of this beautiful home in Montlake desperately needed more space for their growing family. We gave them the breathing room they craved by putting an addition on the back of the house that extended the square footage across all three floors (basement, main floor and second floor). This allowed for a more spacious kitchen that opens to the backyard and offers plenty of natural light. We refreshed the existing cabinets with new paint and added more storage with built-in cabinets and a casual dining area with integrated bench seating. We also reconfigured the entire second floor to allow ample space for an airy master suite, plus two more bedrooms and a shared bathroom. In the basement, we lowered the floor to increase the ceiling height, and transformed it into a comfortable space for entertaining friends or relaxing with the family. The remodeled basement now includes a family media room with plenty of built-ins, a wet bar, a guest bedroom, and a bathroom.
 User
UserWhen our client's took possession on this working ranch north of Toronto, they knew the pool was in desperate need of a renovation. Gib-San stepped in and helped to bring the client's vision to life. The pool was expanded and the spa removed in favour of a year round Marquis Hot Tub. The existing stone wall and fireplace were brought back to life with the addition of a new pergola that extends directly into the pool. This new seating area takes full advantage of the gorgeous west facing vistas. Imagine enjoying this outdoor space all day and evening?!
* Interior finish is Pebble Fina Grigio
* Water line tile is a 12x24 porcelain tile -ultra modern
* Coping is Silver Valley stone
* Size of the pool is 18 x 36'
 Gardner/Fox Associates, Inc
This Main Line home was in desperate need of a makeover.
On the homeowners "Wish List" was a new kitchen and breakfast room that takes better advantage of the views, and access to a new masonry patio. The Gardner/Fox team omitted the dated peninsula & created an open floor plan, with larger windows at the sink area, and a set of french doors out to the outside sitting area.
The new kitchen plan also included a new 8' cooking island with a built in cooktop and seating area for guests.

 StudioLAB
A young couple with three small children purchased this full floor loft in Tribeca in need of a gut renovation. The existing apartment was plagued with awkward spaces, limited natural light and an outdated décor. It was also lacking the required third child’s bedroom desperately needed for their newly expanded family. StudioLAB aimed for a fluid open-plan layout in the larger public spaces while creating smaller, tighter quarters in the rear private spaces to satisfy the family’s programmatic wishes. 3 small children’s bedrooms were carved out of the rear lower level connected by a communal playroom and a shared kid’s bathroom. Upstairs, the master bedroom and master bathroom float above the kid’s rooms on a mezzanine accessed by a newly built staircase. Ample new storage was built underneath the staircase as an extension of the open kitchen and dining areas. A custom pull out drawer containing the food and water bowls was installed for the family’s two dogs to be hidden away out of site when not in use. All wall surfaces, existing and new, were limited to a bright but warm white finish to create a seamless integration in the ceiling and wall structures allowing the spatial progression of the space and sculptural quality of the midcentury modern furniture pieces and colorful original artwork, painted by the wife’s brother, to enhance the space. The existing tin ceiling was left in the living room to maximize ceiling heights and remain a reminder of the historical details of the original construction. A new central AC system was added with an exposed cylindrical duct running along the long living room wall. A small office nook was built next to the elevator tucked away to be out of site.
 User
UserTucked away in a lovely little side street in Greenwich, this London townhouse is beautiful and elegant, and so unassuming from the exterior! When the homeowners purchased the property in 2016, it was divided into three separate flats and in desperate need of some TLC! Two years on, stepping through the immaculately painted charcoal front door was an absolute pleasure, and it is certainly one of those houses that make you say 'WOW!'.
Burlanes were commissioned to design, handmake and install an industrial style kitchen, with all the benefits of contemporary living.

 Pink Door Designs
Brittany Havican
A couple was desperately seeking a creative “wow” factor for their master bedroom. This bedroom was lacking in function and overall beauty. Taking inspirations from art, fashion, ethnic patterns, and mixing in a few tailored elements make this a room with more than just a view. Mixing metals and mirrors add sparkle. Addressing light control with custom window treatments that soften and frame the room while adding a luxe layer to the high drama of the metallic faux painted walls that serve as the eye-catching backdrop. The perfect shade of persimmon selected as the accents to this lovely mauve, champagne, and white color scheme for a more edgy take on the overall project for client’s who wanted out of the beige box.

 Custom Storage Solutions
This 3 car garage was in desperate need for organization for a family of 6. THis design included two base cabinets with drawers for tool storage, two tall cabinets and upper cabinets with a hook board and a bench. A utility sink was included as well, we also installed our PVC flooring in a unique pattern using four colors and some carpet tiles near the cabinetry as well as a bike rack. New efficient LED lightning was also added and a fresh coat of paint on the walls and ceiling to finish it off.

 Design 1 Kitchen & Bath
This homeowner loved their eat-in kitchen but desperately needed an updated style with more functional cabinets and fresh new materials. We kept the same footprint but turned an unused pantry closet/chase into a built-in pantry to match their new kitchen cabinets. The window at the sink was enlarged to allow for more light and a view into their backyard. It was also lowered to give more counter top space behind their under mount sink. Complete with custom made table and chairs, this kitchen is now worthy of guests and entertaining!
 Lauren Maroney for Ethan Allen Sterling, VA
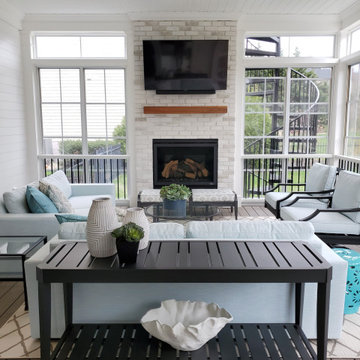
This 3-Season Room addition to my client's house is the perfect extension of their interior. A fresh and bright palette brings the outside in, giving this family of 4 a space they can relax in after a day at the pool, or gather with friends for a cocktail in front of the fireplace.
And no! Your eyes are not deceiving you, we did seaglass fabric on the upholstery for a fun pop of color! The warm gray floors, white walls, and white washed fireplace is a great neutral base to design around, but desperately calls for a little color.

 Northwest Native Landscapes LLC
This compact, urban backyard was in desperate need of privacy. We created a series of outdoor rooms, privacy screens, and lush plantings all with an Asian-inspired design sense. Elements include a covered outdoor lounge room, sun decks, rock gardens, shade garden, evergreen plant screens, and raised boardwalk to connect the various outdoor spaces. The finished space feels like a true backyard oasis.
61