
Search results for "Destroy" in Home Design Ideas

 Donald Lococo Architects
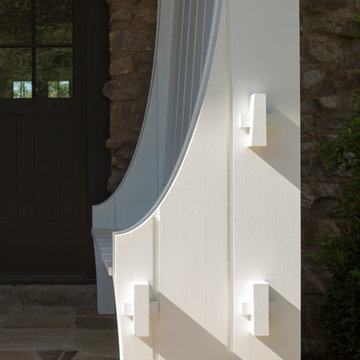
Located on farmland in McLean, Virginia, the American Farmhouse balances the expected comforts of a new home with the bucolic beauty of an old farmhouse. The final site plan still has evidence showing parallel courses of the barn’s destiny. The house mass is broken and lowered so that the home can remain secondary to the monolithic barn structure. Earthy and elemental materials are selected for the home that reference the barn without directly mimicking it. Wooden members found inside the barn and from other barns bridge ceilings and are used in floors along with rustic slate adding to a sense of simplicity to the farmhouse design.
The age and patina of the barn is reflected in the house’s textural use of board and batten and field stone layered similar to stone foundations. The original development plan was to demolish the existing barn and construct three suburban homes. Part of an endangered breed, as one of the few remaining barns in the area, it was originally viewed as a challenge in a luxury home construction with several difficulties posed to the impending project: it would be expensive to renovate, vulnerable to demolition, and threatened by urban sprawl. However, instead of trying to alter or destroy the barn, the structure was fully embraced into the traditional architecture project as a centerpiece and was used as the inspiration for the home. The new house was sited parallel to the barn so that views to the barn gable were accessible.
 Falcon Industries
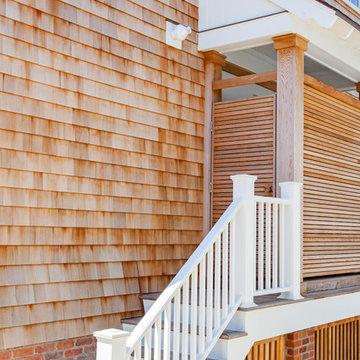
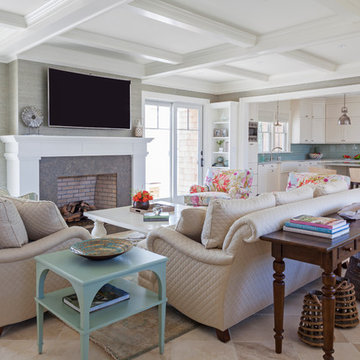
As featured in Design NJ, this home stands proudly in Normandy Beach after Hurricane Sandy destroyed the treasured family beach house that once was in its place. Looking to the future, this family created a comfortable, inviting vacation home featuring soft and bold colors, custom built-ins and finishes, and a relaxing outdoor living environment.
Find the right local pro for your project
 Falcon Industries
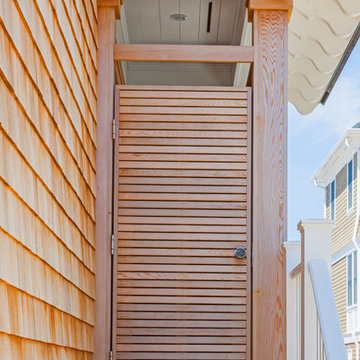
As featured in Design NJ, this home stands proudly in Normandy Beach after Hurricane Sandy destroyed the treasured family beach house that once was in its place. Looking to the future, this family created a comfortable, inviting vacation home featuring soft and bold colors, custom built-ins and finishes, and a relaxing outdoor living environment.
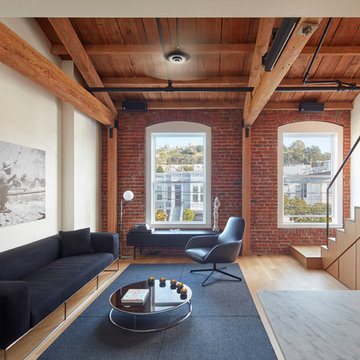
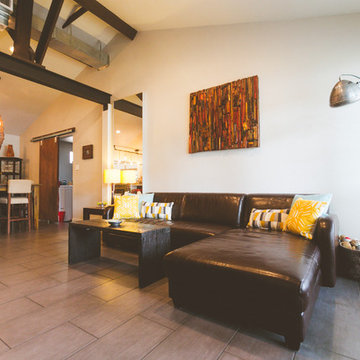
Example of a trendy open concept medium tone wood floor and brown floor living room design in San Francisco with white walls

 Dynamic Garage Door
Orange County, CA - Garage conversions are gaining popularity in heavily populated areas such as Los Angeles, Orange County, San Francisco and many other urban regions throughout the state of California. Many homeowners are converting their garages into actual liveable square footage. Some of the garage conversions we've seen include but are not limited to Home Offices, Playrooms, Man Caves, Entertainment Rooms, Guest Suites and/or Multipurpose Quarters.
For this particular project located in Studio City, CA we were generously commissioned by our client to replace the existing roll-up garage door to actual swing-open carriage style doors featuring safari style windows for added ventilation while the children play inside the safe environment and protection of the newly converted garage. What a fantastic way to keep your kids within your supervision without them destroying your fine furniture or disturbing your peace!
The garage door conversion for this home consisted of removing the existing roll-up garage door with all the track, springs and weather seal to start with a fresh, clean opening ready to receive the newly handcrafted carriage doors. Designing the carriage doors and keeping the home's original architectural essence was of utmost importance to us and the client. We also suggested awning style or safari style windows for ventilation as the garage was converted to a playroom and needed some air flow while being used. Additionally, the windows were designed to be larger than the standard carriage door size to allow more light inside the room during the day. At night, the lights inside shine through the traditional style window mullions with a warm glow that fills the exterior of the home. Preserving the traditional craftsmanship of authentically built carriage doors is always a priority when custom crafting and designing real carriage doors.
Dynamic Garage Door is a true design consultation firm who also happens to manufacture world-class carriage doors and professionally installs them throughout the state of California while shipping outside of the state.
Get a real carriage door conversion project price at: (855) 343-DOOR

 Falcon Industries
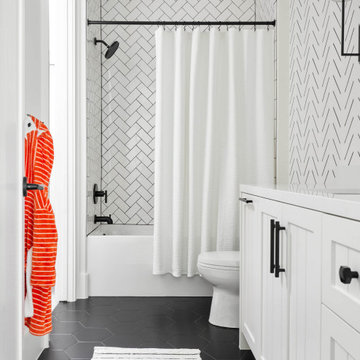
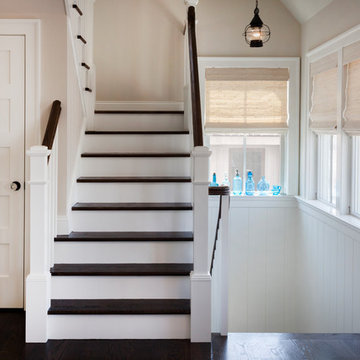
As featured in Design NJ, this home stands proudly in Normandy Beach after Hurricane Sandy destroyed the treasured family beach house that once was in its place. Looking to the future, this family created a comfortable, inviting vacation home featuring soft and bold colors, custom built-ins and finishes, and a relaxing outdoor living environment.


 Lisa Stevenson Interiors
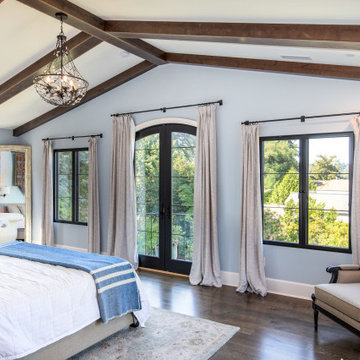
Fall is here but will not destroy our beach house relaxing atmosphere for this beach house style home! Lots of blues, lantern and candle, sea horse details and yes a touch of orange with harvest in the air!

 Karen Prentice Design LLC
Inspiration for a contemporary master dark wood floor bedroom remodel with white walls and a ribbon fireplace
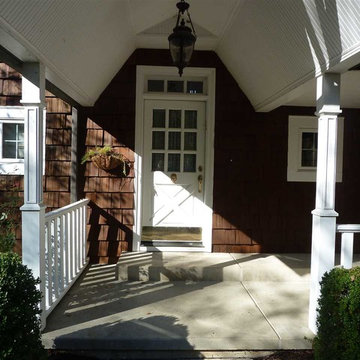
 SRKM Architecture, llc.
A devastating fire destroyed a multi-generational home in Culver on Lake Maxinkuckee. Using historic photographs, the new home reimagines the agrarian spirit of the historic lakefront home with gambrel roofs, cedar shakes, and divided lite windows. Inside, the home is thoroughly modern with a dramatic great room giving way to a sweeping four-season porch facing the lakeshore.
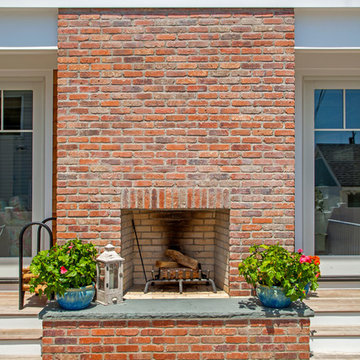 Falcon Industries
As featured in Design NJ, this home stands proudly in Normandy Beach after Hurricane Sandy destroyed the treasured family beach house that once was in its place. Looking to the future, this family created a comfortable, inviting vacation home featuring soft and bold colors, custom built-ins and finishes, and a relaxing outdoor living environment.
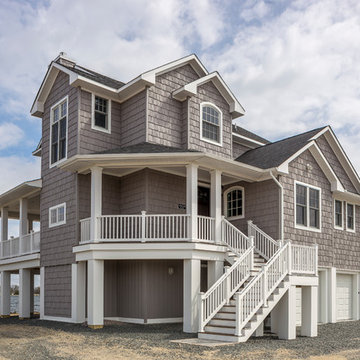
 American & International Designs, Inc.
After their first home was destroyed in Hurricane Sandy, the home owner built this new home up on sturdy pilings covered to match the gray siding and white trim making it both safe and beautiful.

 Falcon Industries
As featured in Design NJ, this home stands proudly in Normandy Beach after Hurricane Sandy destroyed the treasured family beach house that once was in its place. Looking to the future, this family created a comfortable, inviting vacation home featuring soft and bold colors, custom built-ins and finishes, and a relaxing outdoor living environment.
 Modern Nest
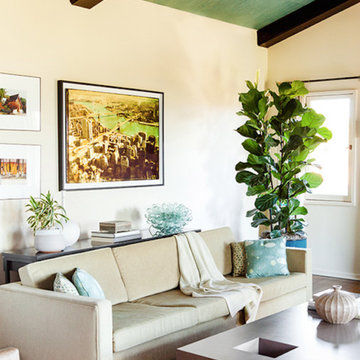
The client had a traditional Spanish house and had a love of Mid-Century furniture. We were able to meld the two and create an eclectic modern space.
The beamed ceiling is lined with teal blue grass cloth wallpaper. If you have children this is a great way to add wallpaper without little hands destroying it.
 Bright Modern
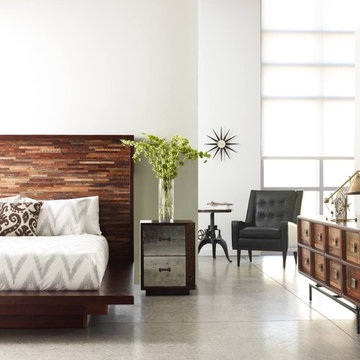
Example of a large eclectic master concrete floor and gray floor bedroom design in Atlanta with white walls and no fireplace
![P [Four]](https://st.hzcdn.com/fimgs/fb8382460ab8e998_7864-w32-h32-b0-p0--.jpg) P [Four]
P [Four]Maxine Schnitzer
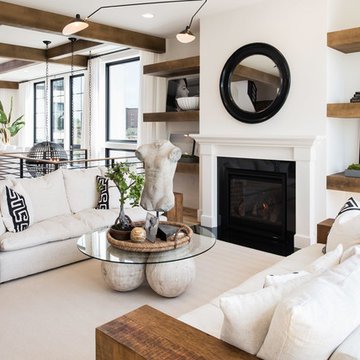
Example of a transitional formal and open concept living room design in DC Metro with white walls, a standard fireplace and no tv
Example of a transitional formal and open concept living room design in DC Metro with white walls, a standard fireplace and no tv

 My Ground
This is a very simple landscape that is much more about cleanup and organization than about design and plants. This is subtle. It allows movement through the landscape from and to various areas. It also serves as flood control by moving water through the landscape in an intentional way. This prevents storm water from destroying the calm beauty of this garden area.
14