
Search results for "Detached" in Home Design Ideas

 Material Design Build
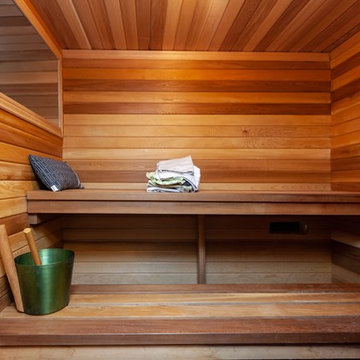
Detached sauna building with pine-tar stained shiplap siding and corten roofing.
Inspiration for a large scandinavian detached studio / workshop shed remodel in New York
Inspiration for a large scandinavian detached studio / workshop shed remodel in New York
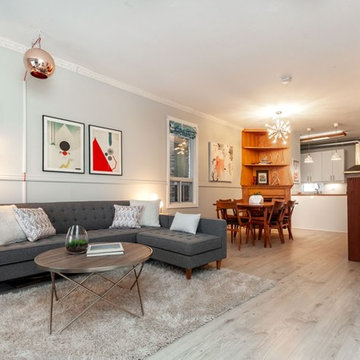


 Noble Architects, LLC
Garage on lower level and apartment above. There is space in the garage to give the pup a bath!
studiⓞbuell, Photography
Inspiration for a craftsman detached two-car garage workshop remodel in Nashville
Inspiration for a craftsman detached two-car garage workshop remodel in Nashville
Find the right local pro for your project

 Atlas Moran Construction
Detached garage and loft
Large transitional detached two-car garage workshop photo in DC Metro
Large transitional detached two-car garage workshop photo in DC Metro

 Lands End Development - Designers & Builders
Inspiration for a rustic two-story wood gable roof remodel in Minneapolis

 Spang Builders, Inc.
Trent Bell
Garage workshop - mid-sized contemporary detached two-car garage workshop idea in Portland Maine
Garage workshop - mid-sized contemporary detached two-car garage workshop idea in Portland Maine
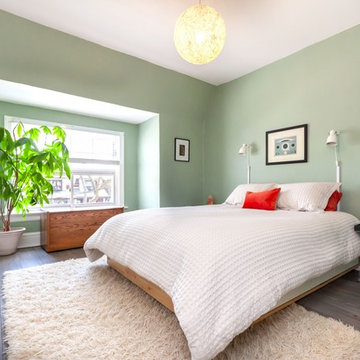
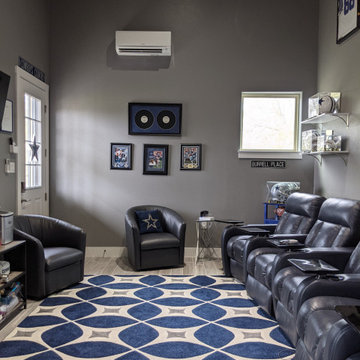

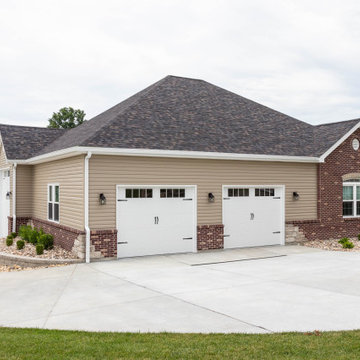
 Heartlands Building Company
An expansive detached garage that includes an RV garage spot, a half bathroom, an office/workout room, and an expansive work shop with two garage doors. The exterior includes shingles, brick and siding to match the existing home.

 James & Associates Residential Designers, LLC
Three Car Detached Garage with Bonus Room
Designed by James & Associates Residential Designers, LLC
Elegant shed photo in Nashville
Elegant shed photo in Nashville


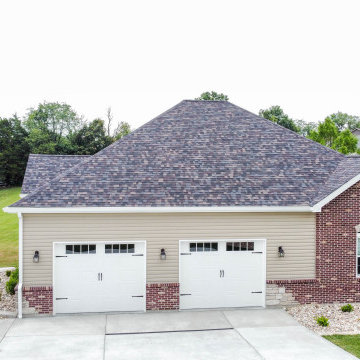 Heartlands Building Company
An expansive detached garage that includes an RV garage spot, a half bathroom, an office/workout room, and an expansive work shop with two garage doors. The exterior includes shingles, brick and siding to match the existing home.
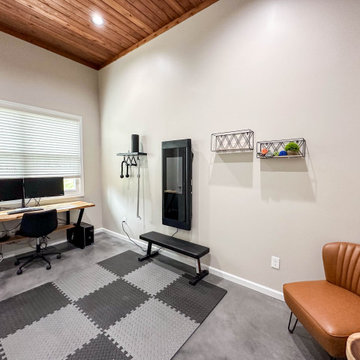 Heartlands Building Company
An expansive detached garage that includes an RV garage spot, a half bathroom, an office/workout room, and an expansive work shop with two garage doors. The exterior includes shingles, brick and siding to match the existing home.
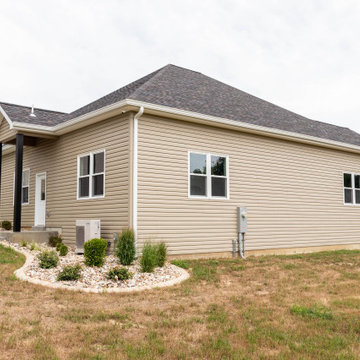 Heartlands Building Company
An expansive detached garage that includes an RV garage spot, a half bathroom, an office/workout room, and an expansive work shop with two garage doors. The exterior includes shingles, brick and siding to match the existing home.
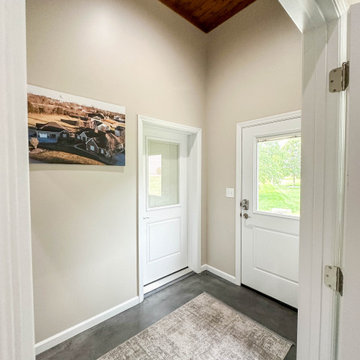 Heartlands Building Company
An expansive detached garage that includes an RV garage spot, a half bathroom, an office/workout room, and an expansive work shop with two garage doors. The exterior includes shingles, brick and siding to match the existing home.
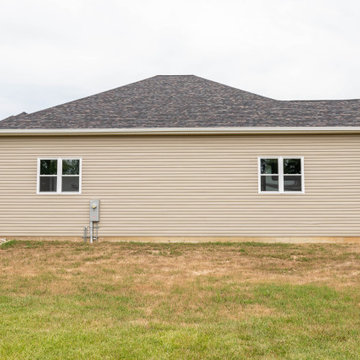 Heartlands Building Company
An expansive detached garage that includes an RV garage spot, a half bathroom, an office/workout room, and an expansive work shop with two garage doors. The exterior includes shingles, brick and siding to match the existing home.

 EuroCraft Interiors Custom Cabinetry
Transitional dark wood floor and brown floor kitchen photo in Detroit with an undermount sink, shaker cabinets, blue cabinets, white backsplash, stainless steel appliances, an island and white countertops
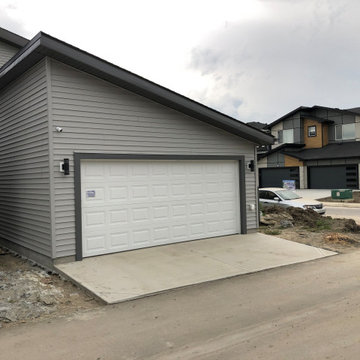
 Premier Built Garages
Detached Basic Custom Garages, built with demolition and concrete work provided by Premier.
Example of a mid-sized detached two-car garage design in Edmonton
Example of a mid-sized detached two-car garage design in Edmonton
47