
Search results for "Detached" in Home Design Ideas
 JonesCo Builders
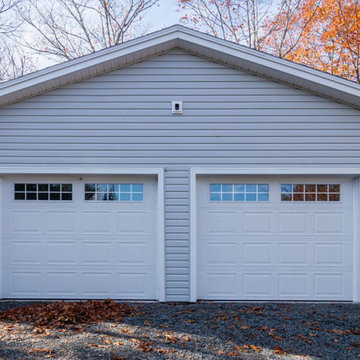
Detached two-car garage with grey siding and two overhead doors with windows, built by JonesCo Builders in the Halifax Regional Municipality, Nova Scotia.
 JonesCo Builders
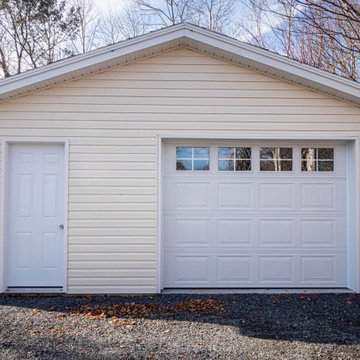
Detached garage with cream siding, a man door and an overhead door with windows, built by JonesCo Builders in the Halifax Regional Municipality, Nova Scotia.
 JonesCo Builders
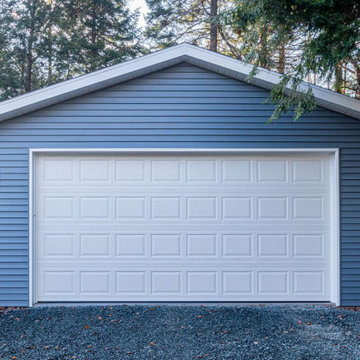
Detached garage with blue siding and a wide raised-panel overhead door, built by JonesCo Builders in the Halifax Regional Municipality, Nova Scotia.
Find the right local pro for your project


 Dibello Architects, PLLC
View of the house from the front porch of the barn.
Inspiration for a large farmhouse beige one-story stone house exterior remodel in Austin with a metal roof
Inspiration for a large farmhouse beige one-story stone house exterior remodel in Austin with a metal roof

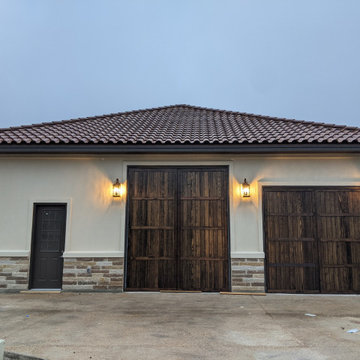


 Tom Bierster Fine Home Building & Renovation, Inc.
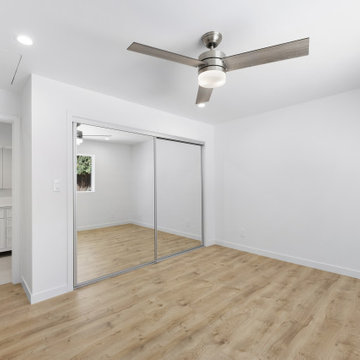
Large coastal white two-story vinyl gable roof idea in Miami
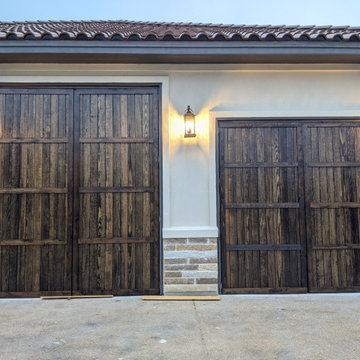
 Blackline Renovations
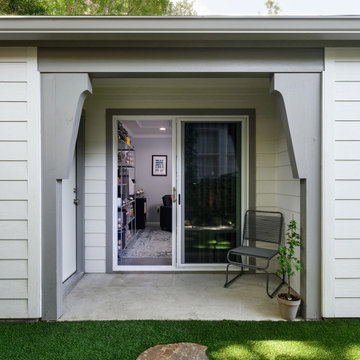
This detached garage includes a large home office and full bathroom providing much needed livable space.
Large transitional detached two-car garage workshop photo in Dallas
Large transitional detached two-car garage workshop photo in Dallas


 Main Street Custom Homes & Remodeling
Whether you want to build an attached garage, expand an existing one or construct a detached garage, the additional space will provide a flexible space for your home.
• Workshop Area
• Extra Storage Capacity
• Enclosed Space to Protect Vehicles
• Convenient Access from Home to Vehicle

 User
Greg Riegler Photography & Dalrymple | Sallis Architectur
Mid-sized arts and crafts detached one-car garage photo in Miami
Mid-sized arts and crafts detached one-car garage photo in Miami

 Jason Ruby Architecture, LLC
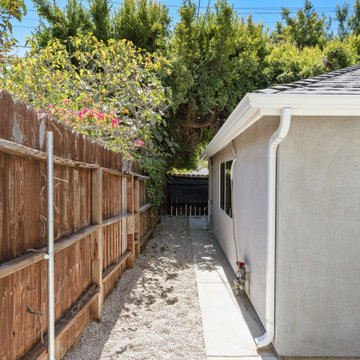
A simple 2-car detached garage was also designed for the rear portion of the property to compliment the main structure.
Garage - mid-sized traditional detached two-car garage idea in Denver
Garage - mid-sized traditional detached two-car garage idea in Denver
 Elevation Quattro LLC
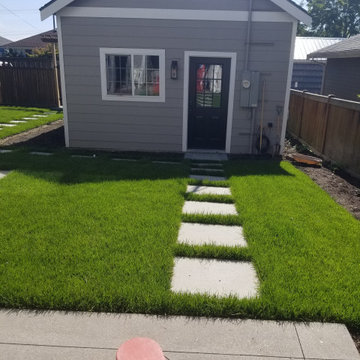
After picture backyard - detached garage building facing alley way.
Garage - small craftsman detached one-car garage idea in Seattle
Garage - small craftsman detached one-car garage idea in Seattle

 James River Construction, LLC.
This detached garage uses vertical space for smart storage. A lift was installed for the owners' toys including a dirt bike. A full sized SUV fits underneath of the lift and the garage is deep enough to site two cars deep, side by side. Additionally, a storage loft can be accessed by pull-down stairs. Trex flooring was installed for a slip-free, mess-free finish. The outside of the garage was built to match the existing home while also making it stand out with copper roofing and gutters. A mini-split air conditioner makes the space comfortable for tinkering year-round. The low profile garage doors and wall-mounted opener also keep vertical space at a premium.
49