
Search results for "Detached" in Home Design Ideas

 KB Lueck Building Consultants, LLC.
Garage workshop - large traditional detached garage workshop idea in Baltimore



Find the right local pro for your project

 Clearcut & Co
White herringbone tile wraps this custom walk-in shower, complemented by a frameless glass enclosure and a recessed niche with mosaic tile for added texture. Multiple shower fixtures and a built-in bench combine comfort with timeless design.

 Burton Builders LLC
One of two full baths in a 749-square-foot, two-bedroom detached ADU in Richmond, California. Vertical wood-slat walls behind black-framed glass surround the tub-shower, paired with an oak vanity, quartz top, matte-black fixtures, and a large black-framed mirror. Built by Burton Builders in 2026.
 KB Lueck Building Consultants, LLC.
Example of a large classic detached garage workshop design in Baltimore



 Treeline Construction
This Pebble Grey Trex Deck is an ideal retreat on this hillside Anchorage home. Detached from the home, this is the ultimate party deck. Feeney CableRailing is supported by cedar rail posts with a Trex top cap. The entire deck is wrapped in Trex fascia, hiding the treated framing. Built on a steep slope, the foundation is made of steel pilings, recycled from Alaska's north slope oil fields.

 BRIBURN – Architecture for Life
Irvin Serrano
Large trendy brown one-story wood house exterior photo in Portland Maine
Large trendy brown one-story wood house exterior photo in Portland Maine

 KB Lueck Building Consultants, LLC.
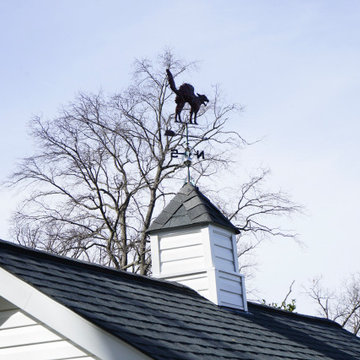
Garage workshop - large traditional detached garage workshop idea in Baltimore
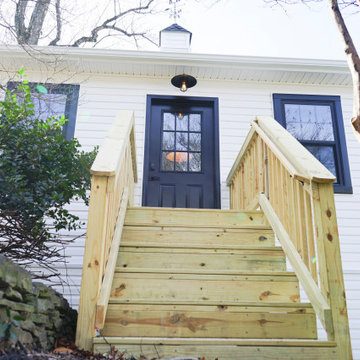
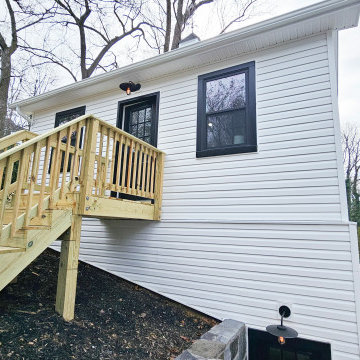

 Sequoia Contracting Company, LTD
Tim Lenz Photography
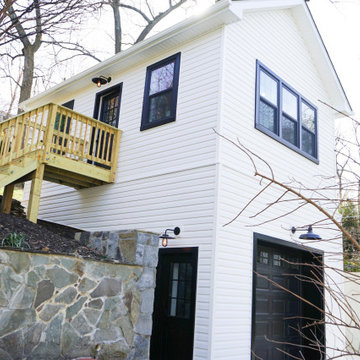
Example of a large country detached three-car garage design in New York
Example of a large country detached three-car garage design in New York
69