
Search results for "Detached" in Home Design Ideas
 Archadeck of Chicagoland
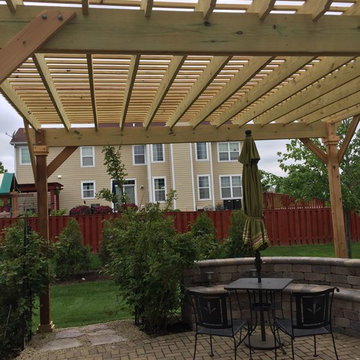
This detached pressure treated pine pergola creates defined living spaces in the backyard. The homeowners’ existing patio now has separation with this new shade structure. One area of the yard can be used for grilling, while the area under the pergola can be used for other activities such as dining or lounging. This pergola was custom designed and built by Elgin, IL pergola builder, Archadeck of Chicagoland.
 Spokane Home Design
Exterior Front
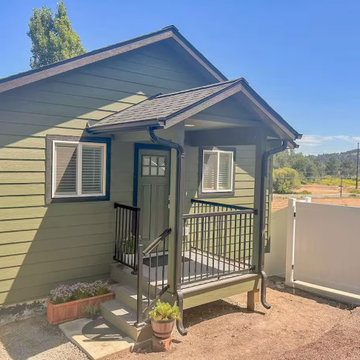
Inspiration for a green one-story wood and clapboard gable roof remodel in Seattle with a shingle roof
Inspiration for a green one-story wood and clapboard gable roof remodel in Seattle with a shingle roof
 Avorino Custom Home & ADU
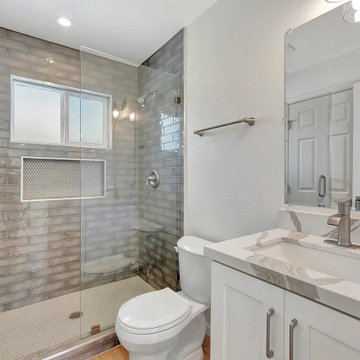
Detached ADU bathroom in Santa Ana, CA featuring a glass shower enclosure, gray subway tile, built-in shower niche, white vanity, stone-look countertop, and clean contemporary finishes.
Find the right local pro for your project

 De Mattei Construction
Inspiration for a large contemporary detached three-car garage remodel in San Francisco
 Maryland Building Industry Association
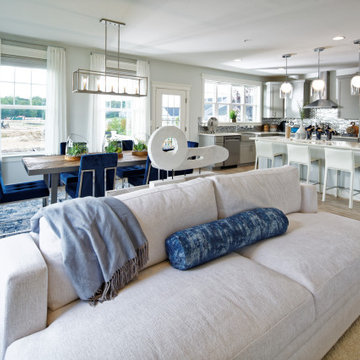
Single Family Detached $800,000 - $849,999
COMPANY: Interior Concepts, Inc. and Brookfield Residential
MODEL: Beckner
COMMUNITY: Two Rivers

 KB Lueck Building Consultants, LLC.
Garage workshop - large traditional detached garage workshop idea in Baltimore

 Scott Bradshaw / RC Torre Construction
Gretchen Bradshaw
Mid-sized trendy two-car garage photo in New York
Mid-sized trendy two-car garage photo in New York

 User
Two car garage with multi-level studio space.
Example of a mid-sized arts and crafts detached two-car garage workshop design
Example of a mid-sized arts and crafts detached two-car garage workshop design

 Atlas Moran Construction
Detached garage and loft
Inspiration for a large transitional detached two-car garage workshop remodel in DC Metro
Inspiration for a large transitional detached two-car garage workshop remodel in DC Metro


 Alair Homes Plano
This new detached garage was built to match the existing home and squeezed right in the lot taking special care to preserve a large shade tree the family loves. Using reclaimed brick and strategic placement, our clients now have parking for their vehicles, added storage and a covered walkway. Floorplan by Chad Hatfield, CR, CKBR. Photography by Lauren Brown, Versatile Imaging


 Atlas Moran Construction
Detached garage and loft
Inspiration for a large transitional detached two-car garage workshop remodel in DC Metro
Inspiration for a large transitional detached two-car garage workshop remodel in DC Metro
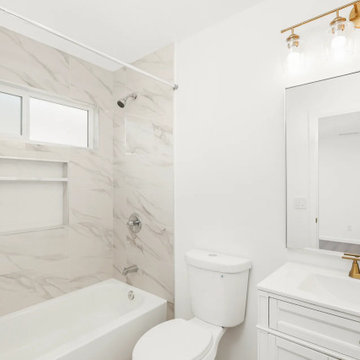 Avorino Custom Home & ADU
Detached ADU bathroom in Buena Park, CA featuring marble-look shower tile, bathtub, built-in shower niche, white vanity, brass faucet, and bright transitional finishes.
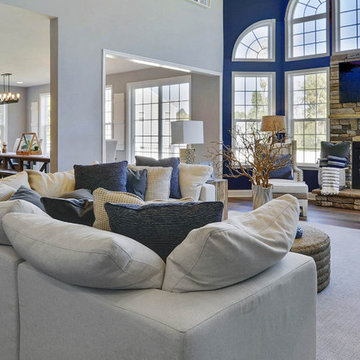 Maryland Building Industry Association
Model Home Interiors
Caruso Homes
Outstanding Single Family Detached $850,000 - $999,999
Princeton
North Calvert Woods
Chesapeake Beach
 Burton Builders LLC
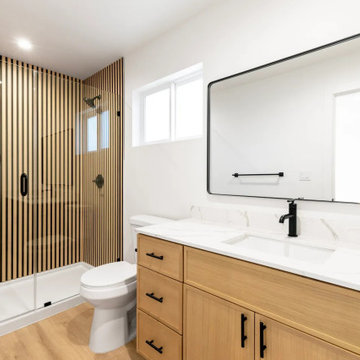
The second full bath in this 749-square-foot detached ADU in Richmond, California, with a walk-in shower wrapped in vertical wood-slat walls behind black-framed glass, an oak vanity with a quartz top, matte-black fixtures, and a large black-framed mirror. Built by Burton Builders in 2026.
 Burton Builders LLC
The second full bath in this 749-square-foot detached ADU in Richmond, California, with a walk-in shower wrapped in vertical wood-slat walls behind black-framed glass, an oak vanity with a quartz top, matte-black fixtures, and a large black-framed mirror. Built by Burton Builders in 2026.


65