
Search results for "Detailed platform specific" in Home Design Ideas

 STRUKTR Studios Photography
Photo: Marni Epstein-Mervis © 2018 Houzz
Bedroom - 1950s bedroom idea in Los Angeles
Bedroom - 1950s bedroom idea in Los Angeles

 Joseph Spierer Architects, Inc.
Transitional medium tone wood floor and brown floor great room photo in Los Angeles with gray walls

 Creative Door
9x7 California, black aluminium frame and satin glass. The Garaga difference lies in the meticulous attention to even the smallest detail. From design to final construction, every detail is thoroughly thought out. Every door is custom built to suit each client's individual needs and specific requirements.
Find the right local pro for your project
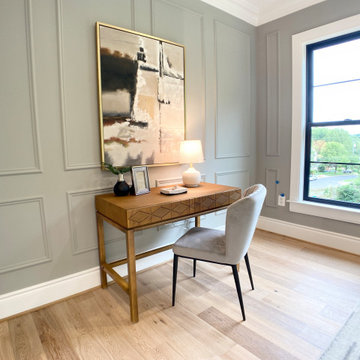
 Leigh Newport Staged by Design®
A master suite to covet for sure, with plenty of luxury details. We added a platform bed and large scale occasional chests to fill up the space.; again mixing up our styles and finishing up with a boho rug. A open light filled sitting room is given plenty of cozy seating.

 Cushman Design Group
Photo Credit: Susan Teare
This is an example of a rustic screened-in porch design in Burlington.
This is an example of a rustic screened-in porch design in Burlington.

 KZ Architecture
When approaching the entry visitors are welcomed with a sense of lightness, incorporating a view at the entry that goes straight through the house and looks onto the waterfront at the rear of the residence.
Robin Hill

 Montchanin Builders
Master Bedroom with Bath
Karl Richeson Photography Inc.
Bedroom - mid-sized contemporary master carpeted bedroom idea in Wilmington with gray walls
Bedroom - mid-sized contemporary master carpeted bedroom idea in Wilmington with gray walls



 Arnal Photography
Designed by Bedford Brooks, this French Bistro inspired kitchen showcases the right way to mix modern elements into a classic home. Should you have any questions regarding details or sourcing, please contact Bedford Brooks (also on Houzz) as I am just the photographer and as such, I don't have any of the specifics of the space.
Arnal Photography
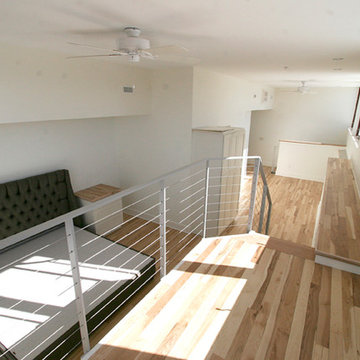
 Solar Wind Designs
Loft Master Bedroom with elegant curved walk-in closet and custom-designed viewing platform. For the viewing platform the hickory flooring was carried up and used for the stair treads and platform floor, a metal and cable stairway and rail system was fabricated to mimic the floating stairway coming from the lower level, and sliding doors underneath create ample storage for this open concept bedroom. Because open designs often provide a storage challenge- for additional storage, we converted two RTA pantries into another closet which also serves to dilineate the sleeping area from the rest of the room. An upholstered 4-drawer platform bed and 2 drawer stacks converted to night stands add even more storage. The bulk head running on the long wall was covered with hickory flooring making it functionally multi-usage and a viewing porthole was created allowing a viewer to glimpse the riverfront outside from the 2nd floor. Finally, the detail of a hand-crafted curving shelf large enough to place plants or sculptures upon was added to the top of the stairway facing the curved walk-in closet. All design and installation for Up-fit by Solar Wind Designs and Cat Manolis. www.solarwinddesigns.com
Photos by Cat Manolis.

 Greathouse
Cut-out designs, unique wood grain patterns, a sleek black finish, and silver toned accent hardware make the Grove Collection a fashionable array of functional furniture. At Greathouse Furniture practical storage solutions are masked beneath simplistically sleek frames and beautiful details. A contemporary feel and modernly basic allure give the bedroom scene a newly renovated idea of beauty and practicality. The timeless design and unique wood grain of the Grove Bedroom Collection makes this set a simple choice.
Bedroom Set Includes:
Queen Bed
Nightstand
Dresser
Mirror
http://www.greathouse.com/view/65

 Karen Kempf Interiors
This new construction home was a long-awaited dream home with lots of ideas and details curated over many years. It’s a contemporary lake house in the Midwest with a California vibe. The palette is clean and simple, and uses varying shades of gray. The dramatic architectural elements punctuate each space with dramatic details.
Photos done by Ryan Hainey Photography, LLC.
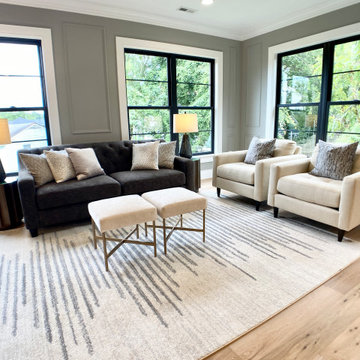 Leigh Newport Staged by Design®
A master suite to covet for sure, with plenty of luxury details. We added a platform bed and large scale occasional chests to fill up the space.; again mixing up our styles and finishing up with a boho rug. A open light filled sitting room is given plenty of cozy seating.

Sponsored
Fredericksburg, OH

High Point Cabinets
Columbus' Experienced Custom Cabinet Builder | 4x Best of Houzz Winner

 Home Designing Service, Ltd.
This luxury home was designed to specific specs for our client. Every detail was meticulously planned and designed with aesthetics and functionality in mind.

 Cummings Architecture + Interiors
Situated in a neighborhood of grand Victorians, this shingled Foursquare home seemed like a bit of a wallflower with its plain façade. The homeowner came to Cummings Architects hoping for a design that would add some character and make the house feel more a part of the neighborhood.
The answer was an expansive porch that runs along the front façade and down the length of one side, providing a beautiful new entrance, lots of outdoor living space, and more than enough charm to transform the home’s entire personality. Designed to coordinate seamlessly with the streetscape, the porch includes many custom details including perfectly proportioned double columns positioned on handmade piers of tiered shingles, mahogany decking, and a fir beaded ceiling laid in a pattern designed specifically to complement the covered porch layout. Custom designed and built handrails bridge the gap between the supporting piers, adding a subtle sense of shape and movement to the wrap around style.
Other details like the crown molding integrate beautifully with the architectural style of the home, making the porch look like it’s always been there. No longer the wallflower, this house is now a lovely beauty that looks right at home among its majestic neighbors.
Photo by Eric Roth

 Elume Distinctive Lighting
Living room - mid-sized contemporary loft-style medium tone wood floor living room idea in Salt Lake City with brown walls, no fireplace and no tv
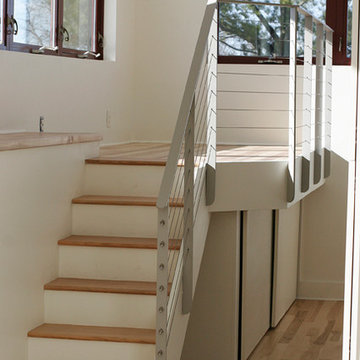 Solar Wind Designs
Loft Master Bedroom with elegant curved walk-in closet and custom-designed viewing platform. For the viewing platform the hickory flooring was carried up and used for the stair treads and platform floor, a metal and cable stairway and rail system was fabricated to mimic the floating stairway coming from the lower level, and sliding doors underneath create ample storage for this open concept bedroom. Because open designs often provide a storage challenge- for additional storage, we converted two RTA pantries into another closet which also serves to dilineate the sleeping area from the rest of the room. An upholstered 4-drawer platform bed and 2 drawer stacks converted to night stands add even more storage. The bulk head running on the long wall was covered with hickory flooring making it functionally multi-usage and a viewing porthole was created allowing a viewer to glimpse the riverfront outside from the 2nd floor. Finally, the detail of a hand-crafted curving shelf large enough to place plants or sculptures upon was added to the top of the stairway facing the curved walk-in closet. All design and installation for Up-fit by Solar Wind Designs and Cat Manolis. www.solarwinddesigns.com
Photos by Cat Manolis.

Sponsored
Sunbury, OH

J.Holderby - Renovations
Franklin County's Leading General Contractors - 2X Best of Houzz!
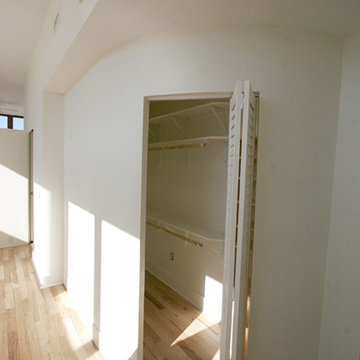 Solar Wind Designs
Loft Master Bedroom with elegant curved walk-in closet and custom-designed viewing platform. For the viewing platform the hickory flooring was carried up and used for the stair treads and platform floor, a metal and cable stairway and rail system was fabricated to mimic the floating stairway coming from the lower level, and sliding doors underneath create ample storage for this open concept bedroom. Because open designs often provide a storage challenge- for additional storage, we converted two RTA pantries into another closet which also serves to dilineate the sleeping area from the rest of the room. An upholstered 4-drawer platform bed and 2 drawer stacks converted to night stands add even more storage. The bulk head running on the long wall was covered with hickory flooring making it functionally multi-usage and a viewing porthole was created allowing a viewer to glimpse the riverfront outside from the 2nd floor. Finally, the detail of a hand-crafted curving shelf large enough to place plants or sculptures upon was added to the top of the stairway facing the curved walk-in closet. All design and installation for Up-fit by Solar Wind Designs and Cat Manolis. www.solarwinddesigns.com
Photos by Cat Manolis.
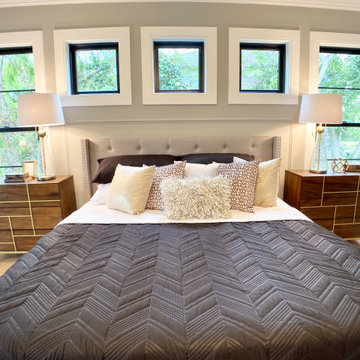 Leigh Newport Staged by Design®
A master suite to covet for sure, with plenty of luxury details. We added a platform bed and large scale occasional chests to fill up the space.; again mixing up our styles and finishing up with a boho rug. A open light filled sitting room is given plenty of cozy seating.

 Accent Landscapes
The use of ornamental grasses and basalt columns provide year round interest for this homes entry.
This is an example of a large transitional brown, drought-tolerant and full sun one-story and backyard stucco and concrete paver water fountain landscape in Denver for summer.
This is an example of a large transitional brown, drought-tolerant and full sun one-story and backyard stucco and concrete paver water fountain landscape in Denver for summer.
100