
Search results for "Detailed platform specific" in Home Design Ideas

 Ninzan Studio, LLC
This is an example of a mid-sized coastal drought-tolerant and partial sun side yard concrete paver and wood fence garden path in Tampa for summer.
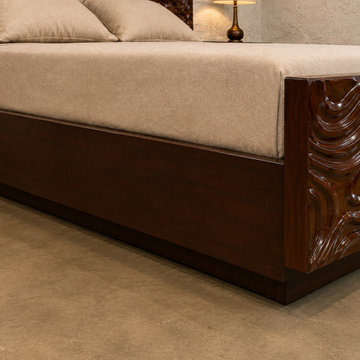
 Maison Areeba
This detailed view highlights the sculptural footboard and refined wooden construction of the bed. The glossy carved surface features flowing organic patterns that contrast beautifully with the simple platform structure. A distinctive choice for luxury bedrooms seeking handcrafted, artistic, contemporary, or organic modern furniture.

 Boutique Closets & Cabinetry
Men's Dressing room tailored to his specifications. Leather details, and textured materials highlighted by lighting throughout.
Walk-in closet - large modern men's carpeted and blue floor walk-in closet idea in New York with flat-panel cabinets and gray cabinets
Walk-in closet - large modern men's carpeted and blue floor walk-in closet idea in New York with flat-panel cabinets and gray cabinets
Find the right local pro for your project

 O’Hara Interiors
Martha O'Hara Interiors, Interior Design & Photo Styling | Tait Moring & Associates, Landscape Architect | Piston Design, Photography
Please Note: All “related,” “similar,” and “sponsored” products tagged or listed by Houzz are not actual products pictured. They have not been approved by Martha O’Hara Interiors nor any of the professionals credited. For information about our work, please contact design@oharainteriors.com.

 Trapolin-Peer Architects
Will Crocker Photography
Staircase - large traditional wooden curved staircase idea in New Orleans with painted risers
Staircase - large traditional wooden curved staircase idea in New Orleans with painted risers

 Waterworks Pools & Spas
Contrast was a common theme on this project. The raised black water feature platform against the white pool coping. The smooth textured concrete against the river rocks. The water and the rough hewn cedar fence and trellis.
The shadows of the grasses on the wood fence are among our favorite details.

 Arnal Photography
Designed by Bedford Brooks, this French Bistro inspired kitchen showcases the right way to mix modern elements into a classic home. Should you have any questions regarding details or sourcing, please contact Bedford Brooks (also on Houzz) as I am just the photographer and as such, I don't have any of the specifics of the space.
Arnal Photography

Sponsored
Plain City, OH

The Creative Kitchen Company
Columbus Area Kitchen Remodeling and Refacing Professional

 Mr. Paul's Custom Cabinets
Custom his and hers vanity. This section was specifically designed with her in mind. Make up area was added and plenty of drawer space for your needs!

 Vanco Construction Inc.
Large elegant master beige tile and stone slab limestone floor bathroom photo in New York with raised-panel cabinets, beige cabinets, an undermount tub and marble countertops

 Caves Kitchens
We designed this bronzed range hood to fit the style and specifications of the space, making this truly a one of a kind kitchen.
The hood blends perfectly with the rest of the color palette and is a beautiful focal piece.
The stainless steel appliances are complemented by the hues of the tiled floor and back splash.
The warm cherry cabinets tie everything together and give the homeowners a kitchen to be proud to display.
-Allison Caves, CKD
Caves Kitchens

 LKID
- Faux wood wallcovering by Nobilis
- "Raven Blues" watercolor by Janaan Kitchen
- Metro Swivel wall light by The Urban Electric Co.
- Platform bed base by C7 Studios
- Fabric for headboard in Hinson's Hinson Suede in Stone, headboard fabrication by Denver Custom Furniture
- Artisan Silver Pyramid nail head detail on headboard by Samuel & Sons
- Fabric for square pillows on bed by Etamine in Agra with suede fringe trim
- Pillows on bed fabric by Kravet in Marmari in Pewter
- Quilted coverlet fabric in Dedar's Extra Easy


 Bella Stairs, LLC
Dark stained wood treads with closed risers contrast nicely with the bright surroundings
Example of a mid-sized trendy wooden straight glass railing staircase design in Tampa with wooden risers
Example of a mid-sized trendy wooden straight glass railing staircase design in Tampa with wooden risers

Sponsored
Plain City, OH
The Creative Kitchen Company
Columbus Area Kitchen Remodeling and Refacing Professional
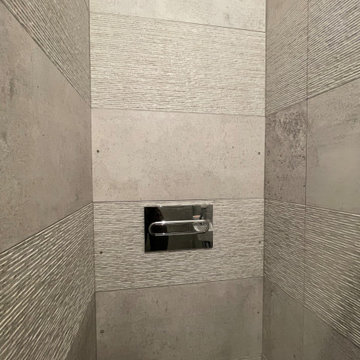
 CIA_Studio
Here you can find a photo of the bathroom refurbished.
You will see in the following photos that there is special attention to detail, to have a coordinated and balanced space, as well as comfortable for family use.
P04. The bathroom fixtures are placed in specific geometries of the bathroom to form a harmonious whole, as well as the rest of the details.

 Shea Homes Charlotte
Inspiration for a small timeless l-shaped light wood floor open concept kitchen remodel in Charlotte with a double-bowl sink, raised-panel cabinets, granite countertops, multicolored backsplash, mosaic tile backsplash, stainless steel appliances, an island and medium tone wood cabinets

 Miller-Roodell Architects Ltd
Set in Montana's tranquil Shields River Valley, the Shilo Ranch Compound is a collection of structures that were specifically built on a relatively smaller scale, to maximize efficiency. The main house has two bedrooms, a living area, dining and kitchen, bath and adjacent greenhouse, while two guest homes within the compound can sleep a total of 12 friends and family. There's also a common gathering hall, for dinners, games, and time together. The overall feel here is of sophisticated simplicity, with plaster walls, concrete and wood floors, and weathered boards for exteriors. The placement of each building was considered closely when envisioning how people would move through the property, based on anticipated needs and interests. Sustainability and consumption was also taken into consideration, as evidenced by the photovoltaic panels on roof of the garage, and the capability to shut down any of the compound's buildings when not in use.
 Boutique Closets & Cabinetry
Men's Dressing room tailored to his specifications. Leather details, and textured materials highlighted by lighting throughout.
Large minimalist men's carpeted and blue floor walk-in closet photo in New York with flat-panel cabinets and gray cabinets
Large minimalist men's carpeted and blue floor walk-in closet photo in New York with flat-panel cabinets and gray cabinets

Sponsored
Fredericksburg, OH

High Point Cabinets
Columbus' Experienced Custom Cabinet Builder | 4x Best of Houzz Winner

 Estate Cabinetry
This kitchen was beautifully designed in Waypoint Living spaces Cabinetry. The 720F shaker style door is shown in a Maple Cream Glaze finish. The counter top is Caesarstone's Emperadoro finish

 Croma Design Inc.
The tranquil Master Bedroom of our sunny and bright lakeside Ontario cottage.
Styling: Ann Marie Favot for Style at Home
Photography: Donna Griffith for Style at Home

 Charles P. Rogers Beds & Mattresses
A classic mid-century Bauhaus design updated for the 21st century. Available as a bed, platform bed or headboard. The crisply detailed headboard is upholstered in extra thick, pebble grained "tumbled" black leather. Hand-tufted buttons and welts accentuate the classic proportions. The layered inner upholstery make it very comfortable and durable. The bed includes solid Mahogany rails and feet. The headboard only option has Mahogany feet and can be mounted to a standard metal bed frame.
96