
Search results for "Detailed platform specific" in Home Design Ideas

 Home Designing Service, Ltd.
This luxury home was designed to specific specs for our client. Every detail was meticulously planned and designed with aesthetics and functionality in mind. Features ballet bar and mirror wall.
 Breathe Design Studio
Completed in 2015, this project incorporates a Scandinavian vibe to enhance the modern architecture and farmhouse details. The vision was to create a balanced and consistent design to reflect clean lines and subtle rustic details, which creates a calm sanctuary. The whole home is not based on a design aesthetic, but rather how someone wants to feel in a space, specifically the feeling of being cozy, calm, and clean. This home is an interpretation of modern design without focusing on one specific genre; it boasts a midcentury master bedroom, stark and minimal bathrooms, an office that doubles as a music den, and modern open concept on the first floor. It’s the winner of the 2017 design award from the Austin Chapter of the American Institute of Architects and has been on the Tribeza Home Tour; in addition to being published in numerous magazines such as on the cover of Austin Home as well as Dwell Magazine, the cover of Seasonal Living Magazine, Tribeza, Rue Daily, HGTV, Hunker Home, and other international publications.
Featured on Dwell!
https://www.dwell.com/article/sustainability-is-the-centerpiece-of-this-new-austin-development-071e1a55
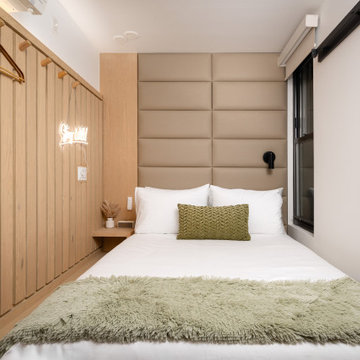
 Architectural & Interior Photo by Nadav Havakook
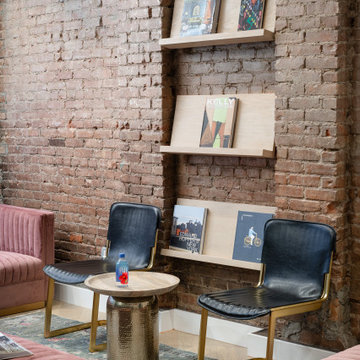
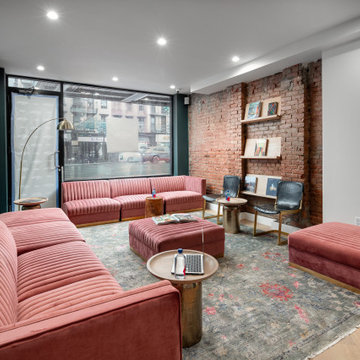
A small boutique hotel in New York, set in a five-story brick building, photographed in September 2023. The lobby pairs exposed brick and light-wood bookshelves with dusty-pink velvet sofas, black leather sling chairs and brass details. The compact guest rooms come in two moods: wood-slat walls with padded headboards and dark accents, and bright white rooms with big windows; both carry platform beds with under-bed storage, retro mini fridges in red and blue, Marshall speakers and Stay Wild neon. A skylight room and a twin room round out the set. Photography by Nadav Havakook Photography.
Find the right local pro for your project
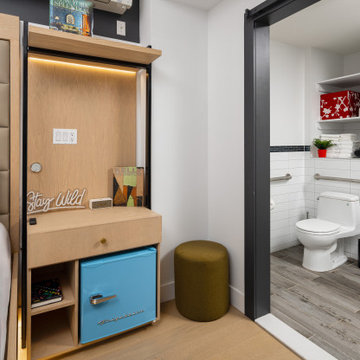 Architectural & Interior Photo by Nadav Havakook
A small boutique hotel in New York, set in a five-story brick building, photographed in September 2023. The lobby pairs exposed brick and light-wood bookshelves with dusty-pink velvet sofas, black leather sling chairs and brass details. The compact guest rooms come in two moods: wood-slat walls with padded headboards and dark accents, and bright white rooms with big windows; both carry platform beds with under-bed storage, retro mini fridges in red and blue, Marshall speakers and Stay Wild neon. A skylight room and a twin room round out the set. Photography by Nadav Havakook Photography.
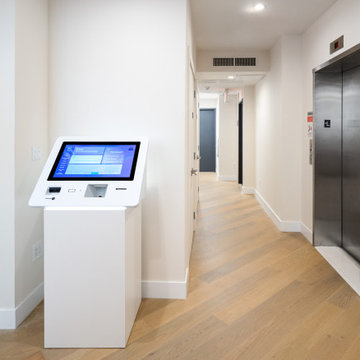 Architectural & Interior Photo by Nadav Havakook
A small boutique hotel in New York, set in a five-story brick building, photographed in September 2023. The lobby pairs exposed brick and light-wood bookshelves with dusty-pink velvet sofas, black leather sling chairs and brass details. The compact guest rooms come in two moods: wood-slat walls with padded headboards and dark accents, and bright white rooms with big windows; both carry platform beds with under-bed storage, retro mini fridges in red and blue, Marshall speakers and Stay Wild neon. A skylight room and a twin room round out the set. Photography by Nadav Havakook Photography.
 Maison Areeba
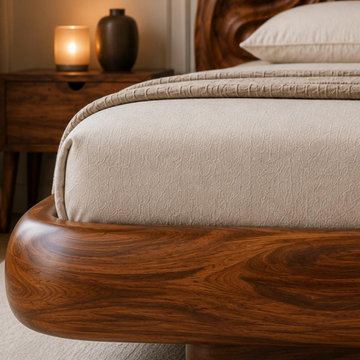
A detailed view of the handcrafted sculptural headboard reveals intricate flowing carvings and expressive natural wood grain. Each curve contributes to the organic character of this luxury furniture piece, showcasing the craftsmanship and artistic detailing that make the headboard a distinctive bedroom focal point.

 Precision Homes
Inspiration for a transitional galley dark wood floor and brown floor kitchen remodel in Minneapolis with recessed-panel cabinets, white cabinets, white backsplash, stainless steel appliances, an island and white countertops



 Diana Bastone Designs
Photography by Sandrasview
Laundry room - mid-sized traditional single-wall marble floor and beige floor laundry room idea in Toronto with an undermount sink, shaker cabinets, white cabinets, quartz countertops, gray walls and a side-by-side washer/dryer
Laundry room - mid-sized traditional single-wall marble floor and beige floor laundry room idea in Toronto with an undermount sink, shaker cabinets, white cabinets, quartz countertops, gray walls and a side-by-side washer/dryer

 Departure l Architecture
The warmth of the fir and stone give this Living Room a great feeling. A custom plaster pattern was specifically designed for the top of the fireplace above the recycled wood mantle. The wood floors were salvaged from an old gym floor.


 APPEARANCES INTERNATIONAL
The George Nelson Style Platform Bench is a high quality reproduction of the original, designed by George Nelson in 1946. These adaptations of the classic unadorned Nelson benches' feature clean, architectural lines, and can be utilized in a variety of ways, such as a bench, coffee table, conversational seating, or television stand. The finger-jointed solid natural hardwood slat constructed top, sits atop a sturdy black solid hardwood legs. The top is coated with three coats of UV-cured polyurethane finish, to create a durable surface. The Nelson Style Platform Bench by MCM Home Decor is available in three lengths (4’, 5’, and 6’ long). This superior reproduction is done with great respect and adherence to the original design. Not only will this bench be a timeless piece of furniture in your home, but a beautiful work of art, no matter the design style.
Dimensions: 4’ L, 5' L, or 6' L x 18.5” W x 14.2” H
Warranty: 2 years
Originating in Europe, MCM Home Décor seeks to provide classic furniture reproductions to the entire world. Our furniture line consists of unique classics, created by the masters of modern design and reproduced with great respect and adherence to the original designs. We pride ourselves on using only the best materials to bring these reproductions of modern art back to life. Attention to detail ensures that each piece of furniture is as close to the original as possible. At MCM we respect the timelessness and beauty of modern design.
Photo Credit: Lambert McOwusu
 Home Designing Service, Ltd.
This luxury home was designed to specific specs for our client. Every detail was meticulously planned and designed with aesthetics and functionality in mind. Includes a sprawling French door, coffered ceilings, custom paneled walls, and a TV/fireplace wall.

Sponsored
Plain City, OH

The Creative Kitchen Company
Columbus Area Kitchen Remodeling and Refacing Professional
 Architectural & Interior Photo by Nadav Havakook
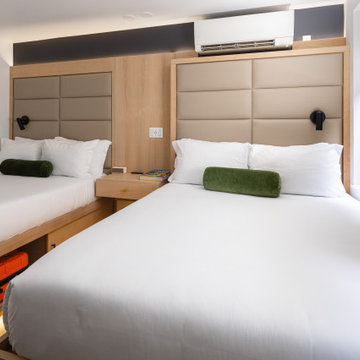
A small boutique hotel in New York, set in a five-story brick building, photographed in September 2023. The lobby pairs exposed brick and light-wood bookshelves with dusty-pink velvet sofas, black leather sling chairs and brass details. The compact guest rooms come in two moods: wood-slat walls with padded headboards and dark accents, and bright white rooms with big windows; both carry platform beds with under-bed storage, retro mini fridges in red and blue, Marshall speakers and Stay Wild neon. A skylight room and a twin room round out the set. Photography by Nadav Havakook Photography.
 Architectural & Interior Photo by Nadav Havakook
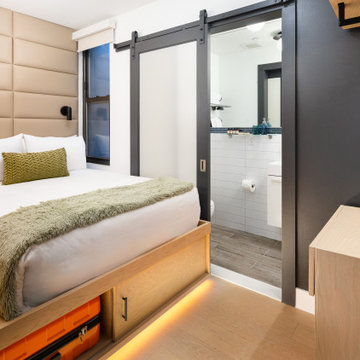
A small boutique hotel in New York, set in a five-story brick building, photographed in September 2023. The lobby pairs exposed brick and light-wood bookshelves with dusty-pink velvet sofas, black leather sling chairs and brass details. The compact guest rooms come in two moods: wood-slat walls with padded headboards and dark accents, and bright white rooms with big windows; both carry platform beds with under-bed storage, retro mini fridges in red and blue, Marshall speakers and Stay Wild neon. A skylight room and a twin room round out the set. Photography by Nadav Havakook Photography.
 Architectural & Interior Photo by Nadav Havakook
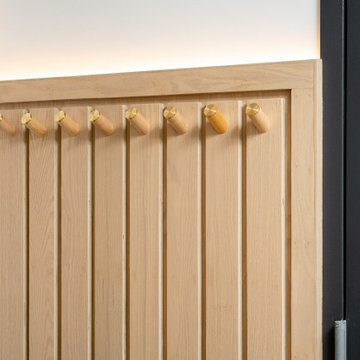
A small boutique hotel in New York, set in a five-story brick building, photographed in September 2023. The lobby pairs exposed brick and light-wood bookshelves with dusty-pink velvet sofas, black leather sling chairs and brass details. The compact guest rooms come in two moods: wood-slat walls with padded headboards and dark accents, and bright white rooms with big windows; both carry platform beds with under-bed storage, retro mini fridges in red and blue, Marshall speakers and Stay Wild neon. A skylight room and a twin room round out the set. Photography by Nadav Havakook Photography.
 Architectural & Interior Photo by Nadav Havakook
A small boutique hotel in New York, set in a five-story brick building, photographed in September 2023. The lobby pairs exposed brick and light-wood bookshelves with dusty-pink velvet sofas, black leather sling chairs and brass details. The compact guest rooms come in two moods: wood-slat walls with padded headboards and dark accents, and bright white rooms with big windows; both carry platform beds with under-bed storage, retro mini fridges in red and blue, Marshall speakers and Stay Wild neon. A skylight room and a twin room round out the set. Photography by Nadav Havakook Photography.

Sponsored
Sunbury, OH

J.Holderby - Renovations
Franklin County's Leading General Contractors - 2X Best of Houzz!
 Architectural & Interior Photo by Nadav Havakook
A small boutique hotel in New York, set in a five-story brick building, photographed in September 2023. The lobby pairs exposed brick and light-wood bookshelves with dusty-pink velvet sofas, black leather sling chairs and brass details. The compact guest rooms come in two moods: wood-slat walls with padded headboards and dark accents, and bright white rooms with big windows; both carry platform beds with under-bed storage, retro mini fridges in red and blue, Marshall speakers and Stay Wild neon. A skylight room and a twin room round out the set. Photography by Nadav Havakook Photography.

 David Charlez Designs
A beautiful traditional home with gable roof pitches, gable dormers, arched front window, stone detail and metal roof details in statement areas. Detailed landscaping and spot lighting creates an impressive view curbside.
Photo by SpaceCrafting
 MDRN Remodeling Company
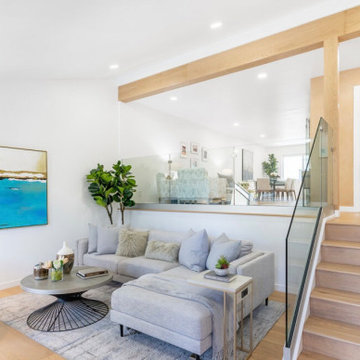
This project was a full gut out, development project of a two bedroom two bathroom condo.
The remodel was to respect a specific budget and timeline and we were entrusted with the entire design and execution of the project.
All custom cabinetry made by MDRN Remodeling Company, lime wash paint accent wall details white oak flooring and shelving details and glass railings gave this property multiple above asking bids upon sale.
New owners have reached out to congratulate us of our success in delivering a beautiful home for their family and asked for some additional custom closet features
132