
Search results for "Detailed platform specific" in Home Design Ideas

 Timber Trails Development Company
Example of a transitional dark wood floor and brown floor enclosed dining room design in Chicago with gray walls

 APPEARANCES INTERNATIONAL
The George Nelson Style Platform Bench is a high quality reproduction of the original, designed by George Nelson in 1946. These adaptations of the classic unadorned Nelson benches' feature clean, architectural lines, and can be utilized in a variety of ways, such as a bench, coffee table, conversational seating, or television stand. The finger-jointed solid natural hardwood slat constructed top, sits atop a sturdy black solid hardwood legs. The top is coated with three coats of UV-cured polyurethane finish, to create a durable surface. The Nelson Style Platform Bench by MCM Home Decor is available in three lengths (4’, 5’, and 6’ long). This superior reproduction is done with great respect and adherence to the original design. Not only will this bench be a timeless piece of furniture in your home, but a beautiful work of art, no matter the design style.
Dimensions: 4’ L, 5' L, or 6' L x 18.5” W x 14.2” H
Warranty: 2 years
Originating in Europe, MCM Home Décor seeks to provide classic furniture reproductions to the entire world. Our furniture line consists of unique classics, created by the masters of modern design and reproduced with great respect and adherence to the original designs. We pride ourselves on using only the best materials to bring these reproductions of modern art back to life. Attention to detail ensures that each piece of furniture is as close to the original as possible. At MCM we respect the timelessness and beauty of modern design.
Photo Credit: Lambert McOwusu
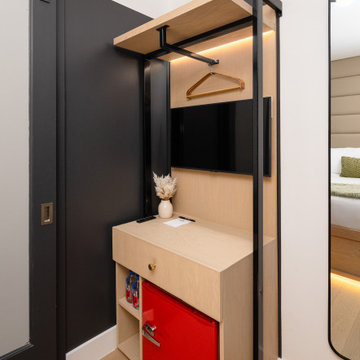
 Architectural & Interior Photo by Nadav Havakook
A small boutique hotel in New York, set in a five-story brick building, photographed in September 2023. The lobby pairs exposed brick and light-wood bookshelves with dusty-pink velvet sofas, black leather sling chairs and brass details. The compact guest rooms come in two moods: wood-slat walls with padded headboards and dark accents, and bright white rooms with big windows; both carry platform beds with under-bed storage, retro mini fridges in red and blue, Marshall speakers and Stay Wild neon. A skylight room and a twin room round out the set. Photography by Nadav Havakook Photography.
Find the right local pro for your project
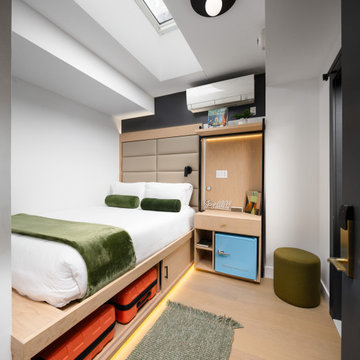 Architectural & Interior Photo by Nadav Havakook
A small boutique hotel in New York, set in a five-story brick building, photographed in September 2023. The lobby pairs exposed brick and light-wood bookshelves with dusty-pink velvet sofas, black leather sling chairs and brass details. The compact guest rooms come in two moods: wood-slat walls with padded headboards and dark accents, and bright white rooms with big windows; both carry platform beds with under-bed storage, retro mini fridges in red and blue, Marshall speakers and Stay Wild neon. A skylight room and a twin room round out the set. Photography by Nadav Havakook Photography.
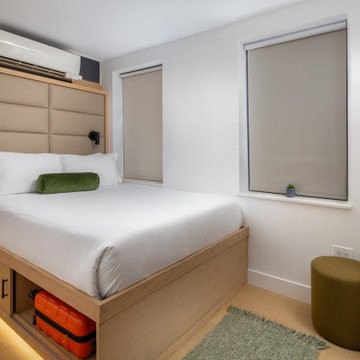 Architectural & Interior Photo by Nadav Havakook
A small boutique hotel in New York, set in a five-story brick building, photographed in September 2023. The lobby pairs exposed brick and light-wood bookshelves with dusty-pink velvet sofas, black leather sling chairs and brass details. The compact guest rooms come in two moods: wood-slat walls with padded headboards and dark accents, and bright white rooms with big windows; both carry platform beds with under-bed storage, retro mini fridges in red and blue, Marshall speakers and Stay Wild neon. A skylight room and a twin room round out the set. Photography by Nadav Havakook Photography.
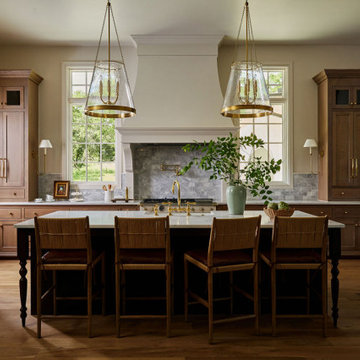
 Kelsey Leigh Design Co.
Example of a classic u-shaped light wood floor open concept kitchen design in Oklahoma City with light wood cabinets, gray backsplash, paneled appliances, an island and white countertops

 Jennifer Ryan Design
Debbie Schwab Photography
Small trendy enclosed concrete floor and brown floor home theater photo in Seattle with blue walls and a wall-mounted tv
Small trendy enclosed concrete floor and brown floor home theater photo in Seattle with blue walls and a wall-mounted tv

Sponsored
Sunbury, OH

J.Holderby - Renovations
Franklin County's Leading General Contractors - 2X Best of Houzz!

 Home Designing Service, Ltd.
This luxury home was designed to specific specs for our client. Every detail was meticulously planned and designed with aesthetics and functionality in mind. Features walk-in custom shower with glass wall, wainscoting, crown molding, and marble counter tops with contrasting cabinetry.

 Sweenor Builders Incorporated
Seth Jacobson Photography
Inspiration for a mid-sized coastal wooden l-shaped dark wood floor staircase remodel in Providence with gray walls and wooden risers
Inspiration for a mid-sized coastal wooden l-shaped dark wood floor staircase remodel in Providence with gray walls and wooden risers

 Bob Chatham Custom Home Design
This classic southern cottage with historical features is a collaboration between Home Builder Jeff Frostholm and Custom Home Designer Bob Chatham. The tall windows with transoms and high ceilings create a feeling of stepping back in time. Designed specifically to be built in Pointe Place, a residential community in Fairhope, Alabama with strict architectural guidelines for creating cottages with a southern vernacular style. The exterior look is tied together with operable shutters, open rafter tails, Old Chicago Brick and artisan siding. Frostholm Construction, LLC, Cindy Meador Interiors,
Ted Miles Photography

 User
View of the corridor showing the white wood floors, and original details. View looking towards the renovated living room.
Example of a small 1950s painted wood floor entry hall design in New York with white walls and a green front door
Example of a small 1950s painted wood floor entry hall design in New York with white walls and a green front door

 Drewett Works
The unique opportunity and challenge for the Joshua Tree project was to enable the architecture to prioritize views. Set in the valley between Mummy and Camelback mountains, two iconic landforms located in Paradise Valley, Arizona, this lot “has it all” regarding views. The challenge was answered with what we refer to as the desert pavilion.
This highly penetrated piece of architecture carefully maintains a one-room deep composition. This allows each space to leverage the majestic mountain views. The material palette is executed in a panelized massing composition. The home, spawned from mid-century modern DNA, opens seamlessly to exterior living spaces providing for the ultimate in indoor/outdoor living.
Project Details:
Architecture: Drewett Works, Scottsdale, AZ // C.P. Drewett, AIA, NCARB // www.drewettworks.com
Builder: Bedbrock Developers, Paradise Valley, AZ // http://www.bedbrock.com
Interior Designer: Est Est, Scottsdale, AZ // http://www.estestinc.com
Photographer: Michael Duerinckx, Phoenix, AZ // www.inckx.com
 tbj design
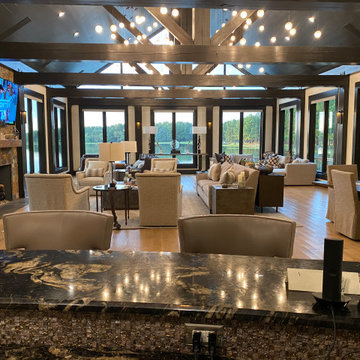
Interior view, from bar - Living Room #1 ||| We were involved with many aspects of this nearly 10,000 sq ft (under roof) remodel and addition, of an exclusive hunting lodge (family vacation home); including: comprehensive construction documents; interior details, drawings and specifications; builder communications. ||| Architectural design by: Harry J Crouse Design Inc ||| Photo by: Harry Crouse ||| Builder: Sam Vercher Custom Homes

Sponsored
Fredericksburg, OH

High Point Cabinets
Columbus' Experienced Custom Cabinet Builder | 4x Best of Houzz Winner

 HEXAGON STUDIO ARCHITECTS
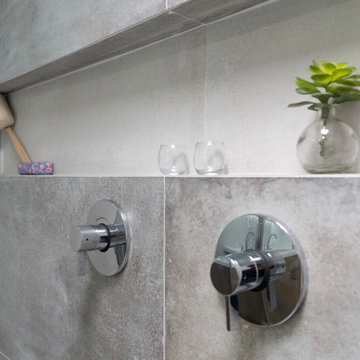
This view of the new master bathroom illustrates the simple and crisp approach to materials and detailing throughout the home. Because the compact nature of the home in general and this room specifically, a full glass sliding shower door was selected in order to not interrupt the continuity of the white subway tile and to allow a maximum amount of natural light in through the new window.
 MDRN Remodeling Company
This project was a full gut out, development project of a two bedroom two bathroom condo.
The remodel was to respect a specific budget and timeline and we were entrusted with the entire design and execution of the project.
All custom cabinetry made by MDRN Remodeling Company, lime wash paint accent wall details white oak flooring and shelving details and glass railings gave this property multiple above asking bids upon sale.
New owners have reached out to congratulate us of our success in delivering a beautiful home for their family and asked for some additional custom closet features

 KraftMaster Renovations
Pull- out storage is a great idea if you have the space for it. This organizer / pull-out by rev-a-shelf give great access to hair dryers, straighteners, etc!
Photos by Chris Veith
 tbj design
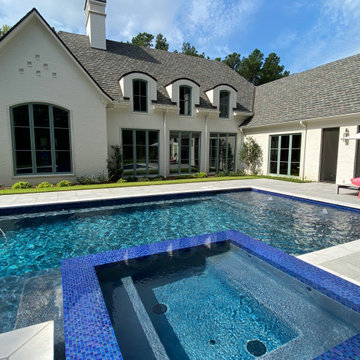
From pool, overlooking rear of home ||| We were involved with many aspects of this newly constructed 8,400 sq ft (under roof) home including: comprehensive construction documents; interior details, drawings and specifications; custom power & lighting; schematic site planning; client & builder communications. ||| Home and interior design by: Harry J Crouse Design Inc ||| Photo by: Harry J Crouse Design Inc ||| Builder: Classic Homes by Sam Clark



 Arizona Designs Kitchens and Baths
The exposed nail heads on these cabinet doors from Custom Cupboards are one of many details available on their cabinets. Our designers help you develop the specific look you desire on your kitchen or bath project right down to the knots (if desired) so when the project is finished you really feel that you have created something unique and timeless!
Jeff Volker

 Blackstone Interior Design
This early 20th century town house in The Hague is located in an authentic Dutch area dating from the end of the 19th to the beginning of the 20th century. This specific building has still lots of its original details in place.
I have created an interior design which mixes new designs and shapes with the authentic details. Moreover there is a mix between the authentic Dutch forms and shapes of the house and other items originating from all over the world. The result is an eclectic interior with a very recognizable style.

 Thompson Remodeling
The owners of this beautiful historic farmhouse had been painstakingly restoring it bit by bit. One of the last items on their list was to create a wrap-around front porch to create a more distinct and obvious entrance to the front of their home.
Aside from the functional reasons for the new porch, our client also had very specific ideas for its design. She wanted to recreate her grandmother’s porch so that she could carry on the same wonderful traditions with her own grandchildren someday.
Key requirements for this front porch remodel included:
- Creating a seamless connection to the main house.
- A floorplan with areas for dining, reading, having coffee and playing games.
- Respecting and maintaining the historic details of the home and making sure the addition felt authentic.
Upon entering, you will notice the authentic real pine porch decking.
Real windows were used instead of three season porch windows which also have molding around them to match the existing home’s windows.
The left wing of the porch includes a dining area and a game and craft space.
Ceiling fans provide light and additional comfort in the summer months. Iron wall sconces supply additional lighting throughout.
Exposed rafters with hidden fasteners were used in the ceiling.
Handmade shiplap graces the walls.
On the left side of the front porch, a reading area enjoys plenty of natural light from the windows.
The new porch blends perfectly with the existing home much nicer front facade. There is a clear front entrance to the home, where previously guests weren’t sure where to enter.
We successfully created a place for the client to enjoy with her future grandchildren that’s filled with nostalgic nods to the memories she made with her own grandmother.
"We have had many people who asked us what changed on the house but did not know what we did. When we told them we put the porch on, all of them made the statement that they did not notice it was a new addition and fit into the house perfectly.”
– Homeowner
134