
Search results for "Detailed provencal" in Home Design Ideas
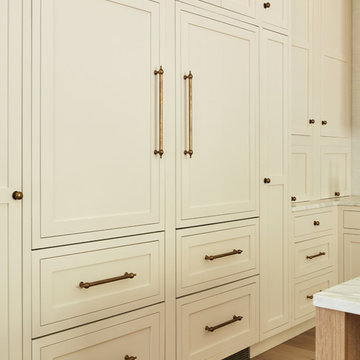

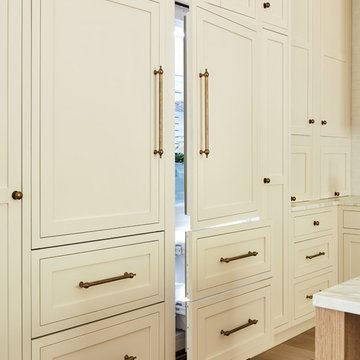
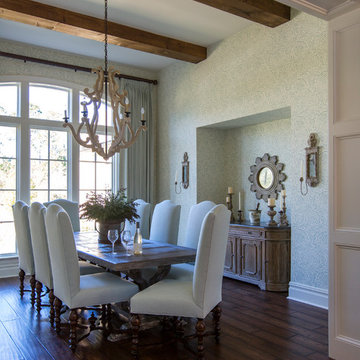
 Lisa Gielincki Interior Design
Photography by: Jessie Preza
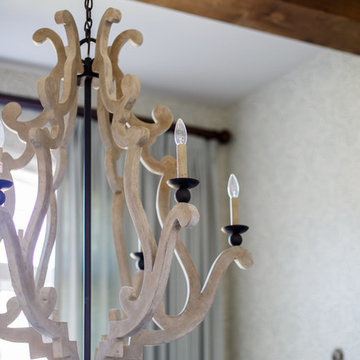
Transitional dining room photo in Jacksonville
Transitional dining room photo in Jacksonville
Find the right local pro for your project
 Quatrine Home
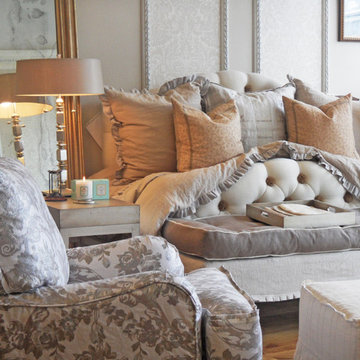
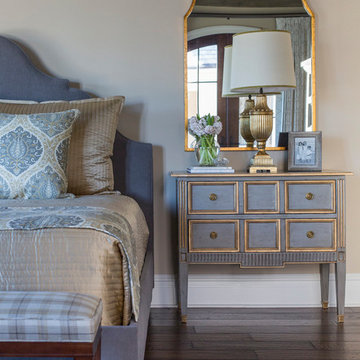
Tufted Provence Bed, linen shams, Bennison pillows, linen duvet, Francis bench, Patricia chair.
Example of a beach style bedroom design in Los Angeles
Example of a beach style bedroom design in Los Angeles

 Columbia Cabinets
Project Details
Designer: Amy Van Wie
Cabinetry: Wood-Mode 42 – Framed Cabinetry
Wood: Maple
Finishes: Plantation with Crackle Distressing
Door: Essex Recessed
Countertop: Taj Mahal Quartzite and Black Walnut
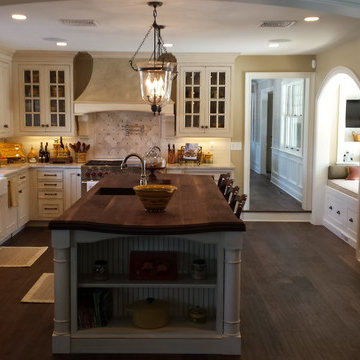
Stepping into this kitchen, it is hard to believe you are not in a sun-filled château in Aix-en-Provence. Grand in its scale but intimate in its details, this magnificent project captures the splendor of luxury and, at the same time, the warmth of what is, at its heart, a family space. The best of appliances were integrated into the design including a Sub-Zero refrigerator, two Bosch dishwashers, a 48” wolf range and a 24” built in wolf microwave. The Kohler Whitehaven farm sink is beautifully accessorized with a Rohl faucet. The custom stucco hood is enhanced with an arched mantle and enkeboll corbels. The bead board accents and true divided bevel glass doors are examples of the detail considered throughout the space. But the showstopper of the kitchen has to be the massive island with open bookshelves on each end for display and a 3” thick magnificent black walnut top with decorative edge.




 Studio 76 Kitchens and Baths
A Provence style prevails in this recent 2014 French influenced kitchen renovation, complete with a custom-door paneled Subzero and 60-inch Wolf gas range.
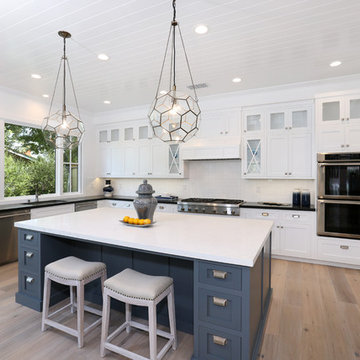
 V.I.Photography & Design
Vincent Ivicevic
Inspiration for a transitional u-shaped medium tone wood floor kitchen remodel in Orange County with an undermount sink, white backsplash, subway tile backsplash, stainless steel appliances, an island, white cabinets and shaker cabinets
Inspiration for a transitional u-shaped medium tone wood floor kitchen remodel in Orange County with an undermount sink, white backsplash, subway tile backsplash, stainless steel appliances, an island, white cabinets and shaker cabinets
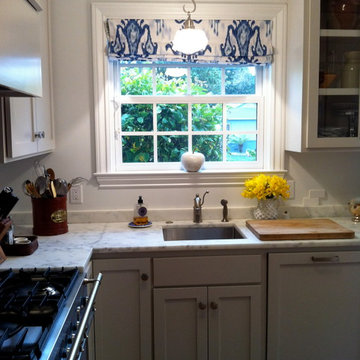
 Lulu Design Group
LDG
Inspiration for a mid-sized transitional l-shaped medium tone wood floor enclosed kitchen remodel in San Francisco with an undermount sink, shaker cabinets, white cabinets, marble countertops, gray backsplash, stone tile backsplash, colored appliances and no island
Inspiration for a mid-sized transitional l-shaped medium tone wood floor enclosed kitchen remodel in San Francisco with an undermount sink, shaker cabinets, white cabinets, marble countertops, gray backsplash, stone tile backsplash, colored appliances and no island

Sponsored
Sunbury, OH

J.Holderby - Renovations
Franklin County's Leading General Contractors - 2X Best of Houzz!
 Columbia Cabinets
Project Details
Designer: Amy Van Wie
Cabinetry: Wood-Mode 42 – Framed Cabinetry
Wood: Maple
Finishes: Plantation with Crackle Distressing
Door: Essex Recessed
Countertop: Taj Mahal Quartzite and Black Walnut
Stepping into this kitchen, it is hard to believe you are not in a sun-filled château in Aix-en-Provence. Grand in its scale but intimate in its details, this magnificent project captures the splendor of luxury and, at the same time, the warmth of what is, at its heart, a family space. The best of appliances were integrated into the design including a Sub-Zero refrigerator, two Bosch dishwashers, a 48” wolf range and a 24” built in wolf microwave. The Kohler Whitehaven farm sink is beautifully accessorized with a Rohl faucet. The custom stucco hood is enhanced with an arched mantle and enkeboll corbels. The bead board accents and true divided bevel glass doors are examples of the detail considered throughout the space. But the showstopper of the kitchen has to be the massive island with open bookshelves on each end for display and a 3” thick magnificent black walnut top with decorative edge.
 Archviz-studio.com

Idea for decorating a bedroom in Provence style. This bedroom looks light, cozy with a relaxing atmosphere. At first glance, the interior design is laconic and simple, but retains its naturalness and does not overload with details. The room is decorated in muted pastel shades. The wooden floor and the beige walls are a perfect match. Rustic style furniture. Preference is given to a wardrobe with hinged doors, with carved decor on the facade and with mirrors.
An important place in the interior is the bed. The bed is delicate blue, the bed upholstery is soft of dense textile, is combined with the cover. The wall near the bed is decorated as a niche. The niche repeats the shade of the tree and is illuminated. This design idea fits organically into the overall bedroom style. The curtains with floral ornament emphasize the simplicity and unobtrusion of the interior. The large windows fill the room with light and comfort. The lamps with cloth plafonds create a muffled atmosphere. Beautiful additions to the bedroom design serve paintings with flowers, photos.
Learn more about our 3D Rendering Services on our website: www.archviz-studio.com
 Studio 76 Kitchens and Baths
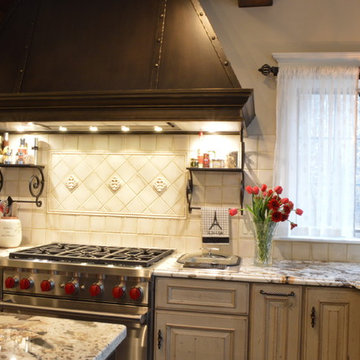
A Provence style prevails in this recent 2014 French influenced kitchen renovation, complete with a custom-door paneled Subzero and 60-inch Wolf gas range.

Sponsored
Fredericksburg, OH

High Point Cabinets
Columbus' Experienced Custom Cabinet Builder | 4x Best of Houzz Winner
 Studio 76 Kitchens and Baths

A Provence style prevails in this recent 2014 French influenced kitchen renovation, complete with a custom-door paneled Subzero and 60-inch Wolf gas range. A porcelain farm sink with a dark bronze drain and dark bronze kitchen faucet completes this European country kitchen.
5