
Search results for "Detailing" in Home Design Ideas
 Pacific Edge Builders
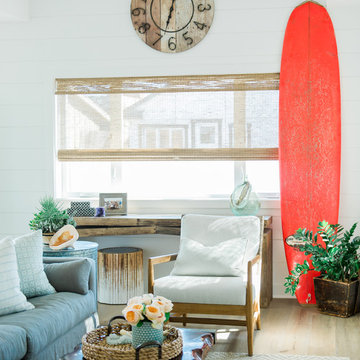
Family room - coastal light wood floor family room idea in San Diego with white walls
 Widell + Boschetti
Madeline Tolle
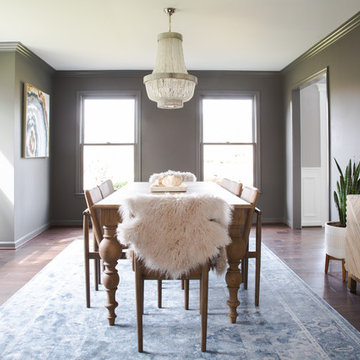
Transitional dark wood floor and brown floor enclosed dining room photo in Philadelphia with gray walls
Transitional dark wood floor and brown floor enclosed dining room photo in Philadelphia with gray walls
 Fournier Custom Building
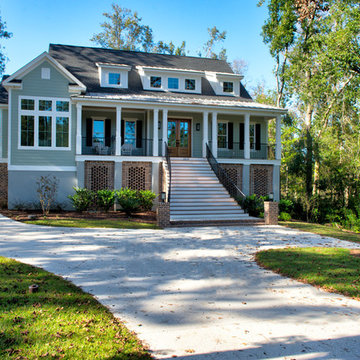
Elegant green two-story mixed siding exterior home photo in Other with a mixed material roof
Find the right local pro for your project
 Allen Irvin - Designer
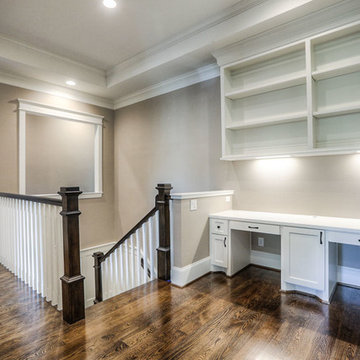
this stairwell and tech center loft divides the master suite and the kids rooms. keeps tech access open to everyone and lets parents keep an eye out.
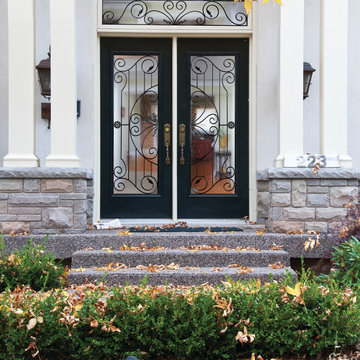
 Trimlite
Verona Exterior French Door
Inspiration for a mid-sized timeless entryway remodel in Vancouver with a glass front door
Inspiration for a mid-sized timeless entryway remodel in Vancouver with a glass front door
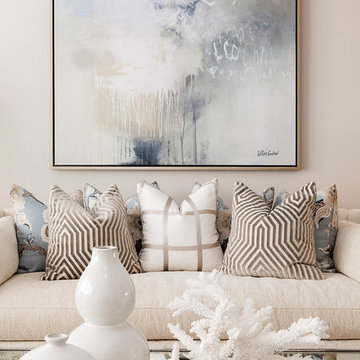
 McKee & Company
Example of a large transitional formal and enclosed living room design in Orange County with beige walls and no tv

 Rudloff Custom Builders
This condominium is modern and sleek, while still retaining much of its traditional charm. We added paneling to the walls, archway, door frames, and around the fireplace for a special and unique look throughout the home. To create the entry with convenient built-in shoe storage and bench, we cut an alcove an existing to hallway. The deep-silled windows in the kitchen provided the perfect place for an eating area, which we outfitted with shelving for additional storage. Form, function, and design united in the beautiful black and white kitchen. It is a cook’s dream with ample storage and counter space. The bathrooms play with gray and white in different materials and textures to create timeless looks. The living room’s built-in shelves and reading nook in the bedroom add detail and storage to the home. The pops of color and eye-catching light fixtures make this condo joyful and fun.
Rudloff Custom Builders has won Best of Houzz for Customer Service in 2014, 2015, 2016, 2017, 2019, 2020, and 2021. We also were voted Best of Design in 2016, 2017, 2018, 2019, 2020, and 2021, which only 2% of professionals receive. Rudloff Custom Builders has been featured on Houzz in their Kitchen of the Week, What to Know About Using Reclaimed Wood in the Kitchen as well as included in their Bathroom WorkBook article. We are a full service, certified remodeling company that covers all of the Philadelphia suburban area. This business, like most others, developed from a friendship of young entrepreneurs who wanted to make a difference in their clients’ lives, one household at a time. This relationship between partners is much more than a friendship. Edward and Stephen Rudloff are brothers who have renovated and built custom homes together paying close attention to detail. They are carpenters by trade and understand concept and execution. Rudloff Custom Builders will provide services for you with the highest level of professionalism, quality, detail, punctuality and craftsmanship, every step of the way along our journey together.
Specializing in residential construction allows us to connect with our clients early in the design phase to ensure that every detail is captured as you imagined. One stop shopping is essentially what you will receive with Rudloff Custom Builders from design of your project to the construction of your dreams, executed by on-site project managers and skilled craftsmen. Our concept: envision our client’s ideas and make them a reality. Our mission: CREATING LIFETIME RELATIONSHIPS BUILT ON TRUST AND INTEGRITY.
Photo Credit: Linda McManus Images
Design Credit: Staci Levy Designs

Sponsored
Sunbury, OH

J.Holderby - Renovations
Franklin County's Leading General Contractors - 2X Best of Houzz!
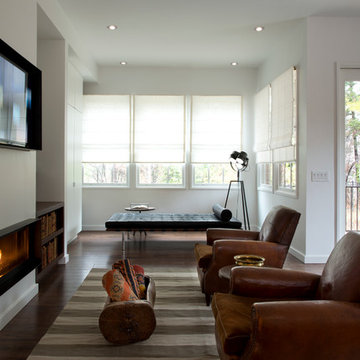
 Ashton Woods
Nice and cozy by the fire.
Inspiration for a contemporary dark wood floor family room remodel in Atlanta with white walls, a ribbon fireplace and a wall-mounted tv
Inspiration for a contemporary dark wood floor family room remodel in Atlanta with white walls, a ribbon fireplace and a wall-mounted tv
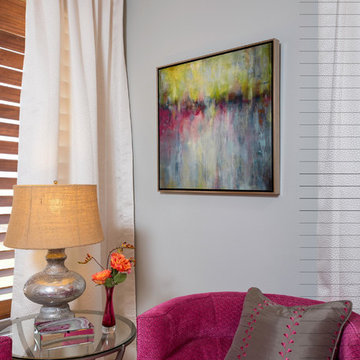
 In Detail Interiors
An original piece of art work is place on the wall near the blush accent chairs for conversation.
photography by Greg Riegler
Mid-sized minimalist guest carpeted and beige floor bedroom photo in Miami with beige walls and no fireplace
Mid-sized minimalist guest carpeted and beige floor bedroom photo in Miami with beige walls and no fireplace
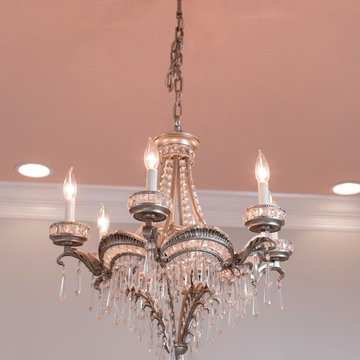 In Detail Interiors
A mini crystal chandelier hangs from a pink ceiling to lighten up this Sassy Pink space.
photography by Greg Riegler
Mid-sized minimalist guest carpeted and beige floor bedroom photo in Miami with beige walls and no fireplace
Mid-sized minimalist guest carpeted and beige floor bedroom photo in Miami with beige walls and no fireplace

 Urrutia Design
URRUTIA DESIGN
Photography by Matt Sartain
Freestanding bathtub - large transitional master white tile and subway tile marble floor freestanding bathtub idea in San Francisco with an undermount sink, white cabinets, marble countertops and white walls
Freestanding bathtub - large transitional master white tile and subway tile marble floor freestanding bathtub idea in San Francisco with an undermount sink, white cabinets, marble countertops and white walls
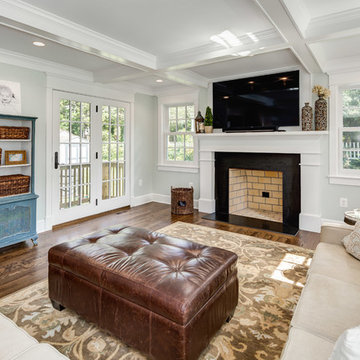
 Moser Architects PLLC
Family room - large transitional open concept medium tone wood floor and brown floor family room idea in DC Metro with gray walls, a standard fireplace, a tile fireplace and a tv stand

 Landmark Building Contractors LLC
Example of a transitional single-wall light wood floor and beige floor wet bar design in Minneapolis with an undermount sink, shaker cabinets, dark wood cabinets, white backsplash and brown countertops



 Yellowstone Traditions
Peter Zimmerman Architects // Peace Design // Audrey Hall Photography
Inspiration for a large rustic two-story wood gable roof remodel in Other with a shingle roof
Inspiration for a large rustic two-story wood gable roof remodel in Other with a shingle roof
 Designer Details LLC

Example of a tuscan beige two-story house exterior design in Houston with a tile roof
 Gordon James Construction

With an updated, coastal feel, this cottage-style residence is right at home in its Orono setting. The inspired architecture pays homage to the graceful tradition of historic homes in the area, yet every detail has been carefully planned to meet today’s sensibilities. Here, reclaimed barnwood and bluestone meet glass mosaic and marble-like Cambria in perfect balance.
5 bedrooms, 5 baths, 6,022 square feet and three-car garage
 Pavel Ivanov, AIA INC

Foyer - huge traditional beige floor foyer idea in Los Angeles with beige walls
Sponsored
Sunbury, OH
J.Holderby - Renovations
Franklin County's Leading General Contractors - 2X Best of Houzz!
 WayUp Media LLC
Brandon Ramsay | WayUp Media
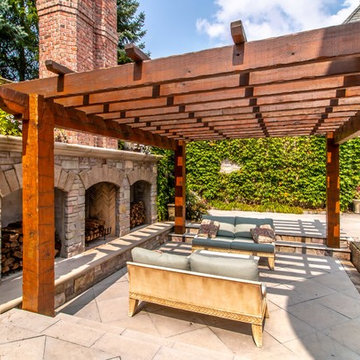
Inspiration for a timeless patio remodel in Detroit with a fireplace and a pergola
Inspiration for a timeless patio remodel in Detroit with a fireplace and a pergola
 Petoskey Home Staging
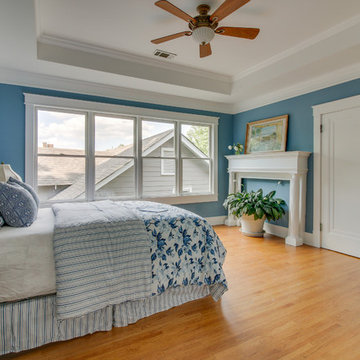
Example of a classic medium tone wood floor and brown floor bedroom design in Chicago with blue walls

107