
Search results for "Detected" in Home Design Ideas



 Inspirations Kitchen & Bath LLC
finished shower with semi frameless door installed the new toilet is comfort height. The bath fan is 120 cfm that turns on when humidity is detected in the air the vanity is grey with a solid white top

 Dishington Construction - Jensen Hus
GC: Dishington Construction Inc,
Architect: Chaffin Associates,
Consultant: David Gaby,
Electrician: John Imparato,
Plumber: Dan Gamache,
windows: Crystal window co.
Flooring: Armstrong
Exterior doors: Thermatru,
Boilers: Navien,
Alarm system: Fire Detection Systems,
Lead abatement: Emerald Lead,
Paint: Sherman Williams,
Rubbish: Cassella Waste,
Property Management: R & R Realty
Find the right local pro for your project



 Tucson Patio StruXure
Our products feature pivoting louvers that can be easily activated using a smartphone, to block out the sun or allow for air flow. The louvers will also close on their own when rain is detected, or open automatically during wind storms. The sturdy pergolas are made of extruded aluminum, with a powder coating in a variety of colors, which make it easy to coordinate the structures with the design of the home. With added lights and fans, it’s easier than ever to entertain outdoors.

 Alisberg Parker
Bathroom - coastal gray floor bathroom idea in New York with shaker cabinets, white cabinets, white walls, an undermount sink, gray countertops and marble countertops
 Tucson Patio StruXure
Our products feature pivoting louvers that can be easily activated using a smartphone, to block out the sun or allow for air flow. The louvers will also close on their own when rain is detected, or open automatically during wind storms. The sturdy pergolas are made of extruded aluminum, with a powder coating in a variety of colors, which make it easy to coordinate the structures with the design of the home. With added lights and fans, it’s easier than ever to entertain outdoors.

 Adstrum Technologies, LLC
Control of the interior lighting allows one to set the ambience for listening to musical performances. Each instrument is connected to the Audio Distribution system so everyone may enjoy the performance; no mater where they are in the house. Audio controls allow precise volume adjustments of incoming and outgoing signals. Automatic shades protect the furnishings from sun damage and works with the Smart Thermostat to keep the environment at the right temperature all-year round. Freezing temperature sensors ensure the fireplace automatically ignites just in case the HVAC lost power or broke down. Contact sensors on the windows and door work with the home weather station to determine if windows/doors need to be closed when raining; not to mention the primary use with the security system to detect unwanted intruders.
 Dishington Construction - Jensen Hus
GC: Dishington Construction Inc,
Architect: Chaffin Associates,
Consultant: David Gaby,
Electrician: John Imparato,
Plumber: Dan Gamache,
windows: Crystal window co.
Flooring: Armstrong
Exterior doors: Thermatru,
Boilers: Navien,
Alarm system: Fire Detection Systems,
Lead abatement: Emerald Lead,
Rubbish: Cassella Waste,
Property Management: R & R Realty
Front door: Van Millwork
 Dishington Construction - Jensen Hus
GC: Dishington Construction Inc,
Architect: Chaffin Associates,
Consultant: David Gaby,
Electrician: John Imparato,
Plumber: Dan Gamache,
Floor refinishing: G&S Floors
windows: Crystal window co.
Flooring: Armstrong
Exterior doors: Thermatru,
Boilers: Navien,
Alarm system: Fire Detection Systems,
Lead abatement: Emerald Lead,
Rubbish: Cassella Waste,
Property Management: R & R Realty


 TJB-INC Landscape & Drainage Contractor
Ted J Greiner
Inspiration for a rustic landscaping in Bridgeport.
Inspiration for a rustic landscaping in Bridgeport.

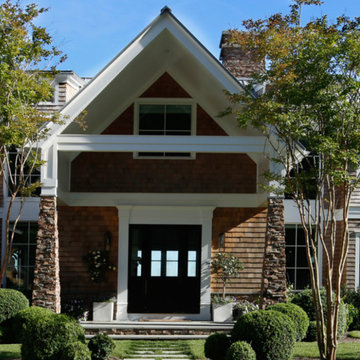
 ICC Automation
Security Systems
- Integrated into the NEC phone system, gate control is accessible from any phone in any room throughout the home.
- Access is even further optimized with the Control4 App on any smart phone or tablet.
- This custom Honeywell security system includes burglary, fire & carbon-monoxide detection monitored with central station 24/7/365. It is also remotely controlled from any smart phone or tablet with email and text message alerts
if any event occurs.
- Window and door contacts protect every entrance, and feature motion and glass break detection.
- Flood, temperature, and smoke & CO detectors are strategically installed throughout to guarentee the safety of your family.
- Scheduled events, such as lighting, are coordinated to occur while arming or disarming the system.
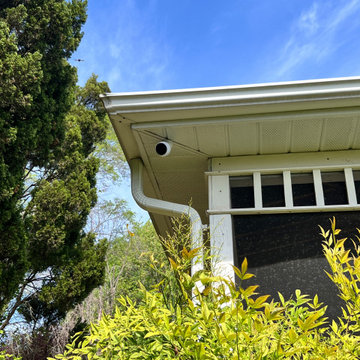
 Hi Solutions- The Autonomous Home Company
Security cameras are the perfect way to be home, even when you're not. Not only do they add an extra layer of security and peace of mind, but they also serve many practical purposes for my clients. With security cameras, you can easily check if your Amazon delivery arrived, see if your kids left for school on time, find out which dog left a mess on your lawn, identify who hit the mailbox, check the weather at home, confirm if your mother-in-law visited, or see if the pool guy showed up as scheduled. These are just a few of the many questions that security cameras can answer while you're away. Stay connected and be at home, no matter where you are.

 TJB-INC Landscape & Drainage Contractor
Ted J Greiner
Photo of a traditional landscaping in Bridgeport.
Photo of a traditional landscaping in Bridgeport.
 Dishington Construction - Jensen Hus
GC: Dishington Construction Inc,
Architect: Chaffin Associates,
Consultant: David Gaby,
Electrician: John Imparato,
Plumber: Dan Gamache,
windows: Crystal window co.
Flooring: Armstrong
Exterior doors: Thermatru,
Boilers: Navien,
Alarm system: Fire Detection Systems,
Lead abatement: Emerald Lead,
Rubbish: Cassella Waste,
Property Management: R & R Realty
stain: polyshades by Minwax
 TJB-INC Landscape & Drainage Contractor
Ted J Greiner
Inspiration for a rustic landscaping in Bridgeport.
Inspiration for a rustic landscaping in Bridgeport.
 TJB-INC Landscape & Drainage Contractor
Ted J Greiner
This is an example of a rustic landscaping in Bridgeport.
This is an example of a rustic landscaping in Bridgeport.
11