
Search results for "Detergent" in Home Design Ideas
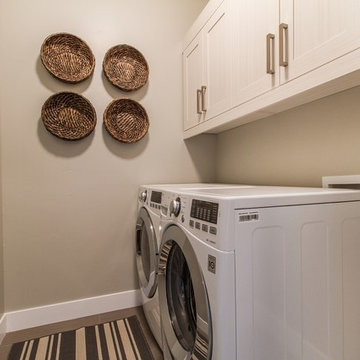

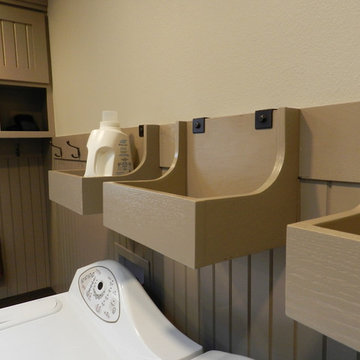

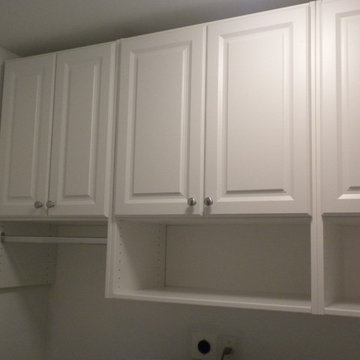
 The Huntington Closet and Cabinet Company
Hampers, ironing boards, detergents, mops, brooms, vacuums, etc... There is an endless list of items you may choose to store in your laundry room, or how you may choose to store it.
From basic shelving to cabinets we can build a laundry room that makes everything accessible and functional.
Huntington can design, build, and install the perfect laundry room that will meet every need and use you may have for your laundry room.
Find the right local pro for your project
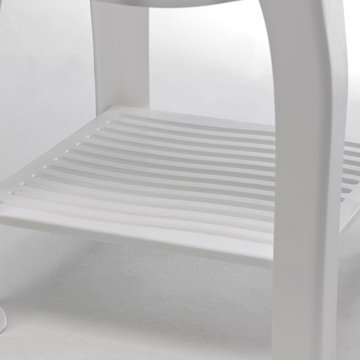
 Cashel
This shelf is tough and open: reach it from all sides and trust it for your detergents or small tools. Keep what you need close, but not in the way.
Inspiration for a small contemporary laundry room remodel in Philadelphia with an utility sink
Inspiration for a small contemporary laundry room remodel in Philadelphia with an utility sink
 Largo Green Inc
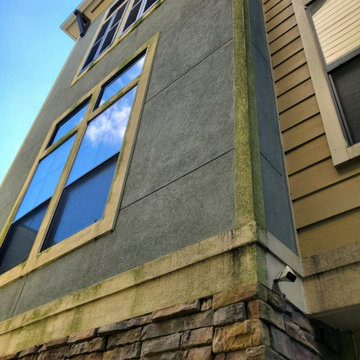
Unsightly mildew/algae stains had built up over a couple years. The stucco was prinarily affected, but also some trim & siding.
Large trendy three-story stucco townhouse exterior photo in Houston
Large trendy three-story stucco townhouse exterior photo in Houston

 Norelco Cabinets Ltd
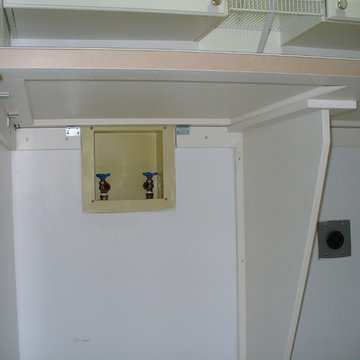
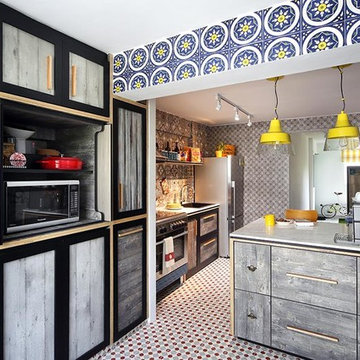

Inspiration for a mid-sized modern single-wall utility room remodel in Vancouver with an undermount sink, flat-panel cabinets, medium tone wood cabinets, quartz countertops, a stacked washer/dryer and white countertops
 Prime Realty
Maddox Photography

Inspiration for a small contemporary galley light wood floor and brown floor laundry closet remodel in Los Angeles with flat-panel cabinets, medium tone wood cabinets, gray walls and a side-by-side washer/dryer
Inspiration for a small contemporary galley light wood floor and brown floor laundry closet remodel in Los Angeles with flat-panel cabinets, medium tone wood cabinets, gray walls and a side-by-side washer/dryer
 Saint Louis Closet Co.
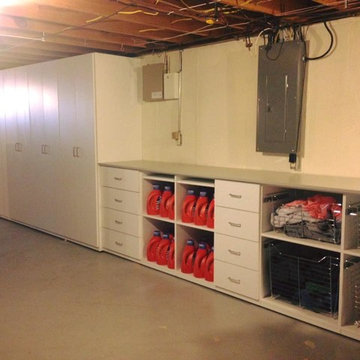
Here we have a wall unit in a basement, perfect for when the laundry machine is also downstairs, with places to store laundry detergent, our chrome pull-out baskets, drawers for smaller items, and large cabinets for extra storage.
 Gr8 Kitchens

In this project we blew out a wall and expanded the laundry room space into the unused portion of the clients 3.5 gar garage. This created a massive space where you can store your shoes and coats, and do the laundry in pure comfort. They now have an abundance of storage space for all things from detergents, to flip flops, and everything in between. Starmark Cabinetry was used in this project, the flooring is porcelain, counters are quartz, and back splash is carrera marble.
Gr8 Kitchens is a StarMark cabinetry authorized dealer.
 Tile Club
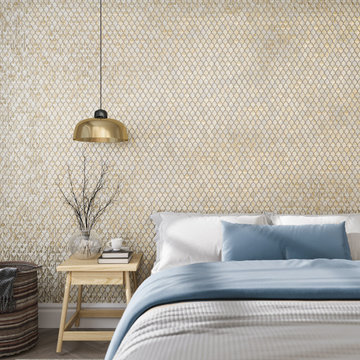
Illumine Gold Dust Mermaid Scale Glass Mosaic Tiles offer countless ways to inject a splash of color and texture into any space. Thanks to their enchanting gold color, these stunning tiles easily find their place in a myriad of interior settings—from bright and bold to neutral and subdued.
Brighten up your living room with a show-stopping accent wall or tiled fireplace surround. Illumine Gold Dust Mermaid Scale Glass Mosaic Tiles can completely rejuvenate the entire feel and look of bathroom décor behind your vanity. Glass mosaic tiles bring visual interest to bathtub and shower surrounds, as well as an eye-catching scale-shaped statement across the entire wall.
The ability to withstand splatters of food and splashes of water means this gold tile is a natural choice for a decorative kitchen backsplash between the counter and upper cabinets or the wall behind the oven.
With simple maintenance, you will be able to keep this gold glass scale tile looking exquisite for many years to come. A simple wipe with a soft cloth and warm soapy water will remove shower products, cooking messes, or laundry detergent. Glass mosaics are impressively durable and non-porous which means sealing isn’t required. Tile Club shows them with Laticrete Bright White grout and recommends using Laticrete Glass Tile Adhesive as your thinset.
 Miele USA
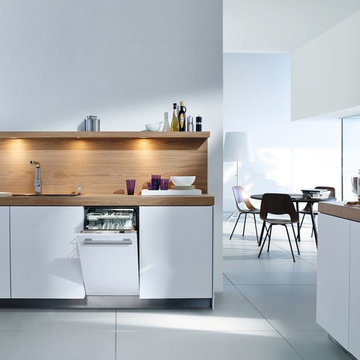
Fully integrated, slimline dishwasher, custom panel ready, hidden control panel, 6 wash programs, cutlery tray, built-in water softener, and Quiet Rating - 46 dBa

 U.S. Green Building Council (USGBC)
LEED Certification Level: Platinum.
Builder: R & S Engineering & Construction.
The Cavanaugh Residence is a contemporary split level with a split personality. Totally designed from the ground up to minimize impact and maximize energy and water efficiency, its beautiful facade belies its hard-working, high-producing systems, earning it a LEED Platinum score of 116.5, and a HERS rating of minus 22. The 2774 square foot home produces over 100 per cent of its power with a 10.8 kw pv system, and captures 100 per cent of its freshwater needs from the curved metal roofs through an engineered collection and purification system, stored in an integrated concrete cistern.
Constructed of locally made SIP panels on an infill waterfront lot, the home is oriented to maximize the production of the pv panels. Six inch SIP panels work together with a highly reflective, highly emmisive cool standing seam roof, icynene insulation in ceiling and floors, and carefully placed high efficiency windows and doors to create a tightly sealed environment. The 17-seer Trane heat pump variable speed compressors and TAM 7 air handlers, along with a whole house dehumidifier and fresh air intake provide a comfortable, clean indoor environment while using little energy. In the shoulder seasons, natural ventilation cools the home with fresh breezes drawn from lower windows in each room flowing through the curved ceilings to clerestory windows at the top of the house.
Natural daylighting, with windows placed in corners and high clerestories, bounce the abundant natural light so that the owners use the interior LED lighting primarily at night. Windows were sited to frame views of the neighboring park and water, and capture the light, but represent a very low percentage of glazing to wall to conserve energy.
Primarily native, xeriscaped turfless landscaping sips reclaimed water from its drip and bubbler irrigiation system, and requires little trimming or chemicals. Established trees, protected during construction, shade the home, FSC certified decks, and yard, providing a cool place to enjoy the outdoors at any time of the day, even in Florida's summer heat.
Rainwater is diverted from the bay through the engineered collection and filtration system to an integrated concrete cistern hidden beneath the decks. Abundant Florida rainwater supplies 100 per cent of the home's needs, including drinking, bathing, and cleaning. Naturally soft, the highly filtered and UV purified water requires no chemical treatment or water softener. Coupled with minimal hardscape and permeable drive and walkways, almost all ground water remains on the lot, and out of storm sewers and bay runoffs.
Designed as a forever home for this active retired couple, an open floor plan provides diagonal interior views along with great circulation space. Wide hallways and doors, curbless showers, an elevator, and extra blocking in the walls for grab rails insures the couple of being able to use their home even if physical disabilities arise.
The home's footprint is minimized by building over the conditioned crawlspace and over-sized garage, and the finished floor height, at least two feet above flood code requirements, significantly reduces insurance costs while maximizing storage space for camping and water sports equipment.
Materials, fixtures and appliances were carefully selected for energy and water efficiency, local production where possible, recycled content/recyclability, durability, and cost-effectiveness. The owners were very involved in vetting and materials selections, and assisted in just-in-time purchasing to minimize waste. Scrap materials were sorted daily for re-use elsewhere in the project (blocking, concrete forms, drywall scraps as acoustical insulation in interior walls, etc.), resulting in a tiny waste pile at the end of a dumpster-free project. Concrete waste was hauled to a local recycler to become road base, and extra useable materials were returned to the vendor or donated to Habitat Restore.
Cost-effective choices, and careful planning, saved significant dollars in construction cost as well as landfill space.
One of the biggest challenges was finding qualified subcontractors who would work within the guidelines. With the help of our LEED consultant and meetings and explanations, most subcontractors not only bought into the ideas readily, but offered up new ideas. Highly skilled and professional, the team of subs, LEED consultant, and contractor proved that LEED construction is excellent construction.
The team, the owners, and I also found that LEED construction makes great economic sense. Most materials (other than increased insulation and photovoltaic panels) cost no more, and sometimes less, than those employed in construction of a lesser standard. The owners have been living in the home for a year now, and are thrilled with the results. No power bill. No water bill. Extremely low insurance bill. Minimal ground maintenance. No fabric softener. Reduced use of soap, detergents, and shampoos and cleaning supplies. Less time cleaning with spot-free rainwater. Careful planning and materials selection brought the project in under budget, and the home operates at an extremely low cost, both to the homeowners, and the environment. Who wouldn't be thrilled?
 Walmart Canada
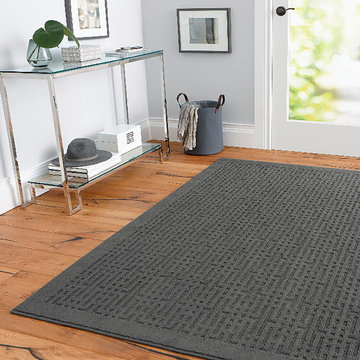
Elegant contrasting lines intersect to form a diamond pattern over a chic black backdrop on the transitional canvas of the hometrends Staircase area rug in black. Machine tufted for dependable durability with our premium polyester yarn, this style is sumptuously soft to the touch and inherently stain resistant. This designer rug is available in multiple sizes so you can effortlessly coordinate your space with a set or strike a solo statement of style with a singular piece from the collection.
• 100% Polyester
• Smaller sized rugs may be machine washed cold in a commercial front load washer. Larger sized rugs may be spot treated with a solution of mild detergent and water. Regular vacuuming also helps rugs remain attractive and serviceable.
• Made in the U.S.A.
• Stain and fade resistant and durable
 George Group Cabinetry
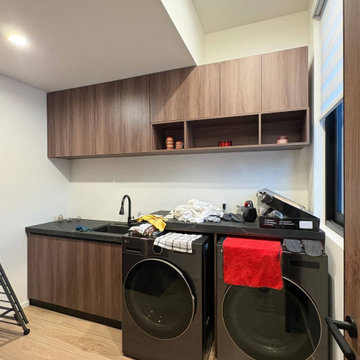
Functional laundry room bespoke cabinet solution. Upper row of walnut wall cabinets offers overhead storage for laundry detergent, cleaning tools and household maintenance supplies; the lower space is precisely sized to embed two front-loading washer and dryer side by side, with integrated countertop and sink between them for pre-soaking, garment folding and sorting tasks. Window blind controls outdoor strong light to protect appliance and cabinet surfaces from UV damage. The compact layout centralizes all laundry work in one zone, optimizing small utility room space utilization for American residential standard laundry areas.
 closetsdotcom
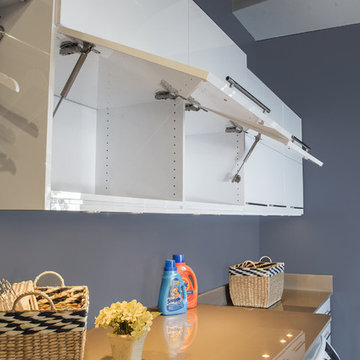
These overhead doors dare to be different. They allow complete access to laundry supplies or linen by opening vertically. They are not only visually striking, they are incredibly commodious and offer storage galore! The surplus of counter space allows utmost accommodation for separating and folding clothes, placing baskets and detergent, or adorning with decorations.
 Wisconsin Building Supply
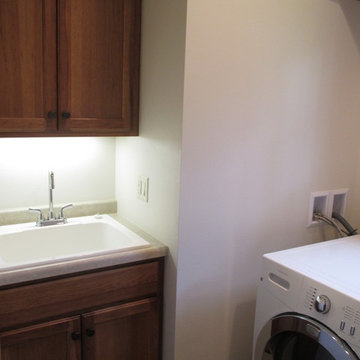
In this 2014 Parade of homes, the homeowners wanted an open great room concept for the kitchen, dining and living room space with large windows overlooking Lake Onalaska. The kitchen needed to function well while being warm and attractive. I was able to create some additional countertop work space in the island with increasing the depth of the side panel on the end giving the appearance of a 30" deep cabinet but saving the owners the cost of a deeper cabinet. Because the work triangle was getting to be too large using the main sink, we added an additional bar sink in the island giving a more workable space. In the compact laundry room, with the window above the washer and dryer, there was no space for storage for the detergents, so we took part of the 6 foot closet from the adjoining bedroom and recessed a laundry tub and wall storage cabinet into that space.
***Dura Supreme Authorized Dealer***
 Delia Shades
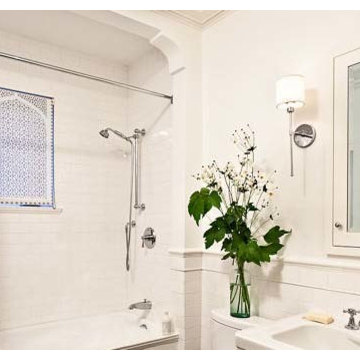
A practical option for any bathroom, all solar shades from Delia Shades are made of environmentally friendly, Greenguard-certified fabric that is lead-free, flame-resistant, bacteria- and fungus-resistant—and yet able to be cleaned with a gentle detergent solution.
 Greathouse
Discover the beauty of Cisco Brothers exclusively in San Diego and Carlsbad at Greathouse.
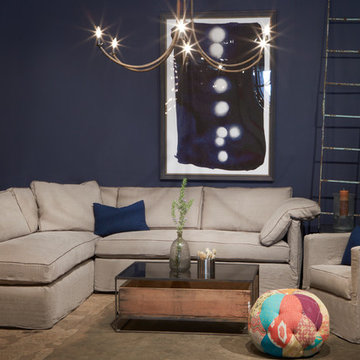
Cisco has been using sustainable materials and building methods to create furniture that is as healthy for you as it is for the planet. Each unique item is built with pride by local craftspeople in the heart of Los Angeles. Every piece, big or small, brings timeless style, and beauty to your home. Upholstered pieces are washed in environmentally friendly detergents, while Cisco's design meld the natural elements of rural practicality with a modern, urban style.
Every piece encompasses a unique combination of expert craftsmanship, beauty and responsibility
18