
Search results for "Detergent" in Home Design Ideas

 Cabinet-S-Top

In the laundry room, Medallion Gold series Park Place door style with flat center panel finished in Chai Latte classic paint accented with Westerly 3 ¾” pulls in Satin Nickel. Giallo Traversella Granite was installed on the countertop. A Moen Arbor single handle faucet with pull down spray in Spot Resist Stainless. The sink is a Blanco Liven laundry sink finished in truffle. The flooring is Kraus Enstyle Culbres vinyl tile 12” x 24” in the color Blancos.

Find the right local pro for your project
 Jessica Meister

We wanted to carry the serene, nature-inspired colors and transitional style of the master bedroom into the master bath by incorporating textured neutrals with pops of deep green and brown and sleek new fixtures with a vintage twist.
Tub: Randolf Morris 67 inch clawfoot tub package in oil rubbed bronze
Granite: Fantasy Brown
Cabinets: Kabinart Cherry Prescott door style in Fawn finish
Floor Tile: Daltile Seasonwood in Redwood Grove
Paint Color: Edgecomb Grey by Benjamin Moore
Mirrors: Pottery Barn Extra-Large Keinsington Pivot Mirrors in Bronze
Decor: My Sister's Garage

 Econize Closets & Blinds
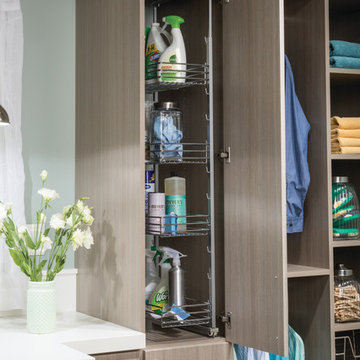

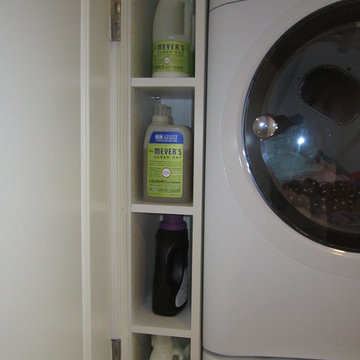
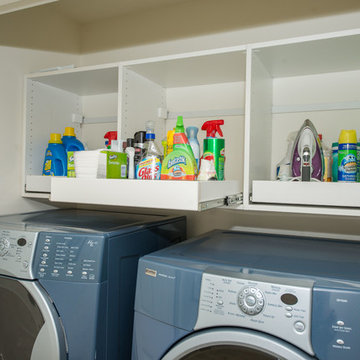
Slide out soap and detergent storage space. For FREE design consultation call 703-953-2499.
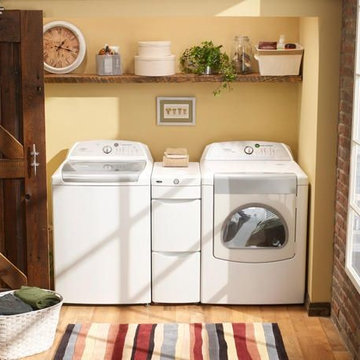
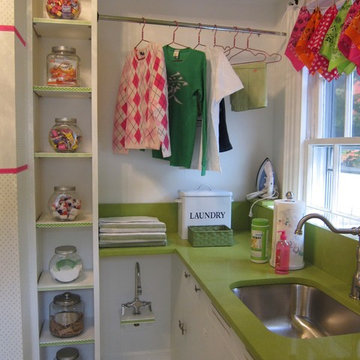
Laundry room - transitional laundry room idea in DC Metro
Laundry room - transitional laundry room idea in DC Metro
 Plain & Posh
This stunning home is a combination of the best of traditional styling with clean and modern design, creating a look that will be as fresh tomorrow as it is today. Traditional white painted cabinetry in the kitchen, combined with the slab backsplash, a simpler door style and crown moldings with straight lines add a sleek, non-fussy style. An architectural hood with polished brass accents and stainless steel appliances dress up this painted kitchen for upscale, contemporary appeal. The kitchen islands offers a notable color contrast with their rich, dark, gray finish.
The stunning bar area is the entertaining hub of the home. The second bar allows the homeowners an area for their guests to hang out and keeps them out of the main work zone.
The family room used to be shut off from the kitchen. Opening up the wall between the two rooms allows for the function of modern living. The room was full of built ins that were removed to give the clean esthetic the homeowners wanted. It was a joy to redesign the fireplace to give it the contemporary feel they longed for.

Their used to be a large angled wall in the kitchen (the wall the double oven and refrigerator are on) by straightening that out, the homeowners gained better function in the kitchen as well as allowing for the first floor laundry to now double as a much needed mudroom room as well.
 Pacific Coast Cabinetry

Double Pantry with broom closet
Inspiration for an asian single-wall eat-in kitchen remodel in Other with shaker cabinets, dark wood cabinets, granite countertops and stainless steel appliances
Inspiration for an asian single-wall eat-in kitchen remodel in Other with shaker cabinets, dark wood cabinets, granite countertops and stainless steel appliances
 Pinnacle Design & Remodeling
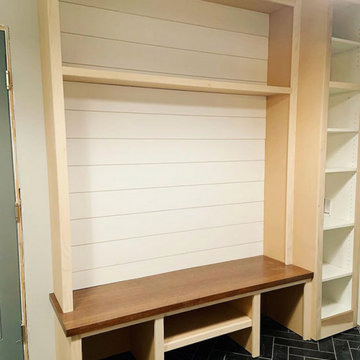
New built-in locker system!
Laundry room - mid-sized transitional slate floor and black floor laundry room idea in Minneapolis with an utility sink, shaker cabinets, white cabinets, wood countertops, a side-by-side washer/dryer and brown countertops
Laundry room - mid-sized transitional slate floor and black floor laundry room idea in Minneapolis with an utility sink, shaker cabinets, white cabinets, wood countertops, a side-by-side washer/dryer and brown countertops
 HomeSmart

Dedicated laundry room - small cottage galley ceramic tile dedicated laundry room idea in Phoenix with wood countertops, blue walls and a side-by-side washer/dryer
 Greathouse
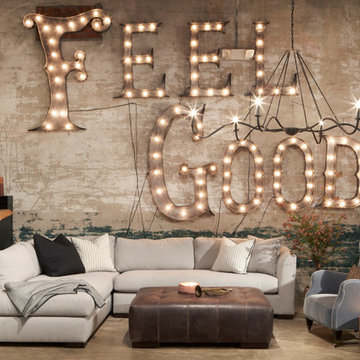
Discover the beauty of Cisco Brothers exclusively in San Diego and Carlsbad at Greathouse.
Cisco has been using sustainable materials and building methods to create furniture that is as healthy for you as it is for the planet. Each unique item is built with pride by local craftspeople in the heart of Los Angeles. Every piece, big or small, brings timeless style, and beauty to your home. Upholstered pieces are washed in environmentally friendly detergents, while Cisco's design meld the natural elements of rural practicality with a modern, urban style.
Every piece encompasses a unique combination of expert craftsmanship, beauty and responsibility.


 Todd Whittaker Drywall Inc.
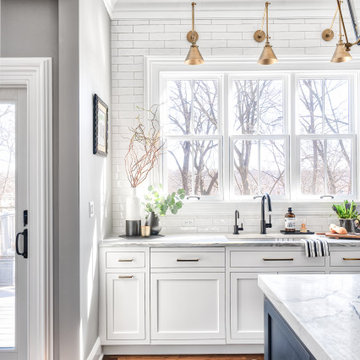
Timberlake Portfolio cabinetry in a Sonoma Maple door style in Espresso finish and Satin Nickel contemporary hardware.
Ed Russell Photography
Laundry room - modern single-wall laundry room idea in Phoenix with flat-panel cabinets, dark wood cabinets, beige walls and a side-by-side washer/dryer
Laundry room - modern single-wall laundry room idea in Phoenix with flat-panel cabinets, dark wood cabinets, beige walls and a side-by-side washer/dryer
 MIDMODERNdesign
FLOW PHOTOGRAPHY

Inspiration for a large modern single-wall brown floor utility room remodel in Oklahoma City with an undermount sink, flat-panel cabinets, gray cabinets, marble countertops, gray walls and a side-by-side washer/dryer
Inspiration for a large modern single-wall brown floor utility room remodel in Oklahoma City with an undermount sink, flat-panel cabinets, gray cabinets, marble countertops, gray walls and a side-by-side washer/dryer
 LiLu Interiors

This prairie home tucked in the woods strikes a harmonious balance between modern efficiency and welcoming warmth.
The laundry space is designed for convenience and seamless organization by being cleverly concealed behind elegant doors. This practical design ensures that the laundry area remains tidy and out of sight when not in use.
---
Project designed by Minneapolis interior design studio LiLu Interiors. They serve the Minneapolis-St. Paul area, including Wayzata, Edina, and Rochester, and they travel to the far-flung destinations where their upscale clientele owns second homes.
For more about LiLu Interiors, see here: https://www.liluinteriors.com/
To learn more about this project, see here:
https://www.liluinteriors.com/portfolio-items/north-oaks-prairie-home-interior-design/
 Talianko Design Group, LLC
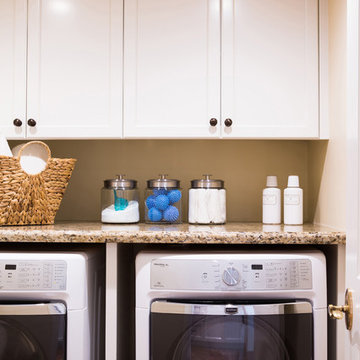
A new laundry was added to the master bedroom hall; full of all the bells and whistles the laundry is well organized and full of storage. Photography by: Erika Bierman

 Integrity Design Studio, LLC

This modern-farmhouse kitchen remodel was part of an entire home remodel in the Happy Canyon area of Santa Ynez. The overall project was designed to maximize the views, with the interiors lending a modern and inspired, yet warm and relaxed transition to the landscape of mountains, horses and vineyards just outside.

14