
Search results for "Deterioration" in Home Design Ideas

 Airehart Construction, Inc.
Example of a mid-sized mountain style l-shaped ceramic tile and beige floor eat-in kitchen design with an integrated sink, shaker cabinets, medium tone wood cabinets, brown backsplash, wood backsplash and a peninsula


Find the right local pro for your project
 Liat Post
Hagar Duppelt
Inspiration for a mid-sized scandinavian childrens' room remodel in Tel Aviv with pink walls
Inspiration for a mid-sized scandinavian childrens' room remodel in Tel Aviv with pink walls

 Art Dallas
Another Key Feature of the booth this year was the giant mural on the outside of the booth! We loved the bright colors of this beautiful work and made it tradeshow specific by adding our famous hashtags #MakeItArtful & #ArtDallas to the edge of the work we then scaled the work to roughly 10 feet by 10 feet. Printed in the Art Dallas print shop the work of art made visible the kind of unique artwork on can find in our gallery!

 Oracle Interiors
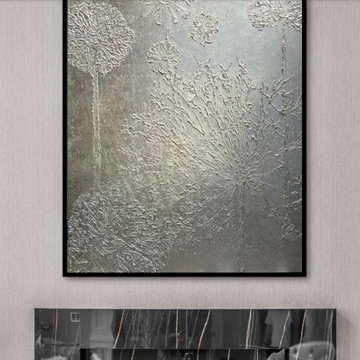
Custom made art above the newly designed fireplace.
Artist Noemi Kozikowska
New wall covering and paint
Example of a trendy marble floor and wallpaper living room design with multicolored walls, a standard fireplace and a tile fireplace
Example of a trendy marble floor and wallpaper living room design with multicolored walls, a standard fireplace and a tile fireplace

 Blue Eye Interiors
Don’t shy away from the style of New Mexico by adding southwestern influence throughout this whole home remodel!
Example of a mid-sized southwest master multicolored tile and metal tile terra-cotta tile, orange floor and double-sink alcove shower design in Albuquerque with shaker cabinets, blue cabinets, a one-piece toilet, beige walls, an undermount sink, multicolored countertops, a niche and a built-in vanity
Example of a mid-sized southwest master multicolored tile and metal tile terra-cotta tile, orange floor and double-sink alcove shower design in Albuquerque with shaker cabinets, blue cabinets, a one-piece toilet, beige walls, an undermount sink, multicolored countertops, a niche and a built-in vanity
 Venetian Outdoors
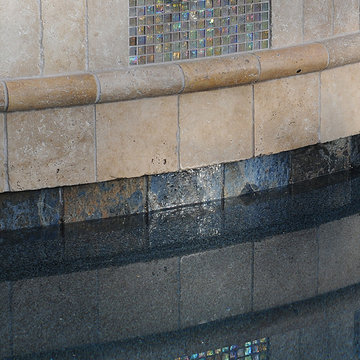
Inspiration for a mid-sized southwestern backyard stone and custom-shaped pool remodel in Phoenix

 Ollin Stone
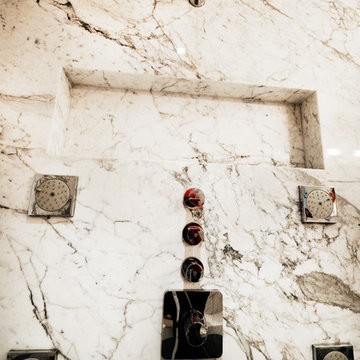
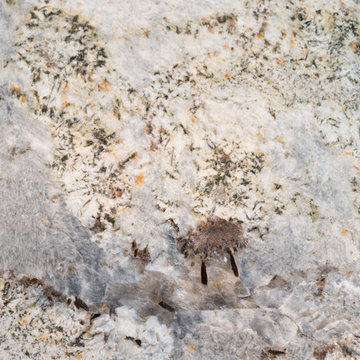
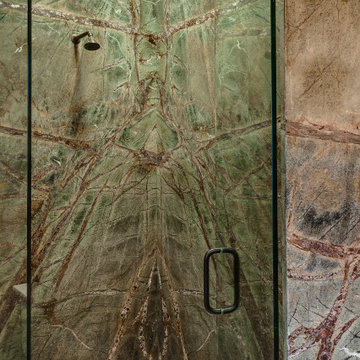
The appeal of one of the most striking marbles evokes the chromatic depth of the desert night sky, elevated to a surface of exquisite design. Available in size 1200×3000 mm and Laminam 5 + and Laminam 5 thicknesses, this slab offers 3 pattern designs, created with the cutting-edge technology of the Laminam technique, which elevates the value of marble, one of the most widely used naturally available materials for sophisticated architectural designs.



 Sharp Homes, Inc.
Inspiration for a mid-sized coastal l-shaped home design remodel in Wichita with white cabinets, granite countertops, gray backsplash, brick backsplash, stainless steel appliances and an island

 User
UserA zoom in of an original art piece, soon to be mounted above headboard in Guest Bedroom...pics of completed project to come
Fresh Garbage Designs, LLC

![38.) New Haven, CT - [Moritz Spier House]](https://st.hzcdn.com/fimgs/9e118e2e04c25b7b_9748-w360-h360-b0-p0--.jpg)
 Chadsworth Columns
CAPITAL DESIGN: Ionic Order (Roman) - Scamozzi Capital
CAPITAL MATERIAL: PolyStone® Fiberglass Composite
CAPITAL SIZE: 10" x 4-7/8" x 16-3/8"
PROJECT LOCATION: New Haven, Connecticut
PROJECT COMMENTS: Consulting with Chadsworth, the architects chose a Scamozzi column capital, which was nearly an exact replica of the severely damaged originals at the main entrance. The house was originally built in 1895. Like much of the house, which had been neglected for many decades, the original capitals ultimately proved to be held together by 150 years of paint. The capitals are a key feature of a strongly symmetrical facade, and the architects were grateful to remain true to the original design intent. This house is a late and rare example of very strict Georgian revival done in the East Rock neighborhood. The original house owner, Moritz Spier, was a warm-hearted coal merchant known to have carried the accounts of hundreds of families through the many economic downturns of that period. The house had few owners, and its highly detailed interior woodwork has thankfully remained unpainted. Because of its large foyer and wide open central staircase, the geometry of the house helped it survive a trend of partitioning large houses into Yale graduate student apartments. The Scamozzi capitals utilized for the renovation of this historic home were (8) of Chadsworth's PolyStone® fiberglass composite capitals.
PHOTOGRAPHY COURTESY OF: ROBERT NARRACCI, EXTERIOR, RESIDENTIAL, RENOVATION




68