
Search results for "Determination" in Home Design Ideas

 Mattingly Thaler Architecture
cool tile and bright colors in the mud room, plus a dog washing shower
Bruce Damonte photography
Example of a mid-sized trendy single-wall concrete floor and beige floor utility room design in San Francisco with flat-panel cabinets, white cabinets and blue walls
Example of a mid-sized trendy single-wall concrete floor and beige floor utility room design in San Francisco with flat-panel cabinets, white cabinets and blue walls

 Davetta Moore Designs
Cooler Blue Green Undertones.
If you are working with the off-whites where do you start? I start with knowing which side of the color wheel we are working with first. Are we working primarily with the warm or cool hues on the color wheel? What are being used as the accent colors in the space? What are the wood or metal finishes? Flooring? We always have to take into consideration what the existing space is and/or the new choices we will be using as our new interior design concept. Why start there you say? Because it is like a detective doing "DNA Investigative Research". We are determining the hues from the color wheel where each element such as the permanent selections and the new decor color is derived from.
Image credit: http://cathy-kincaid.com/living-areas/
Join periodic email updates https://www.facebook.com/davettamooredesigns/app_141428856257
Connect at
Google Plus https://plus.google.com/+DavettaMooreDesignsConcord/posts
Facebook https://www.facebook.com/davettamooredesigns
Pinterest https://www.pinterest.com/davettamoore/
Twitter https://twitter.com/davettamoore

 KB Lueck Building Consultants, LLC.
A leaking shower was the beginning of a major bathroom renovation. When we determined the shower floor pan was leaking and the floor would need to be removed to fix the leak - the client began to think about the other features they did not really appreciate about the bathroom layout. The original master bath had very tight walk ways and a toilet area that was small. We redesigned the layout enlarging the walk ways, toilet area and added three and a half feet to the vanity length. The new layout did require a complete bathroom gut and remodel. The end results were much more functional and spacious than before while maintaining all the features of a luxury master bath.
Find the right local pro for your project

 Connaughton Construction
Family rooms are made for family gatherings of any size. Made to feel warm when it's cold outside with fireplace heat by gas. Made to feel cool in the heat of summer with central air - the hyper-heating and cooling system installed in this residence is a solution provided by Connaughton Construction. For more information on how hyper-heating works or if you need help determining the heating and cooling system right for your property Request A Consultation. We'll help you.
 Wood-Mode Fine Custom Cabinetry
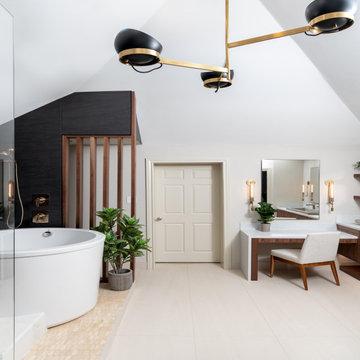
After receiving life-changing news, the couple of this Texas home was determined to create a spa-like oasis at home. Their love for natural wood yet soft contemporary design led designer Elizabeth Tranberg to specify Wood-Mode’s Vanguard Plus doors in Natural Walnut, allowing the flaming detail of the natural walnut cabinetry to become a stunning art piece, centering the room. The walnut detail carries throughout the room with its use to create a partition between the toilet and shower areas, and with custom-etched floating shelves. Walnut features continue at a makeup desk, and with a custom-built walnut platform built around a soaking tub.
 Holistic Home Designs
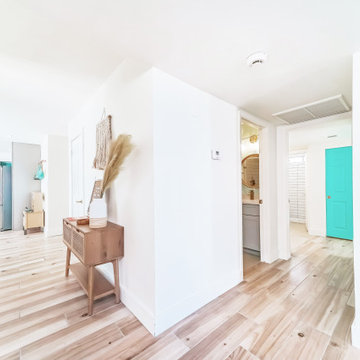
Hello there loves. The Prickly Pear AirBnB in Scottsdale, Arizona is a transformation of an outdated residential space into a vibrant, welcoming and quirky short term rental. As an Interior Designer, I envision how a house can be exponentially improved into a beautiful home and relish in the opportunity to support my clients take the steps to make those changes. It is a delicate balance of a family’s diverse style preferences, my personal artistic expression, the needs of the family who yearn to enjoy their home, and a symbiotic partnership built on mutual respect and trust. This is what I am truly passionate about and absolutely love doing. If the potential of working with me to create a healing & harmonious home is appealing to your family, reach out to me and I'd love to offer you a complimentary discovery call to determine whether we are an ideal fit. I'd also love to collaborate with professionals as a resource for your clientele. ?

 Furnitureland South
[Michael Moran - Photographer]
This home was designed from start to finish by Stephanie James with Allen and James Interiors at Furnitureland South. While Stephanie’s long-time clients were in the process of determining finishes and textures, from cabinetry to flooring to counter tops, they visited Furnitureland South. He had contemporary tastes that gravitated toward leather and angles; she was drawn toward softer fabrics and curves that occasionally bordered on traditional. They both agreed that Stephanie should help them select furnishings, fabrics and textures that would result in a contemporary home with warm elements that were beautiful, comfortable and welcoming, while reflecting both their aesthetics. The slideshow above visualizes the story of their search for beauty and art in each piece of furniture, in each room and within the house as a whole.

 Red House Remodeling
It’s difficult to determine the star of this contemporary kitchen conversion because it has so many stunning elements. Is it the gorgeous silver waves granite on the multi level island? Or the statement light fixture that crowns the island? Maybe it’s the lighted showcase cabinetry that surrounds the refrigerator. Or it might be the more subtle details like the brushed aluminum banding on the cabinet doors and drawers. Regardless of what catches your eye, the entirety of the space and all its details create a contemporary space equally suited for family living and entertaining.
Photography by Jake Boyd Photo
 Phoenix Home Remodeling
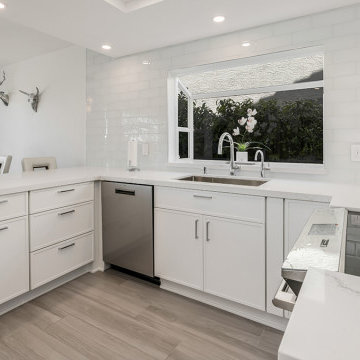
Robin reached out to us for our expertise as she found herself facing the urgent task of renovating her antiquated kitchen.
She had a vision of a modern and roomy kitchen and we were determined to exceed her expectations with the hard work and commitment of our team!
The cabinets were no longer at their best and had lost their charm over time. To enhance the appeal, we installed the elegant Miami White cabinets and paired them with the new Calacatta May Granite to achieve this look.
The kitchen has been revitalized with the addition of a new backsplash.
The island glass tile is particularly stunning and the Theia Silver Herringbone glass mosaic (behind the range hood only) adds an extra touch of elegance.

 Cuisines Nuenza
This space was called Forest fruits, as it was the determining color of the lower cabinets. It was chosen in order to tie in the rich high-gloss redwood furniture that was to be placed in the adjacent room. The piece was a personal family heirloom from a few generations back. The kitchen needed to reflect this piece, as it too is part of the family. We wanted to bring this space into the 21st century while still respecting piece. The beautiful chandelier was also an inherited piece which is reflected in the hardware of the kitchen.
As designers, we seek to capture the clients personality by integrating their personal elements into a fully functional space.

 Delicious Kitchens & Interiors, LLC
At the end of the appliances a display and storage space was custom designed...The size was determined by the existing granite top left over from a kitchen renovation. The entire space was designed around the two granite remnants: this one (shown here) was previously from a full height back-splash behind the cook-top. From the hallway the decorative feet are visible; not your typical laundry space. We love using American Made cabinets: these beauties were created by the craftsmen at Young Furniture.
Photo by Delicious Kitchens & Interiors, LLC
 BAGstudio
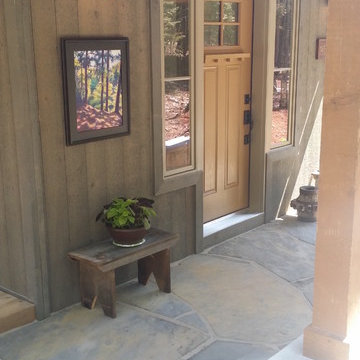
Naturally nestled into the cliffs of the creek - this baby reflects the owner's ...and architect's love and passion for their door county. Inspired by the light and shadows of the trees, this home manifests pure nature with its soaring windows allowing morning to evening sun to sprinkle into its spaces. During the 3D design phase, we three, jokingly sat within the home looking out, determining which of the 103 windows to delete. They all were kept, allowing full interaction with the birds who fly past them daily, enticing their new cliff dwellers to become a part of them.
Exploring a multitude of schemes (13 to be exact), both perpendicular and horizontal to the cliff, we ultimately positioned the home lengthwise to the creek, maximizing trees, views and cost. This setting now affords the couple to 'run' with the birds, from the detached south porch to the detached garage - on the opposite end.
 Red House Remodeling
It’s difficult to determine the star of this contemporary kitchen conversion because it has so many stunning elements. Is it the gorgeous silver waves granite on the multi level island? Or the statement light fixture that crowns the island? Maybe it’s the lighted showcase cabinetry that surrounds the refrigerator. Or it might be the more subtle details like the brushed aluminum banding on the cabinet doors and drawers. Regardless of what catches your eye, the entirety of the space and all its details create a contemporary space equally suited for family living and entertaining.
Photography by Jake Boyd Photo
 GAVIN GREEN HOME DESIGN LLC
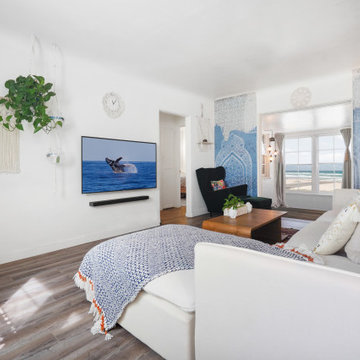
The house was completely torn down, and was rebuilt. To help lower construction costs, we determined that foundations can safely continue to support a structure long into the future. Our design philosophy is to create balance and to increase the positive energy flow in your home, that being said, we design a HAPPY home for You and Your wellbeing!

Photo: Louis Cook for the Philadelphia Water Department, licensed under Creative Commons Attribution-2.0 Generic

 Deb Seeley Designs LLC
This galley kitchen was widen by straightening out a wall to the left of the island and adding approximately 10' space back. Bruce Rosenquist our building designer was able to determine a way to remove the existing support columns, so we could open the entire space.
 COSWICK LTD
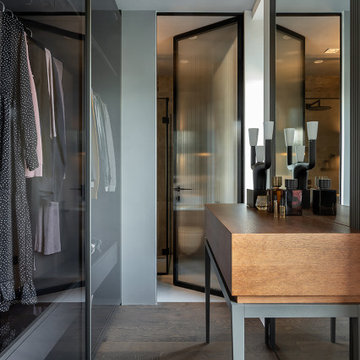
Modern minimalism as a basis for unusual, expressive art objects and author’s painting. This is what determined the main style of the living space. The concept was based on such materials as concrete and plaster, natural wood and stone. The interior had to be as natural as possible, reflecting the architectural image of the residential complex and the beauty of the surrounding nature. “The most important thing for me in this project is the result. Customers say that the interior has become their place of power! They want to return home, invite guests, spend a lot of time in their house and enjoy life here! It is very valuable and important that the project was realized almost 100%, while the customers themselves were interested not to deviate even a millimeter from the project, but to do everything exactly as the Author intended,” emphasized project designer Ksenia Mitskevich.
Coswick oak Cinnamon hardwood flooring was used in the project.
Designer: Ksenia Mitskevich.
Photo by Sergey Pilipovich.
Coswick’s partner: Domani.
 COSWICK LTD
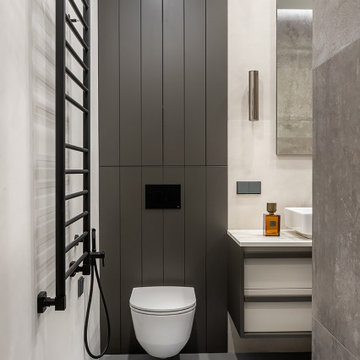
Modern minimalism as a basis for unusual, expressive art objects and author’s painting. This is what determined the main style of the living space. The concept was based on such materials as concrete and plaster, natural wood and stone. The interior had to be as natural as possible, reflecting the architectural image of the residential complex and the beauty of the surrounding nature. “The most important thing for me in this project is the result. Customers say that the interior has become their place of power! They want to return home, invite guests, spend a lot of time in their house and enjoy life here! It is very valuable and important that the project was realized almost 100%, while the customers themselves were interested not to deviate even a millimeter from the project, but to do everything exactly as the Author intended,” emphasized project designer Ksenia Mitskevich.
Coswick oak Cinnamon hardwood flooring was used in the project.
Designer: Ksenia Mitskevich.
Photo by Sergey Pilipovich.
Coswick’s partner: Domani.
 COSWICK LTD
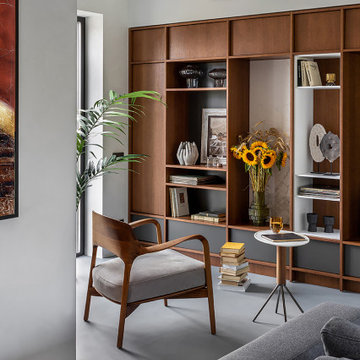
Modern minimalism as a basis for unusual, expressive art objects and author’s painting. This is what determined the main style of the living space. The concept was based on such materials as concrete and plaster, natural wood and stone. The interior had to be as natural as possible, reflecting the architectural image of the residential complex and the beauty of the surrounding nature. “The most important thing for me in this project is the result. Customers say that the interior has become their place of power! They want to return home, invite guests, spend a lot of time in their house and enjoy life here! It is very valuable and important that the project was realized almost 100%, while the customers themselves were interested not to deviate even a millimeter from the project, but to do everything exactly as the Author intended,” emphasized project designer Ksenia Mitskevich.
Coswick oak Cinnamon hardwood flooring was used in the project.
Designer: Ksenia Mitskevich.
Photo by Sergey Pilipovich.
Coswick’s partner: Domani.
 COSWICK LTD
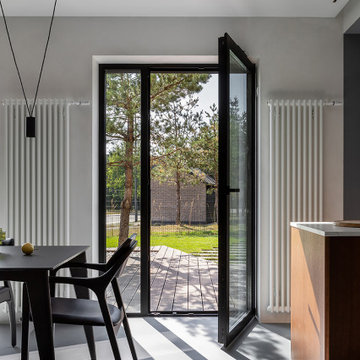
Modern minimalism as a basis for unusual, expressive art objects and author’s painting. This is what determined the main style of the living space. The concept was based on such materials as concrete and plaster, natural wood and stone. The interior had to be as natural as possible, reflecting the architectural image of the residential complex and the beauty of the surrounding nature. “The most important thing for me in this project is the result. Customers say that the interior has become their place of power! They want to return home, invite guests, spend a lot of time in their house and enjoy life here! It is very valuable and important that the project was realized almost 100%, while the customers themselves were interested not to deviate even a millimeter from the project, but to do everything exactly as the Author intended,” emphasized project designer Ksenia Mitskevich.
Coswick oak Cinnamon hardwood flooring was used in the project.
Designer: Ksenia Mitskevich.
Photo by Sergey Pilipovich.
Coswick’s partner: Domani.
75