
Search results for "Determined" in Home Design Ideas
 Delicious Kitchens & Interiors, LLC

Extra deep drawers and a concealed trash bin are centered between two tall cabinets. Their size was determined by the existing granite top left over from a kitchen renovation. The entire space was designed around the two granite remnants from the kitchen island and cook-top's back-splash. We love using American Made cabinets: these beauties were created by the craftsmen at Young Furniture.
Photo By Delicious Kitchens & Interiors, LLC
 True Carpentry and Cabinetry
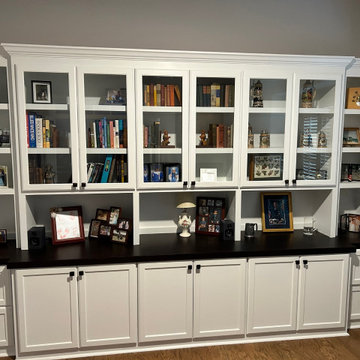
Designed by the homeowner with some help from me. Wall-to-wall office built-ins with staggered depths of base units and upper units. Glass doors in the upper cabinets for looks and for dust protection of valuable display items. Pullouts in all middle base cabinets including a platform for a wireless printer. Four file cabinets, letter size, front to back orientation. Height was determined by a bay window opening in the same room that was 96" tall.
 Victor Mulbauer
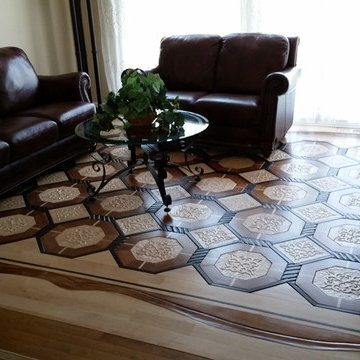
We wanted to create a floor that represents our customers - unique, determined, and excited about the hardwood floor makeover in their homes. After months of drafting, planning, preparation, installation and re-installation, we are pleased to share with you our final product! Each of the carved pieces is hand-carved using low-relief carving technique. This hand-carved hardwood floor was meticulously put together piece by piece, with each wood telling a different story.
Find the right local pro for your project
 Boca do Lobo
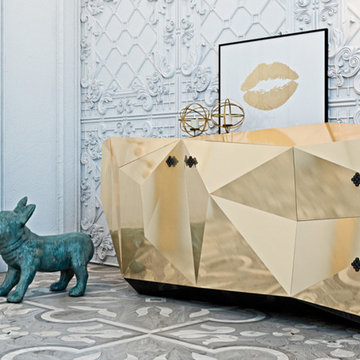
Ukrainian designers Iryna Dzhemesiuk and Vitaliy Yurov of Kiev-based Diff.Studio wanted to mix up a modern design with italian luxe aesthetic without compromising the grandeur and elegance of the architectural structure. The beautiful old architecture of the remarkable residence with its vaulted ceiling determined the direction of the contemporary style. The interiors throughout are dominated by white tones, with gold and other vivid accents applied to delineate the different rooms.
PROJECT BY DIFF.STUDIO
 stanleymartinrenovations
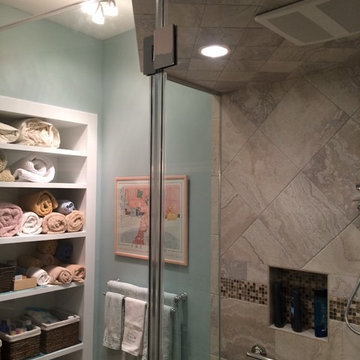
Precision Home Solutions specializes in remodeled bath and kitchens, finished basements/bars. We keep your budget and ideas in mind when designing your dream space. We work closely with you during the entire process making it fun to remodel. We are a small company with 25 years in the construction business with professional and personalized service. We look forward to earning your business and exceeding your expectations.
The start of your remodel journey begins with a visit to your home. We determine what your needs, budget and dreams are. We then design your space with all your needs considered staying with-in budget.
 Corinthian Fine Homes
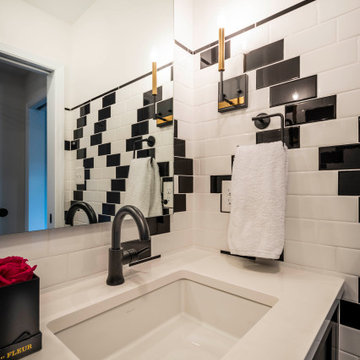
We had renovated others areas of this home and enjoyed designing and renovating this fun black and white "kids" bath. With a whimsical aesthetic we wanted to do something fun and creative with black and white tile and laid out this zig zag pattern that our tile setters followed well. We used black tile to finish the look for base around the room and a black pencil mold to finish the top. By determining the height of the vanity and the size of the mirror, we were able to determine the best height to lay the tile up the walls. A black toilet anchors the toilet niche and the floating black vanity is gorgeous with the pop of white quartz top and sink and a black faucet make for a gorgeous aesthetic. Black and Gold sconces mounted on the side walls finish this fun room for the "kid" in all of us.
 stanleymartinrenovations
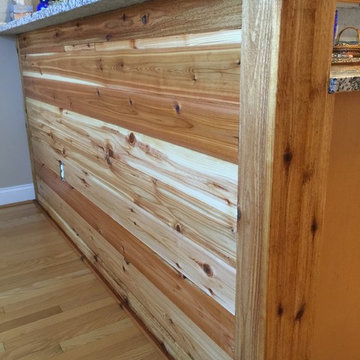
Precision Home Solutions specializes in remodeled bath and kitchens, finished basements/bars. We keep your budget and ideas in mind when designing your dream space. We work closely with you during the entire process making it fun to remodel. We are a small company with 25 years in the construction business with professional and personalized service. We look forward to earning your business and exceeding your expectations.
The start of your remodel journey begins with a visit to your home. We determine what your needs, budget and dreams are. We then design your space with all your needs considered staying with-in budget.
 stanleymartinrenovations
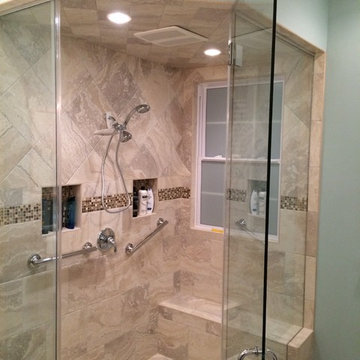
Precision Home Solutions specializes in remodeled bath and kitchens, finished basements/bars. We keep your budget and ideas in mind when designing your dream space. We work closely with you during the entire process making it fun to remodel. We are a small company with 25 years in the construction business with professional and personalized service. We look forward to earning your business and exceeding your expectations.
The start of your remodel journey begins with a visit to your home. We determine what your needs, budget and dreams are. We then design your space with all your needs considered staying with-in budget.
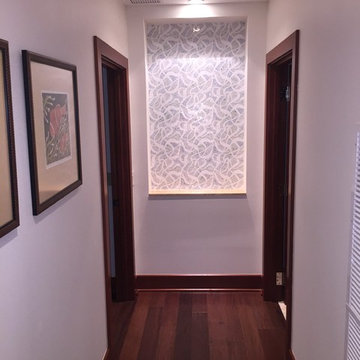
 SkyHawk Interiors & Architecture
 I designed custom mosaics for each art niche in place of artwork.
Each niche had a unique mosaic that was determined by the program and occupants of the adjacent bedroom.
I choose cool ocean colors in combination with white to create this aquatic, organic energy.
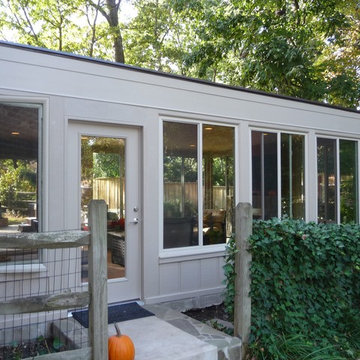 User
UserAdding on to your home is a big decision, but also exciting as well. Additional living space is not only highly functional, but adds significantly to the appeal and value of your home. Whether you’re looking for a large two story addition, an additional bedroom, office, den, sunroom, garage, or a combination there of, D&D’s experienced team of designers will work “with” you to determine your individual needs and desires for your new space, and develop a design that fits your family’s lifestyle and budget.

 Arbordale Landscaping Ltd

Stepping stones in a minimal gravel paved area lead past two lounge chairs to the intimate dining area. The herringbone-patterned limestone patio dissipates into a lush planting bed filled with loose swaths of shade-loving perennials and seasonal bulbs. Beech hedging, and formal clipped evergreens, surround the space and provide privacy, structure and winter interest to the garden. On axis to the main interior living space of the home, the fountain, is the focal point of the garden. A limestone water wall featuring an engraved pattern of fallen Honey Locust leaves nods to the centrally located mature Honey Locust tree that anchors the garden. Water, flowing down the wall, falls a short distance into a pool with a submerged limestone panel. The light noise of the falling water helps soften the sounds of the bustling downtown neighbourhood, creating a tranquil back drop for living and entertaining.
 Adstrum Technologies, LLC

Control of the interior lighting allows one to set the ambience for listening to musical performances. Each instrument is connected to the Audio Distribution system so everyone may enjoy the performance; no mater where they are in the house. Audio controls allow precise volume adjustments of incoming and outgoing signals. Automatic shades protect the furnishings from sun damage and works with the Smart Thermostat to keep the environment at the right temperature all-year round. Freezing temperature sensors ensure the fireplace automatically ignites just in case the HVAC lost power or broke down. Contact sensors on the windows and door work with the home weather station to determine if windows/doors need to be closed when raining; not to mention the primary use with the security system to detect unwanted intruders.
 Custom Creations "N" Repair

Dock had been declared a hazard to navigation by Alabama Power after being damaged by storms. They also declared it a non-compliant structure because it had been added onto over the years making it too large and unsafe. We worked with the power company to determine the best way to bring the dock into compliance and still make the homeowner happy with the new configuration. We ended up removing (1) lift bay, and a large party area that was collapsing. we also had to remove 15 pilings down to the lake bottom.
 LEDVANS
✓ Installation tips:
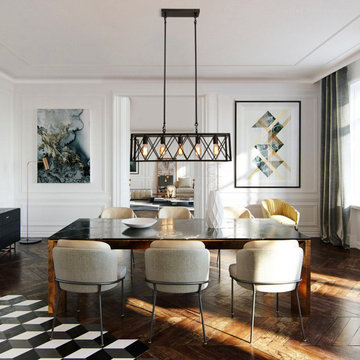
The pendant light should be installed directly above the dining table, not the center of the dining room. During the electrical and plumbing phase, it is important to determine the position of the dining table and reserve power lines for the pendant light. The size of the dining table and the light fixture must be coordinated, and the length of the light fixture should not exceed the length of the dining table.
 Sweeney Design Remodel

Renovation of the screened porch into a three-season room required Sweeney to perform structural modifications, including determining wind shear calculations and working with a structural engineer to provide the necessary calculations and drawings to modify the walls, roof, and floor joists. Finally, we removed the screens on all three exterior walls and replaced them with new floor-to-ceiling Scenix tempered glass porch windows with retractable screens.
 Childress & Cunningham, Inc
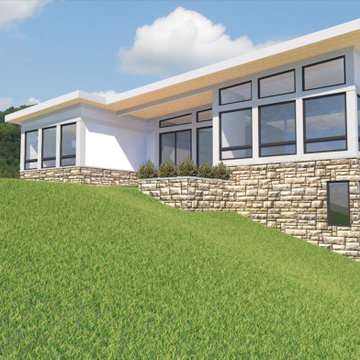
Living areas engage an inviting terrace and built-in planter defined by a stone-faced retaining wall.
Passive features include a continuous foam wrap on all six faces of the exterior envelope, uninterrupted even beneath floor slabs. Roof-ceiling assemblies at R-76 and wall assemblies at R-32 are well in excess of code required insulation values. Sun studies conducted on a 3D model throughout the day at multiple times of the year determined the length of shading overhangs and types of glazing needed to enhance and control heat gain during both heating and cooling seasons.
 Sweeney Design Remodel

Renovation of the screened porch into a three-season room required Sweeney to perform structural modifications, including determining wind shear calculations and working with a structural engineer to provide the necessary calculations and drawings to modify the walls, roof, and floor joists. Finally, we removed the screens on all three exterior walls and replaced them with new floor-to-ceiling Scenix tempered glass porch windows with retractable screens.
 ByHome LLC.
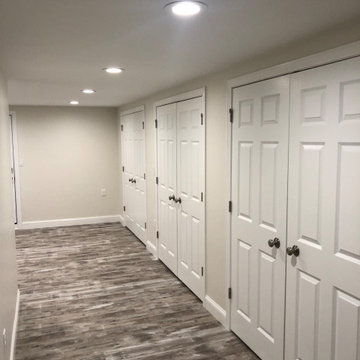
The best way to figure out how to put your finished basement to use is to determine what your home is missing. Working out and keeping on track can be very time consuming and the thought of working out in a crowded gym does not make the situation any better
No excuses if you have a workout room with your own bathroom and refrigerator –right?
 Jared Nelson
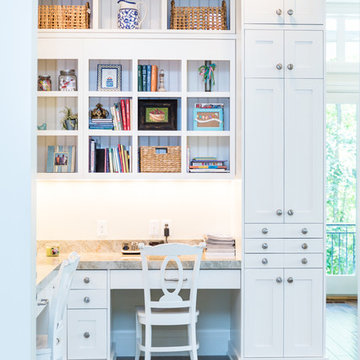
Millcreek Cabinet and Design constructed only the cabinetry. We do not have other information regarding the other finishes such as flooring, wall color, and counters; they were selected by the designer or homeowner.
51