
Search results for "Determined" in Home Design Ideas
 Hard Topix LLC
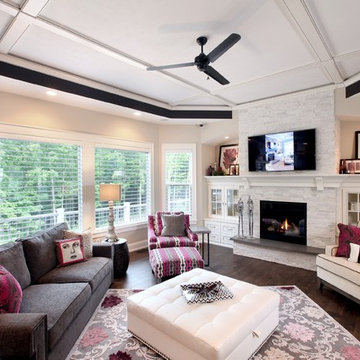
Gray Concrete Fireplace Hearth.
See more of our work at www.hardtopix.com.
Photo by M-Buck Studio
Inspiration for a mid-sized transitional open concept medium tone wood floor living room remodel in Grand Rapids with beige walls, a standard fireplace, a tile fireplace and a wall-mounted tv
Inspiration for a mid-sized transitional open concept medium tone wood floor living room remodel in Grand Rapids with beige walls, a standard fireplace, a tile fireplace and a wall-mounted tv
 Drummond House Plans
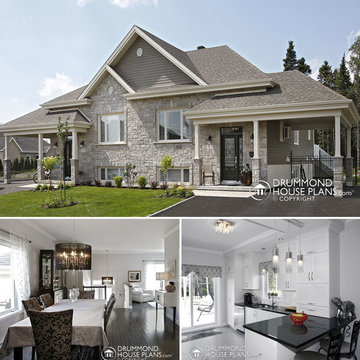
Custom Home Design by Drummond House Plans
You have a specific home style in mind, an original concept or the need to realize a life long dream... and haven't found your perfect home plan anywhere?
Our custom design service is available for residential and commercial designs, and will assure you of an exclusive and prestigious design that will respect your budget and meet your every needs.
The complexity of the design combined with the information you will provide us, will determine the exact cost of your custom home plan, which is normally between 1 and 3% of the total construction cost of your future home.
--> How to get your FREE Cost Estimate
Call us at 1-800-567-5267 to get your estimate.*
*The entire procedure will take approximately 3 to 6 weeks.
Drummond House Plans - 2015 Copyrights
 Sweeney Design Remodel

Renovation of the screened porch into a three-season room required Sweeney to perform structural modifications, including determining wind shear calculations and working with a structural engineer to provide the necessary calculations and drawings to modify the walls, roof, and floor joists. Finally, we removed the screens on all three exterior walls and replaced them with new floor-to-ceiling Scenix tempered glass porch windows with retractable screens.
Find the right local pro for your project
 The Linen Gallery
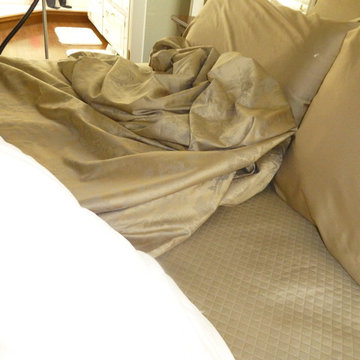
Next comes the duvet cover -- to put the comforter inside -- it is easiest with two people. We recommend laying the duvet out flat on the bed with the opening at the bottom. Then determine which way the down comforter goes in (generally with a king, there are more squares going across the bed then up and down). Each person takes a corner and you insert that corner into the corner of the duvet cover, bringing the cover down the sides of the duvet. Being short, I personally like to stand on my mattress and shake the down comforter from the bottom where the buttons are.
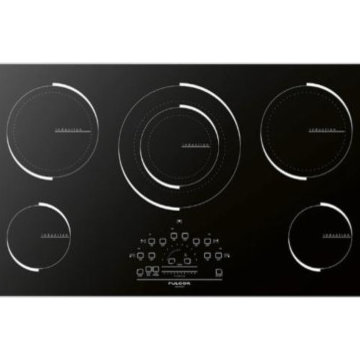
 Appliances Connection
With the Fulgor Milano brand, Meneghetti SpA offers a signature range of products in cooking, washing, refrigeration, ventilation and the storage of food and wine. The product range was born from the international expertise of our designers and committed investment in research. Fulgor Milano was launched thanks to the vision and determination of its project team and moves into the future benefiting from major investments in research and innovation. Fulgor Milano is offered as a creative concept and design in the world of cooking, promoting the Italian spirit of excellence around the world.
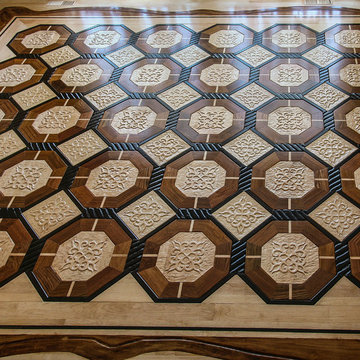
 Victor Mulbauer
We wanted to create a floor that represents our customers - unique, determined, and excited about the hardwood floor makeover in their homes. After months of drafting, planning, preparation, installation and re-installation, we are pleased to share with you our final product! Each of the carved pieces is hand-carved using low-relief carving technique. This hand-carved hardwood floor was meticulously put together piece by piece, with each wood telling a different story.
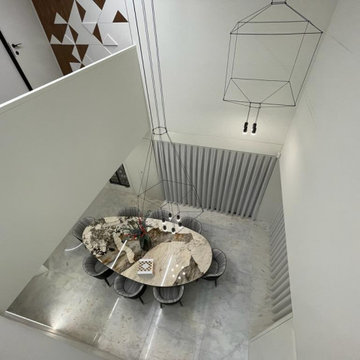
 Mobilificio Marchese
The Team’s design approach was determined by the careful analysis of the space and the architectural composition of the building. In fact, we talk about an architecture that is based on simple but striking lines, on raw materials but, at the same time, refined and modeled for the needs of the customer.
The harmonious communication between interior and exterior was made through the selection of the color palette and the choice of iconic Baxter products. Baxter is synonymous with the highest quality. Each product is handmade by skilled craftsmen who create real works of art, with the best Italian leathers.
Cold tones, clean lines and modular furnishing accessories: these are the main features behind the project.
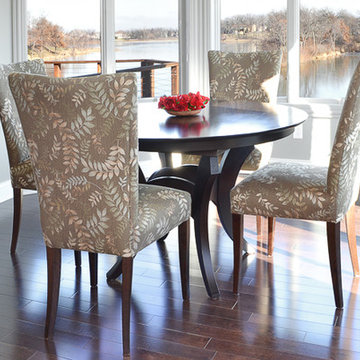
 Furnitureland South
[Michael Moran - Photographer]
This home was designed from start to finish by Stephanie James with Allen and James Interiors at Furnitureland South. While Stephanie’s long-time clients were in the process of determining finishes and textures, from cabinetry to flooring to counter tops, they visited Furnitureland South. He had contemporary tastes that gravitated toward leather and angles; she was drawn toward softer fabrics and curves that occasionally bordered on traditional. They both agreed that Stephanie should help them select furnishings, fabrics and textures that would result in a contemporary home with warm elements that were beautiful, comfortable and welcoming, while reflecting both their aesthetics. The slideshow above visualizes the story of their search for beauty and art in each piece of furniture, in each room and within the house as a whole.
 Sweeney Design Remodel
Renovation of the screened porch into a three-season room required Sweeney to perform structural modifications, including determining wind shear calculations and working with a structural engineer to provide the necessary calculations and drawings to modify the walls, roof, and floor joists. Finally, we removed the screens on all three exterior walls and replaced them with new floor-to-ceiling Scenix tempered glass porch windows with retractable screens.
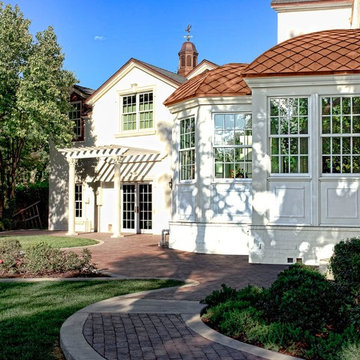
 User
UserOur client was determined to bring The White House to Amarillo. This area was added give our client a large sunroom, 3 car garage with separate living space above. We mimicked the Neoclassical style of the existing structure with brick cover in white skin coating and cast stone around the doors and windows. Copper shingles were added over the sunroom as a focal point.

 Plain & Posh
These homeowners had a relatively small space and a large wish list. This family of 5 needed some form of mudroom area, while still maintaining the laudry area. Relocationg the washer and dryer from under the window allowed me to give them folding space, a laundry sink, and the boot bench area for all of their coats and backpacks. Their is even a hanging space for clothes to drip dry or get hung before putting away.
The powder room was also tiny. We knew we wanted to find something dramatic that worked with the office area that is immediately adjacent to it. That room is painted to most beatiful shade of blue. When we found this Farrow and Ball Lotus wallpaper, we knew we had the perfect starting point.
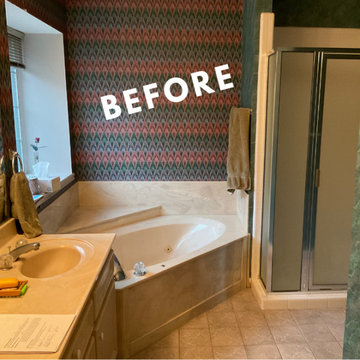
 Stearns Design Build
 Before we began, it was evident that the primary bathroom had not seen an upgrade since the mid-90s when the house was built. The room’s quirky L-shape posed some budgetary constraints, but we were determined to overcome them. The most glaring eyesores were the dated wallpaper, the compact prefab shower, and the oversized jetted tub tucked away in the corner. Our clients yearned for a more expansive, curbless shower, offering both accessibility and style as they age gracefully.
 User
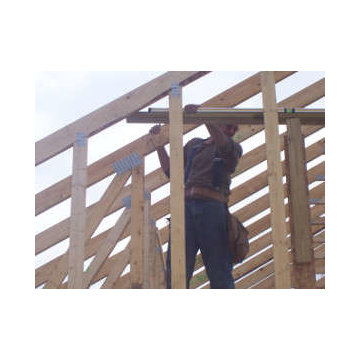
UserAdding on to your home is a big decision, but also exciting as well. Additional living space is not only highly functional, but adds significantly to the appeal and value of your home. Whether you’re looking for a large two story addition, an additional bedroom, office, den, sunroom, garage, or a combination there of, D&D’s experienced team of designers will work “with” you to determine your individual needs and desires for your new space, and develop a design that fits your family’s lifestyle and budget.
 User
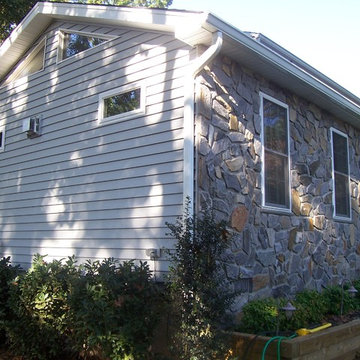
UserAdding on to your home is a big decision, but also exciting as well. Additional living space is not only highly functional, but adds significantly to the appeal and value of your home. Whether you’re looking for a large two story addition, an additional bedroom, office, den, sunroom, garage, or a combination there of, D&D’s experienced team of designers will work “with” you to determine your individual needs and desires for your new space, and develop a design that fits your family’s lifestyle and budget.
 Factor Design Build
Many people can’t see beyond the current aesthetics when looking to buy a house, but this innovative couple recognized the good bones of their mid-century style home in Golden’s Applewood neighborhood and were determined to make the necessary updates to create the perfect space for their family.

In order to turn this older residence into a modern home that would meet the family’s current lifestyle, we replaced all the original windows with new, wood-clad black windows. The design of window is a nod to the home’s mid-century roots with modern efficiency and a polished appearance. We also wanted the interior of the home to feel connected to the awe-inspiring outside, so we opened up the main living area with a vaulted ceiling. To add a contemporary but sleek look to the fireplace, we crafted the mantle out of cold rolled steel. The texture of the cold rolled steel conveys a natural aesthetic and pairs nicely with the walnut mantle we built to cap the steel, uniting the design in the kitchen and the built-in entryway.
Everyone at Factor developed rich relationships with this beautiful family while collaborating through the design and build of their freshly renovated, contemporary home. We’re grateful to have the opportunity to work with such amazing people, creating inspired spaces that enhance the quality of their lives.
 User
UserDesigned by Tim Higbee of Closet Works
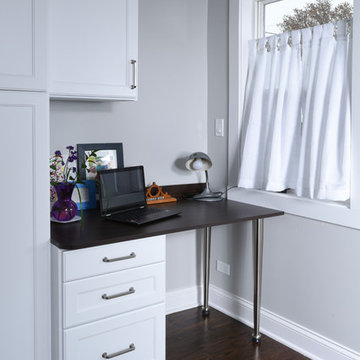
Closet Works conferred with the client about the desk, measuring her in her current work area to determine exactly how much space she would need. The proper 42" of human dimension for a desk seating area was more than the room would allow. Together we brain stormed how best to give more leg space under the desk top. The solution was adjustable stainless steel legs.
 Boca do Lobo
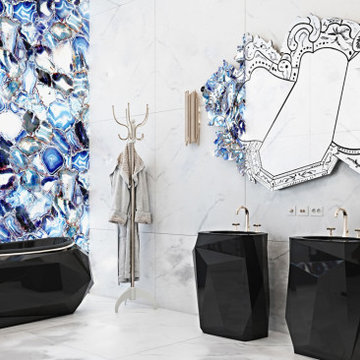
Ukrainian designers Iryna Dzhemesiuk and Vitaliy Yurov of Kiev-based Diff.Studio wanted to mix up a modern design with italian luxe aesthetic without compromising the grandeur and elegance of the architectural structure. The beautiful old architecture of the remarkable residence with its vaulted ceiling determined the direction of the contemporary style. The interiors throughout are dominated by white tones, with gold and other vivid accents applied to delineate the different rooms.
PROJECT BY DIFF.STUDIO
 Studio Steidley

We had the wonderful opportunity of determining exterior colors for the home and adding some wonderful detail like the wide hardie board trim painted a crisp white.
 Bolster

Bathroom renovation design by Bolster
Trendy ceramic tile and white tile mosaic tile floor and black floor alcove bathtub photo in New York with light wood cabinets, white walls, flat-panel cabinets and a console sink
Trendy ceramic tile and white tile mosaic tile floor and black floor alcove bathtub photo in New York with light wood cabinets, white walls, flat-panel cabinets and a console sink

 Aisha Home Stylist
After a large renovation in the back of the house, this front room was looking neglected. The space had become cluttered and the furniture didn’t reflect the family’s aesthetic. I interviewed them to determine how they wanted to use the room and why it wasn’t working for them. Then, I created several design mock-ups. Once we landed on a style direction, I provided a shopping list for big items and sourced accessories. Now, this little room is one of their favorites!
50