
Search results for "Develop control" in Home Design Ideas
 Braun Building Center

A unique project just finished for homeowners in Maribel. A three car garage and “presentation” room with an indoor wheelchair ramp was added to an existing two-story home to meet the special needs of the residents.
Braun’s residential designers worked with homeowners and Hardrath Improvements to develop a very detailed plan for the project. What resulted was a spacious, 3-stall heated garage with an extra large, wheelchair accessible floor area for safe, easy car loading/unloading. A temperature controlled connecting room with a wheelchair ramp was added between the garage and the house with an extra wide garage entry door, providing room-to-room access without ever having to be outside.
Construction was completed by Hardrath Improvements. Braun Building Center provided the design blueprints, and products including all lumber, sheathing, trusses, GAF - Roofing, CertainTeed vinyl siding, Alliance windows, Waudena Millwork exterior doors, and Larson Storm Doors.
 Project Mint Developments
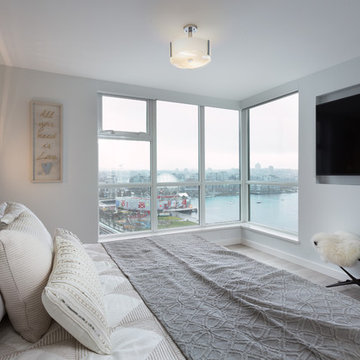
With its spectacular views, this once-dated apartment was calling out for a high-end renovation.
The project was very close to home for the Project Mint team, and it was a pleasure working with a client that was so keen for innovation. This large apartment is now a smart / automated home. The electric blinds, new underfloor heating, lights, alarms, entertainment systems etc. can be controlled / monitored from a smart phone.
Architecture: Nick Bray Architecture
Millwork/Interiors: Designs by Katerina and Silvie
Construction Management: Forte Projects
 Kate Roos Design LLC

Transitioning to a range top created an opportunity to store pots and pans directly below.
Inspiration for a small 1960s u-shaped light wood floor and brown floor eat-in kitchen remodel in Minneapolis with a double-bowl sink, recessed-panel cabinets, green cabinets, quartz countertops, white backsplash, ceramic backsplash, stainless steel appliances, no island and white countertops
Inspiration for a small 1960s u-shaped light wood floor and brown floor eat-in kitchen remodel in Minneapolis with a double-bowl sink, recessed-panel cabinets, green cabinets, quartz countertops, white backsplash, ceramic backsplash, stainless steel appliances, no island and white countertops
Find the right local pro for your project
 BuildX - Your Building & ADU Experts
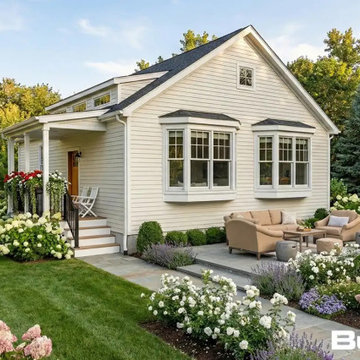
The Atrium ADU offers 900 GFA in a compact 35′ × 27'5" layout, featuring 2 bedrooms, 1.5 baths, and a Deck. It includes 9′ ceilings, LED lighting, solar-ready infrastructure, and ADA options. BuildX provides a complete, move-in-ready ADU home with premium standard features and full project management—from architectural plans and permits to the engineered foundation, exterior build, electrical, plumbing, and a single connection point. A high-efficiency heat-pump HVAC and finished interiors (kitchen and bath) are included. Customization options for exterior and interior selections are available, along with upgrades to enhance specific areas while maintaining clarity and control over the project. The starting price reflects the ADU building package with premium selections, and total project pricing will be confirmed after property evaluation and defining the engineered site development scope (utilities, excavation, drainage, sewer tie-in, etc.).
 Vintage Homes
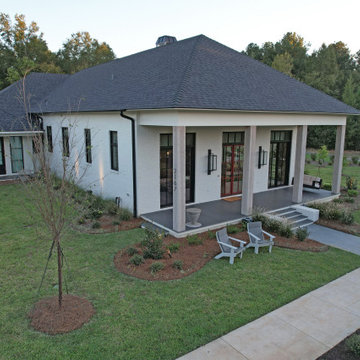
This amazing project was the culmination of triumph after triumph in setup, design, and function. The particular requirements of the Owner started during the contract phase forcing us to create a version of the contract used before. We then spent close to 90 days creating detailed specs, and a “research and development” born out of those specifications. Full automation and “walls as straight as steel” were challenges to address, Control 4 and Boise Cascade engineered lumber checked the boxes on those two items. Possibly the to jump was making the inside of clean, straight modern lines compliment the required traditional symmetry balance of the exterior. The architect masterfully made the blend in style, and then the real work began…that is. The final hurdle was completing this masterpiece in 9 months to meet the Owner’s move schedule, entire staff of 10 all played a part in eliminating several months from the schedule. The overall sense of accomplishment on this project was shared throughout the halls of our office.
 Solanna Design & Development
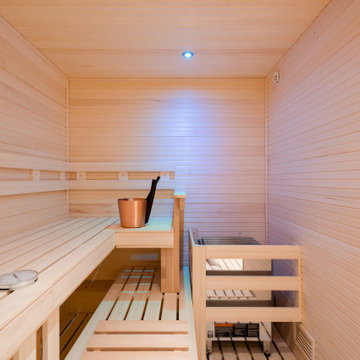
This sauna room pale horizontal wood boards across the walls, ceiling and tiered benches for a cohesive, calming finish. A compact heater, wood bucket and small control panel support the room's function, while subtle recessed lighting and a cool blue accent light add atmosphere. The simple layout maximizes seating within a limited footprint. Natural wood tones give the wellness space a clean, restorative character.
 Project Mint Developments
With its spectacular views, this once-dated apartment was calling out for a high-end renovation.
The project was very close to home for the Project Mint team, and it was a pleasure working with a client that was so keen for innovation. This large apartment is now a smart / automated home. The electric blinds, new underfloor heating, lights, alarms, entertainment systems etc. can be controlled / monitored from a smart phone.
Architecture: Nick Bray Architecture
Millwork/Interiors: Designs by Katerina and Silvie
Construction Management: Forte Projects

Sponsored
Columbus, OH
We Design, Build and Renovate

CHC & Family Developments
Industry Leading General Contractors in Franklin County, Ohio
 Project Mint Developments
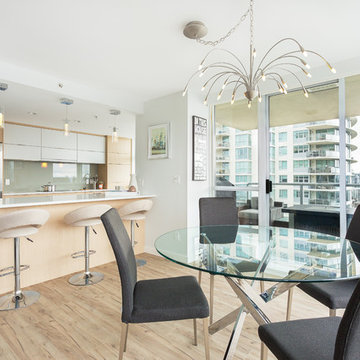
With its spectacular views, this once-dated apartment was calling out for a high-end renovation.
The project was very close to home for the Project Mint team, and it was a pleasure working with a client that was so keen for innovation. This large apartment is now a smart / automated home. The electric blinds, new underfloor heating, lights, alarms, entertainment systems etc. can be controlled / monitored from a smart phone.
Architecture: Nick Bray Architecture
Millwork/Interiors: Designs by Katerina and Silvie
Construction Management: Forte Projects

 Luula
LuulaCreative Luu-Table designed for for 2 to 10 years old kids and can be easily transformed into a table for learning or just playing.
"Help me to do it myself!" - these famous words by Mary Montessori. Paper roll on the left side of the table, blackboard and clear acrylic board, box for sand or small toys, water bowl holder, so that it does not tip over, when kids making art, niches for pencils or constructor parts will provide the opportunity for drawing, writing, counting, creating, working with different natural materials, with grandmother or dad, friends, or independently - immersing in an exciting, creative illusion and adventure world!
It’s an Experience.
Learn how parents are now using playtime to quickly enhance the little's creativity, self-confidence, motor skill development, balance control, and muscle growth.


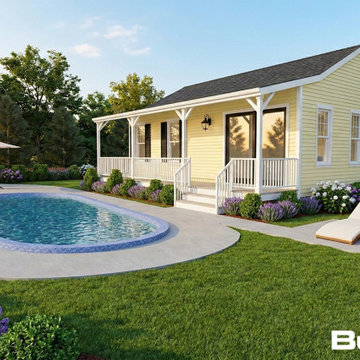 BuildX - Your Building & ADU Experts
The Nook ADU offers 667 GFA in a compact 24′×30′ footprint, featuring 1 bedroom, 1 bath, and a Farmer's Porch. It includes 9′ ceilings, LED lighting, solar-ready infrastructure, and ADA options. BuildX provides a complete, move-in-ready ADU home with premium standard selections and full project management, encompassing architectural plans, permits, engineered foundation, complete exterior build, and a single connection point for high-efficiency heat-pump HVAC, along with finished interiors, including kitchen and bath. Customization options for both exterior and interior selections are available, with upgrades to enhance specific areas without compromising clarity or control. The starting price reflects the ADU building package with premium selections, while total project pricing is confirmed after property evaluation and defining the engineered site development scope, including utilities, excavation, drainage, and sewer tie-in or septic conditions.
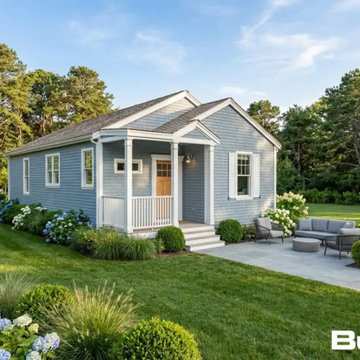 BuildX - Your Building & ADU Experts
The Glen ADU offers 890 GFA in a compact 42′×24′ layout, featuring 2 bedrooms, 1 full bath, and a Covered Entryway. It includes 9′ ceilings, LED lighting, solar-ready infrastructure, and ADA options. BuildX provides a complete, move-in-ready ADU home with premium standard features and full project management—from architectural plans and permits to the engineered foundation, exterior build, electrical, plumbing, and a single connection point. A high-efficiency heat-pump HVAC and finished interiors (kitchen and bath) are included. Customization options for exterior and interior selections are available, along with upgrades to enhance specific areas without compromising clarity and control. The starting price reflects the ADU building package with premium selections, while total project pricing will be confirmed after property evaluation and defining the engineered site development scope (utilities, excavation, drainage, sewer tie-in, etc.).
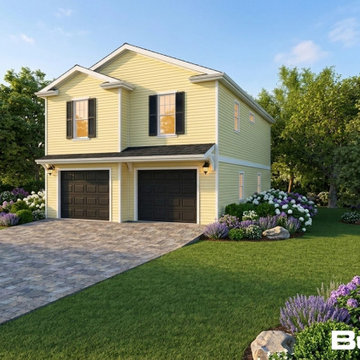 BuildX - Your Building & ADU Experts
The Gables ADU offers 899 GFA in a compact 26′×38′ footprint, featuring 2 bedrooms, 1 full bath, and a 2-car garage. It includes 9′ ceilings, LED lighting, solar-ready infrastructure, and ADA options. BuildX provides a complete, move-in-ready ADU home with premium standard selections and full project management, covering architectural plans, permits, engineered foundation, exterior build, and a single connection point for high-efficiency heat-pump HVAC, along with finished interiors, including kitchen and bath. Customization options for both exterior and interior selections are available, with upgrades to enhance specific areas without sacrificing clarity or control. The starting price reflects the ADU building package with premium selections, while total project pricing is confirmed after property evaluation and site development scope is defined, including utilities, excavation, drainage, and sewer tie-in or septic conditions.

Sponsored
Columbus, OH
We Design, Build and Renovate
CHC & Family Developments
Industry Leading General Contractors in Franklin County, Ohio
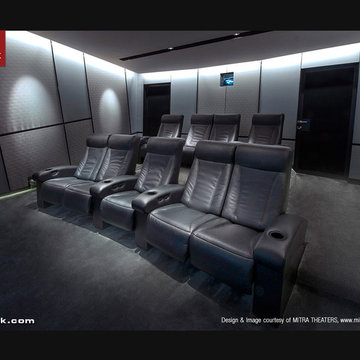
 CINEAK luxury seating
REDEFINING CUSTOM THEATER SEATING
The FORTUNY theater chair was created for the most luxurious home theater. It’s concept is unique in many aspects and the design combines leather upholstery, varying stitching finishes, ergonomic contours, real wood veneer and an independently controlled reclining mechanism. The chair was designed by the Mitra Theaters team
as a seating solution for their exclusive high-end home theater projects.
Careful attention has been paid to the overall comfort of this chair. Ergonomics have been thorougly studied during the design and development process. High quality foam with different densities in combination with zigzag seating support and webbed backrest support are used to create a comfortable and soft feel which maintains a proper balance for ones body.
A steel frame and mechanism ensures a smooth operation now and in the future. The independently controlled reclining mechanism allows the user to adjust the backrest independently from the footrest, giving the user full freedom and the ability to adjust the chair to a position that fits one’s body structure. The articulating headrest is a feature which ensures ultimate comfort while viewing a movie in the reclined position. It gives the proper neck support needed and guarantees the perfect viewing in relation to the film screen.
The Fortuny is also available as a fixed chair and in a manually operated reclining version.
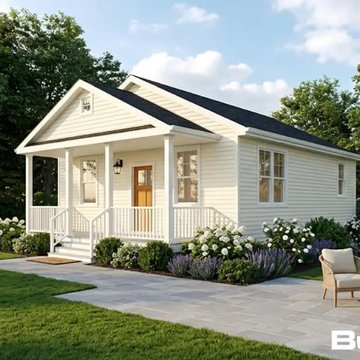 BuildX - Your Building & ADU Experts
The Woodland ADU offers 725 GFA in a compact 26′×36′ footprint, featuring 1 bedroom, 1.5 baths, and a Farmer's Porch. It includes 10′ ceilings, LED lighting, solar-ready infrastructure, and ADA options. BuildX provides a complete, move-in-ready ADU home with premium standard selections and full project management, covering architectural plans, permits, engineered foundation, complete exterior build, and a single connection point for high-efficiency heat-pump HVAC, along with finished interiors, including kitchen and bath. Customization options for both exterior and interior selections are available, with upgrades to enhance specific areas without compromising clarity or control. The starting price reflects the ADU building package with premium selections, while total project pricing is confirmed after property evaluation and defining the engineered site development scope, including utilities, excavation, drainage, and sewer tie-in or septic conditions.
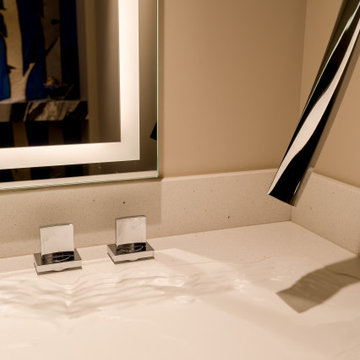 Solanna Design & Development

Lighted bath mirror reflects the opposite wall decorated in custom Hide wall panel , elegant sweeping faucet delivers water to the custom topographical sink of the actual Lake Tahoe where this house is located, sink top also has dots of undermounted light that can be seen through its surface.
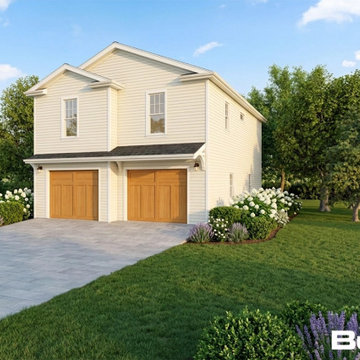 BuildX - Your Building & ADU Experts
The Gables ADU offers 899 GFA in a compact 26′×38′ footprint, featuring 2 bedrooms, 1 full bath, and a 2-car garage. It includes 9′ ceilings, LED lighting, solar-ready infrastructure, and ADA options. BuildX provides a complete, move-in-ready ADU home with premium standard selections and full project management, covering architectural plans, permits, engineered foundation, exterior build, and a single connection point for high-efficiency heat-pump HVAC, along with finished interiors, including kitchen and bath. Customization options for both exterior and interior selections are available, with upgrades to enhance specific areas without sacrificing clarity or control. The starting price reflects the ADU building package with premium selections, while total project pricing is confirmed after property evaluation and site development scope is defined, including utilities, excavation, drainage, and sewer tie-in or septic conditions.

Sponsored
Columbus, OH
We Design, Build and Renovate
CHC & Family Developments
Industry Leading General Contractors in Franklin County, Ohio
 BuildX - Your Building & ADU Experts
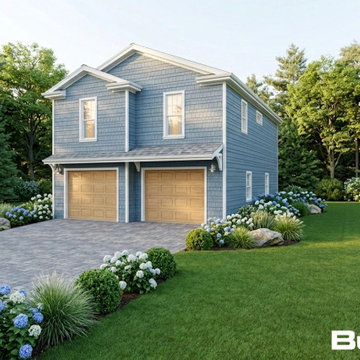
The Gables ADU offers 899 GFA in a compact 26′×38′ footprint, featuring 2 bedrooms, 1 full bath, and a 2-car garage. It includes 9′ ceilings, LED lighting, solar-ready infrastructure, and ADA options. BuildX provides a complete, move-in-ready ADU home with premium standard selections and full project management, covering architectural plans, permits, engineered foundation, exterior build, and a single connection point for high-efficiency heat-pump HVAC, along with finished interiors, including kitchen and bath. Customization options for both exterior and interior selections are available, with upgrades to enhance specific areas without sacrificing clarity or control. The starting price reflects the ADU building package with premium selections, while total project pricing is confirmed after property evaluation and site development scope is defined, including utilities, excavation, drainage, and sewer tie-in or septic conditions.
 Studio SRB
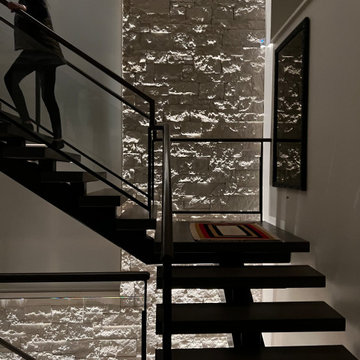
Located in the prestigious Belcaro neighborhood of Colorado, this 10,000-square-foot custom residence was designed as both a luxury home and a private art gallery. The architectural lighting design was carefully developed to showcase an extensive art collection while enhancing the home's contemporary architecture and refined interior finishes.
Layered illumination combines precision accent lighting, discreet recessed fixtures, concealed linear lighting, and decorative luminaires to create visual hierarchy and exceptional color rendering throughout the residence. Carefully aimed artwork lighting highlights paintings, sculptures, and architectural details without distracting glare, while warm ambient illumination provides a comfortable and elegant living environment. Advanced lighting controls allow each space to transition effortlessly between everyday living, entertaining, and curated gallery-style scenes. The result is a timeless lighting design that seamlessly integrates art, architecture, and technology into a sophisticated residential experience.
 Freund Studio Fine Art
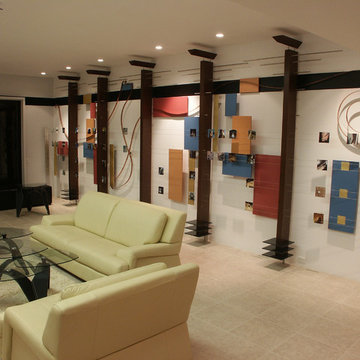
We designed and installed this 30' "art wall" utilizing the same materials we used elsewhere for cabinetry and furniture. A 30'x10' high blank wall was the "canvas" for this site specific art installation. The entire design was developed with Fibonacci series numbers controlling all dimensions, and proportions.
29