
Search results for "Develop control" in Home Design Ideas
 German Kitchen Center
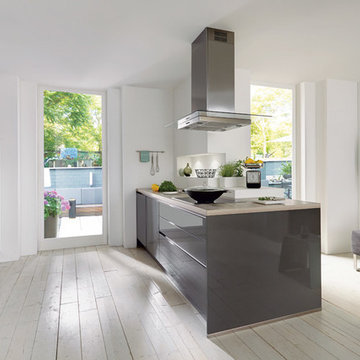
Our vast array of German kitchens feature customizable design solutions that offer roughly 2,000 color options, and a wide variety of finishes to choose from. German Kitchen Center’s luxury kitchen systems are brilliantly developed, manufactured, and constructed through industry leading quality control standards, and to your unique specifications.
 Constructive Alternatives
BUILD GREEN. BUILD BETTER. COMPROMISE NOTHING.
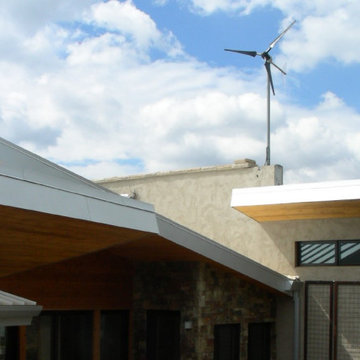
We were commissioned to design, engineer and develop this 70-acre mountain sub-division northwest of Nederland, CO. The development offered platinum award-winning custom homes. When we finished the Flagship home we incorporated and installed a solar PV array and wind turbine connected to a localized battery back-up system. We also had solar thermal collectors that worked together with in-floor and domestic hot water heating systems. HRV/ERV environmental control systems kept the air moving and constantly fresh. Grey water irrigation systems, recycled content, and locally sourced products, helped us accomplish yet another net-zero homestead with stunning Colorado Rocky Mountain views. With whole home digital automation and audio systems, custom finishes, and master craftsmanship around every corner…building better and building green required no compromise in comfort or aesthetic appeal.
 German Kitchen Center
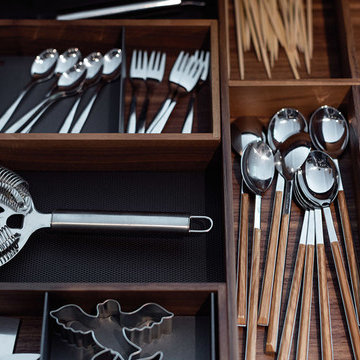
Our vast array of German kitchens feature customizable design solutions that offer roughly 2,000 color options, and a wide variety of finishes to choose from. German Kitchen Center’s luxury kitchen systems are brilliantly developed, manufactured, and constructed through industry leading quality control standards, and to your unique specifications.
Find the right local pro for your project
 Garden Lights Landscape and Pool Development Inc.
Steve Lambert Garden Lights Landscape
Photo of a mid-sized traditional drought-tolerant and partial sun backyard stone landscaping in San Francisco for spring.
Photo of a mid-sized traditional drought-tolerant and partial sun backyard stone landscaping in San Francisco for spring.
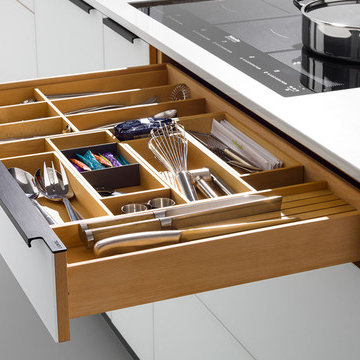 German Kitchen Center
Our vast array of German kitchens feature customizable design solutions that offer roughly 2,000 color options, and a wide variety of finishes to choose from. German Kitchen Center’s luxury kitchen systems are brilliantly developed, manufactured, and constructed through industry leading quality control standards, and to your unique specifications.
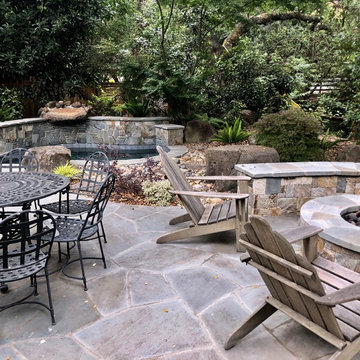 Garden Lights Landscape and Pool Development Inc.
Steve Lambert Garden Lights Landscape
Blustone Patio, with Spa and fire pit. Stone bench
Example of a mid-sized classic backyard stone drought-tolerant and partial sun patio design for spring in San Francisco with a fire pit
Example of a mid-sized classic backyard stone drought-tolerant and partial sun patio design for spring in San Francisco with a fire pit
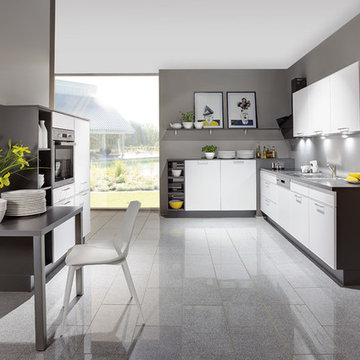 German Kitchen Center
Our vast array of German kitchens feature customizable design solutions that offer roughly 2,000 color options, and a wide variety of finishes to choose from. German Kitchen Center’s luxury kitchen systems are brilliantly developed, manufactured, and constructed through industry leading quality control standards, and to your unique specifications.

Sponsored
Columbus, OH
We Design, Build and Renovate

CHC & Family Developments
Industry Leading General Contractors in Franklin County, Ohio
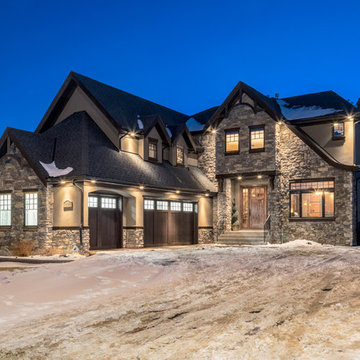
 Mark D. Evernden & Associates - Engel & Völkers
Immaculate 5 bed + 3.5 bath, 2-storey dream home, with nearly 5500 sq ft of total living space, in exclusive Springbank Hill. From the moment you arrive, the quality of craftsmanship here is truly stunning. With gorgeous custom wood staircase, hardwood flooring, and built-ins throughout, the attention to detail is marvelous. Gourmet kitchen showcases lavish granite counters & raised breakfast bar, hammered copper range hood, stainless steel Sub-Zero fridge & Dacor multi-burner gas range, dual ovens, warming drawers, wine fridge & two dishwashers. Master retreat is a slice of heaven, with beautiful ensuite bath, his & hers vanities, large jetted soaker tub & separate shower. Upper also features amazing room above the triple garage, perfect for studio music activities or recreation/media. Fully developed lower has high-end projector home theatre, temperature controlled wine-cellar, large wet bar & 2 bdrms. Close to great amenities, private & public schools. Remarkable home & location.
5,474 Sq Feet Above Ground
4 Bedrooms, 5 Bath
2 Storey, Built in 2008
$ 1,895,000

 Freund Studio Fine Art

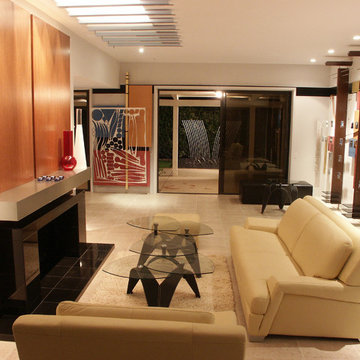
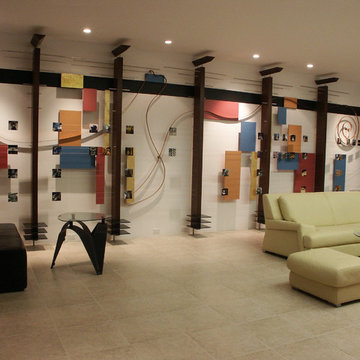
Living room surrounded by art designed specifically for this project. The entire design was developed with Fibonacci series numbers controlling all dimensions, and proportions.
 Charleston Building and Development
Rolfe Hokanson
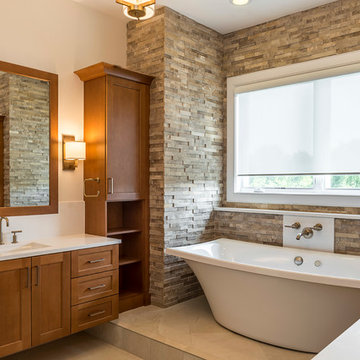
Inspiration for a mid-sized transitional master beige tile and stone tile porcelain tile freestanding bathtub remodel in Chicago with shaker cabinets, medium tone wood cabinets, a bidet, beige walls, an undermount sink and quartz countertops
Inspiration for a mid-sized transitional master beige tile and stone tile porcelain tile freestanding bathtub remodel in Chicago with shaker cabinets, medium tone wood cabinets, a bidet, beige walls, an undermount sink and quartz countertops
 Thomas Roszak Architecture, LLC
Photography-Hedrich Blessing
Glass House:

The design objective was to build a house for my wife and three kids, looking forward in terms of how people live today. To experiment with transparency and reflectivity, removing borders and edges from outside to inside the house, and to really depict “flowing and endless space”. To construct a house that is smart and efficient in terms of construction and energy, both in terms of the building and the user. To tell a story of how the house is built in terms of the constructability, structure and enclosure, with the nod to Japanese wood construction in the method in which the concrete beams support the steel beams; and in terms of how the entire house is enveloped in glass as if it was poured over the bones to make it skin tight. To engineer the house to be a smart house that not only looks modern, but acts modern; every aspect of user control is simplified to a digital touch button, whether lights, shades/blinds, HVAC, communication/audio/video, or security. To develop a planning module based on a 16 foot square room size and a 8 foot wide connector called an interstitial space for hallways, bathrooms, stairs and mechanical, which keeps the rooms pure and uncluttered. The base of the interstitial spaces also become skylights for the basement gallery.
This house is all about flexibility; the family room, was a nursery when the kids were infants, is a craft and media room now, and will be a family room when the time is right. Our rooms are all based on a 16’x16’ (4.8mx4.8m) module, so a bedroom, a kitchen, and a dining room are the same size and functions can easily change; only the furniture and the attitude needs to change.
The house is 5,500 SF (550 SM)of livable space, plus garage and basement gallery for a total of 8200 SF (820 SM). The mathematical grid of the house in the x, y and z axis also extends into the layout of the trees and hardscapes, all centered on a suburban one-acre lot.
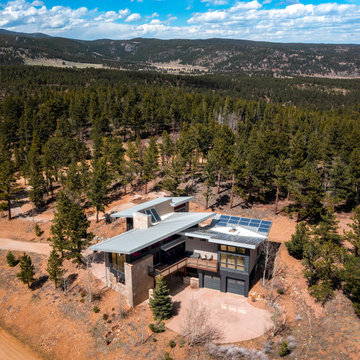 Constructive Alternatives
BUILD GREEN. BUILD BETTER. COMPROMISE NOTHING.
We were commissioned to design, engineer and develop this 70-acre mountain sub-division northwest of Nederland, CO. The development offered platinum award-winning custom homes. When we finished the Flagship home we incorporated and installed a solar PV array and wind turbine connected to a localized battery back-up system. We also had solar thermal collectors that worked together with in-floor and domestic hot water heating systems. HRV/ERV environmental control systems kept the air moving and constantly fresh. Grey water irrigation systems, recycled content, and locally sourced products, helped us accomplish yet another net-zero homestead with stunning Colorado Rocky Mountain views. With whole home digital automation and audio systems, custom finishes, and master craftsmanship around every corner…building better and building green required no compromise in comfort or aesthetic appeal.

Sponsored
Columbus, OH
We Design, Build and Renovate
CHC & Family Developments
Industry Leading General Contractors in Franklin County, Ohio


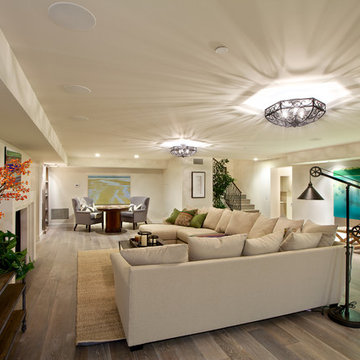
 User
UserVilla Chamnez is a for-sale Spanish Contemporary custom home built by Hill Construction and developed by Scott & Andy McMillin of the Corky McMillin Companies. This designer showcase home features state-of-the-art Dacor appliances including WiFi oven & built in refrigerator. For the wine connoisseur, the Dacor WineStation is the first automated, temperature controlled, four-bottle wine dispensing system. The bathrooms feature beautiful freestanding tubs, touchless faucets, and steam showers. La Cantina doors open wide, creating an unobstructed 180 degree panoramic ocean views from Point Loma to Bird Rock to Torrey Pines.
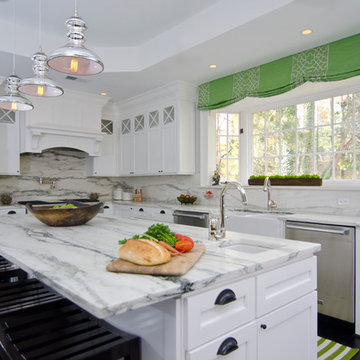
 Case Architects & Remodelers
Project Developer Steve Scholl
Designer Allie Mann
www.casedesign.com
Inspiration for a transitional l-shaped dark wood floor eat-in kitchen remodel in DC Metro with white cabinets, marble countertops, white backsplash, stainless steel appliances, white walls, an island and a farmhouse sink
Inspiration for a transitional l-shaped dark wood floor eat-in kitchen remodel in DC Metro with white cabinets, marble countertops, white backsplash, stainless steel appliances, white walls, an island and a farmhouse sink
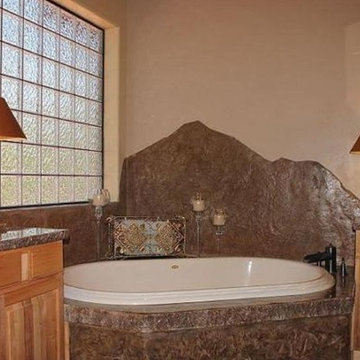
 Butler Developments
Plumbing and electrical wiring were paired with construction to install this luxurious, large bathtub. Wall mounted fixtures mix with lamps installed on countertops to allow for maximum control of illumination. Opaque glass creates a natural feel while securing privacy. Every piece of design and construction was undertaken to optimize both function and elegance. The combination of stone, wood, and natural colors make this the perfect bathroom for the rest of the house.

Sponsored
Columbus, OH
We Design, Build and Renovate
CHC & Family Developments
Industry Leading General Contractors in Franklin County, Ohio
 Freund Studio Fine Art
We designed and installed this 30' "art wall" utilizing the same materials we used elsewhere for cabinetry and furniture.
The entire design was developed with Fibonacci series numbers controlling all dimensions, and proportions.
 JKL Development Inc.

This 5687 sf home was a major renovation including significant modifications to exterior and interior structural components, walls and foundations. Included were the addition of several multi slide exterior doors, windows, new patio cover structure with master deck, climate controlled wine room, master bath steam shower, 4 new gas fireplace appliances and the center piece- a cantilever structural steel staircase with custom wood handrail and treads.
A complete demo down to drywall of all areas was performed excluding only the secondary baths, game room and laundry room where only the existing cabinets were kept and refinished. Some of the interior structural and partition walls were removed. All flooring, counter tops, shower walls, shower pans and tubs were removed and replaced.
New cabinets in kitchen and main bar by Mid Continent. All other cabinetry was custom fabricated and some existing cabinets refinished. Counter tops consist of Quartz, granite and marble. Flooring is porcelain tile and marble throughout. Wall surfaces are porcelain tile, natural stacked stone and custom wood throughout. All drywall surfaces are floated to smooth wall finish. Many electrical upgrades including LED recessed can lighting, LED strip lighting under cabinets and ceiling tray lighting throughout.
The front and rear yard was completely re landscaped including 2 gas fire features in the rear and a built in BBQ. The pool tile and plaster was refinished including all new concrete decking.
 Alcon Lighting

Lighting at home is mainly tied to user preference, but research shows there are steps everyone can take to create a calm, pleasing environment.
“At night, lower light levels and warmer color temperatures – those that fall in the 2,700 to 3,000 Kelvin range – emulate the outside environment’s evening light and help us get ready for sleep by reducing our blood pressure and creating a restful feel,” said Rebecca Hadley, manager of Eaton’s SOURCE lighting education center. “If you’re cooking or entertaining guests in the evening, you may find that higher light levels and color temperatures are beneficial. However, people generally tend to prefer warmer light at home.
Flexibility is one natural benefit of smart lighting design. New advancements in Lighting Controls have made lighting for mood easier than ever.
“Studies show that wall color can affect heart rate and irritability levels, but you can adjust your light more readily than the paint on your walls,” said Hadley. “For example, you can use high-intensity light to complete a craft activity at the kitchen table; an hour later, you can serve dinner to your family at that same table beneath a warmer, lower-intensity light.”
When it comes to designing for mood, advanced controls have the most room to develop. Controls will become more personalized in environments ranging from the home to offices, hospitality settings and health care facilities. Controls that were once accessed via a wall switch are already making the jump to app-based technology. And as LED technology improves at lightning speed, adaptability – and energy savings – will only continue to grow.
27