
Search results for "Develop efficient" in Home Design Ideas
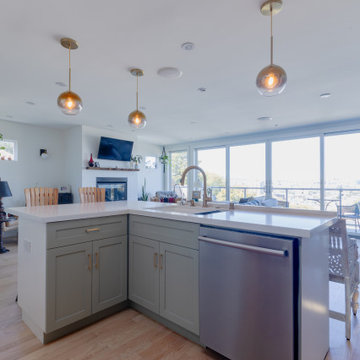
 GBU Construction Development
Modern Scandinavian Kitchen Renovation - Complete Functionality Makeover
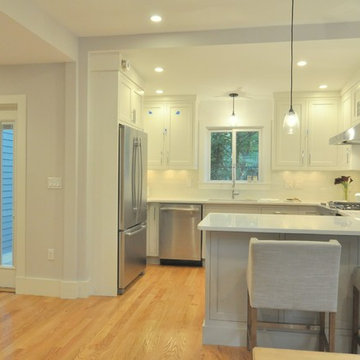
Comprehensive kitchen transformation featuring careful corner cabinet removal and installation of efficient lazy Susan storage system. Existing cabinetry refreshed with sophisticated blueish-tone paint finish while preserving the clean, minimalist aesthetic. Project includes new open shelving installation, under-cabinet LED lighting upgrade, complete countertop replacement, and modern backsplash design. Enhanced with integrated pantry system, streamlined trash management, and updated sink/faucet package for optimal workflow and storage efficiency.

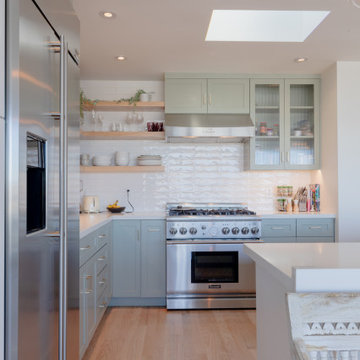 GBU Construction Development
Modern Scandinavian Kitchen Renovation - Complete Functionality Makeover
Comprehensive kitchen transformation featuring careful corner cabinet removal and installation of efficient lazy Susan storage system. Existing cabinetry refreshed with sophisticated blueish-tone paint finish while preserving the clean, minimalist aesthetic. Project includes new open shelving installation, under-cabinet LED lighting upgrade, complete countertop replacement, and modern backsplash design. Enhanced with integrated pantry system, streamlined trash management, and updated sink/faucet package for optimal workflow and storage efficiency.
Find the right local pro for your project
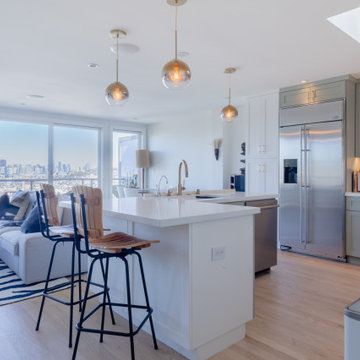 GBU Construction Development
Modern Scandinavian Kitchen Renovation - Complete Functionality Makeover
Comprehensive kitchen transformation featuring careful corner cabinet removal and installation of efficient lazy Susan storage system. Existing cabinetry refreshed with sophisticated blueish-tone paint finish while preserving the clean, minimalist aesthetic. Project includes new open shelving installation, under-cabinet LED lighting upgrade, complete countertop replacement, and modern backsplash design. Enhanced with integrated pantry system, streamlined trash management, and updated sink/faucet package for optimal workflow and storage efficiency.
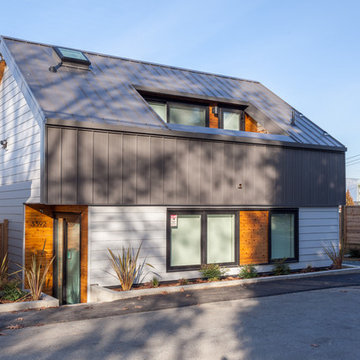
 Project Mint Developments
This beautiful and exceptionally efficient 2-bed/2-bath house proves that laneway homes do not have to be compromised, but can be beautiful, light and airy places to live.
The living room, master bedroom and south-facing deck overlook the adjacent park. There are parking spaces for three vehicles immediately opposite.
Like the main residence on the same property, the house is constructed from pre-fabricated Structural Insulated Panels. This, and other highly innovative construction technologies will put the building in a class of its own regarding performance and sustainability. The structure has been seismically-upgraded, and materials have been selected to stand the test of time. The design is strikingly modern but respectful, and the layout is very practical.
This project has been nominated and won multiple Ovation awards.
Architecture: Nick Bray Architecture
Construction Management: Forte Projects
Photos: Martin Knowles
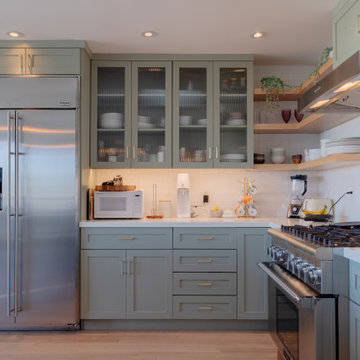 GBU Construction Development
Modern Scandinavian Kitchen Renovation - Complete Functionality Makeover
Comprehensive kitchen transformation featuring careful corner cabinet removal and installation of efficient lazy Susan storage system. Existing cabinetry refreshed with sophisticated blueish-tone paint finish while preserving the clean, minimalist aesthetic. Project includes new open shelving installation, under-cabinet LED lighting upgrade, complete countertop replacement, and modern backsplash design. Enhanced with integrated pantry system, streamlined trash management, and updated sink/faucet package for optimal workflow and storage efficiency.

Sponsored
Columbus, OH
We Design, Build and Renovate

CHC & Family Developments
Industry Leading General Contractors in Franklin County, Ohio
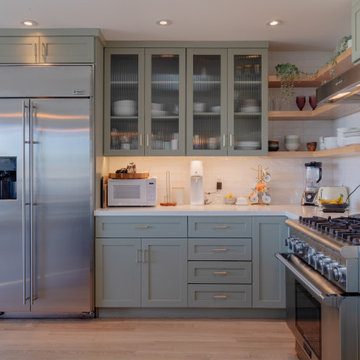 GBU Construction Development
Modern Scandinavian Kitchen Renovation - Complete Functionality Makeover
Comprehensive kitchen transformation featuring careful corner cabinet removal and installation of efficient lazy Susan storage system. Existing cabinetry refreshed with sophisticated blueish-tone paint finish while preserving the clean, minimalist aesthetic. Project includes new open shelving installation, under-cabinet LED lighting upgrade, complete countertop replacement, and modern backsplash design. Enhanced with integrated pantry system, streamlined trash management, and updated sink/faucet package for optimal workflow and storage efficiency.
 Averra Developments Inc.
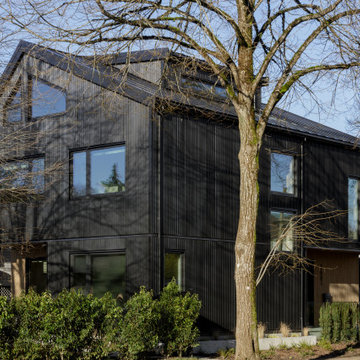
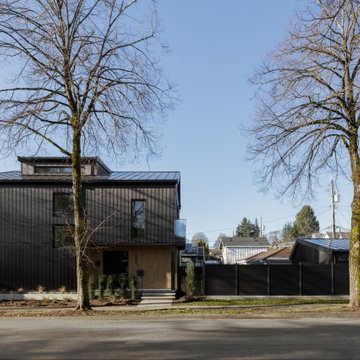
Exterior of a custom net-zero home in Mount Pleasant, Vancouver. This new construction single family home features dark corrugated metal cladding, warm wood entry accents, and BIPV solar integration — designed for energy efficiency without compromising contemporary curb appeal.
 Averra Developments Inc.
Exterior of a custom net-zero home in Mount Pleasant, Vancouver. This new construction single family home features dark corrugated metal cladding, warm wood entry accents, and BIPV solar integration — designed for energy efficiency without compromising contemporary curb appeal.

Sponsored
Columbus, OH
We Design, Build and Renovate
CHC & Family Developments
Industry Leading General Contractors in Franklin County, Ohio
 Averra Developments Inc.
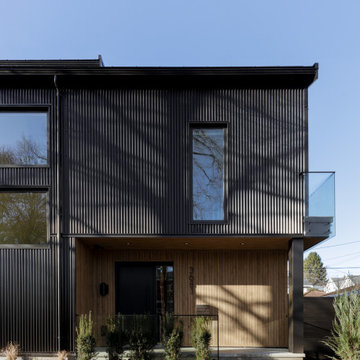
Exterior of a custom net-zero home in Mount Pleasant, Vancouver. This new construction single family home features dark corrugated metal cladding, warm wood entry accents, and BIPV solar integration — designed for energy efficiency without compromising contemporary curb appeal.
 Averra Developments Inc.
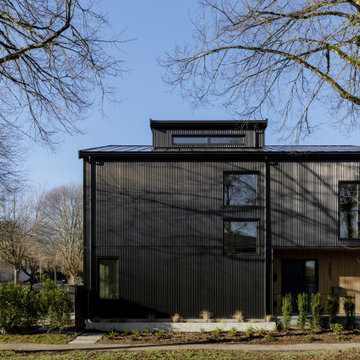
Exterior of a custom net-zero home in Mount Pleasant, Vancouver. This new construction single family home features dark corrugated metal cladding, warm wood entry accents, and BIPV solar integration — designed for energy efficiency without compromising contemporary curb appeal.
 Averra Developments Inc.
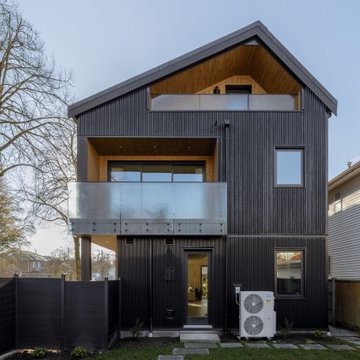
Exterior of a custom net-zero home in Mount Pleasant, Vancouver. This new construction single family home features dark corrugated metal cladding, warm wood entry accents, and BIPV solar integration — designed for energy efficiency without compromising contemporary curb appeal.

Sponsored
Columbus, OH
We Design, Build and Renovate
CHC & Family Developments
Industry Leading General Contractors in Franklin County, Ohio
 Averra Developments Inc.
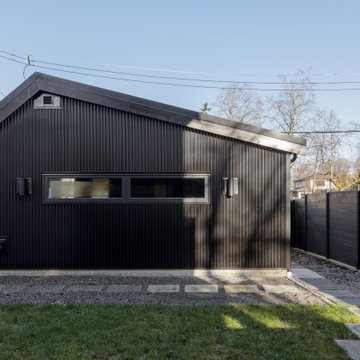
Exterior of a custom net-zero home in Mount Pleasant, Vancouver. This new construction single family home features dark corrugated metal cladding, warm wood entry accents, and BIPV solar integration — designed for energy efficiency without compromising contemporary curb appeal.
 Averra Developments Inc.
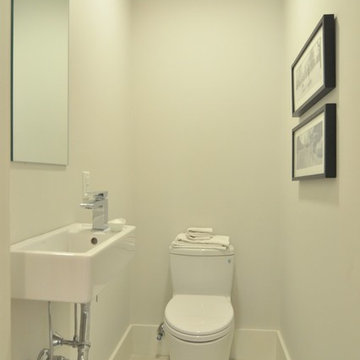
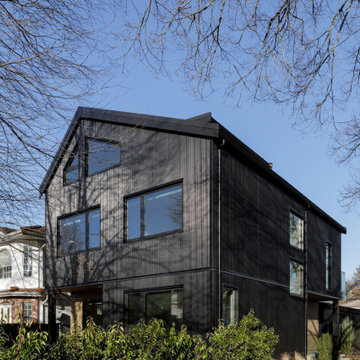
Exterior of a custom net-zero home in Mount Pleasant, Vancouver. This new construction single family home features dark corrugated metal cladding, warm wood entry accents, and BIPV solar integration — designed for energy efficiency without compromising contemporary curb appeal.
13