
Search results for "Develop key" in Home Design Ideas
 GBU Construction Development
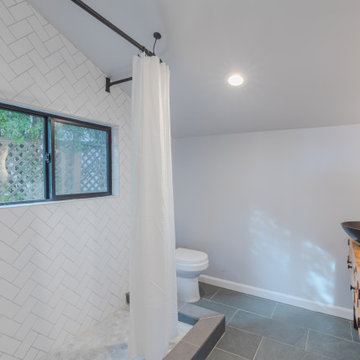
Elegant Herringbone Tile Shower with Rainfall Showerhead
Clean, modern shower design featuring white subway tiles in a sophisticated herringbone pattern. The space is anchored by sleek matte black fixtures including a large rainfall showerhead and handheld shower combo. A strategically placed window brings in abundant natural light while maintaining privacy, creating an airy, spa-like atmosphere. The monochromatic white tile work with dark grout lines adds subtle definition and visual interest.
Key Features: Herringbone subway tile, matte black rainfall shower system, natural light window, modern minimalist design, spa-inspired aesthetic
 Gordon Tobey Developments
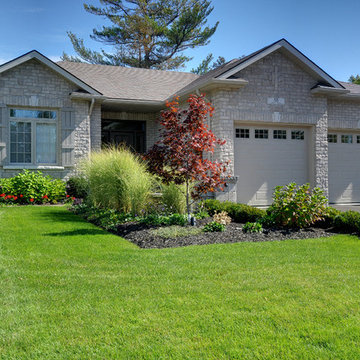
The front exterior of the Hawthorn at Lot 38
Example of a mid-sized classic gray one-story brick exterior home design in Toronto with a hip roof
Example of a mid-sized classic gray one-story brick exterior home design in Toronto with a hip roof
 Marsh Point Developers
Project Title: Modern Cottage Revival – Full Home Renovation
Project Description:
This stunning renovation blends cozy cottage charm with sleek modern finishes. From the fresh, welcoming exterior to the bright and airy interiors, every detail was thoughtfully designed to offer both functionality and style.
Inside, you'll find an open-concept kitchen featuring crisp white cabinetry, marble countertops, stainless steel appliances, and modern pendant lighting. The spacious living area boasts wide-plank flooring, ample natural light, and clean lines that make the space feel open and inviting.
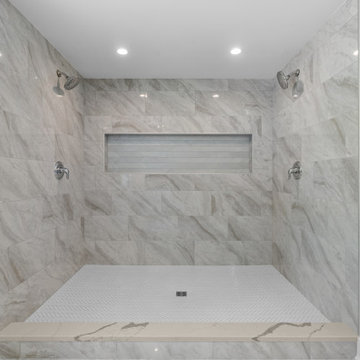
The master suite includes a custom walk-in closet and a spa-like bathroom with double vanities, elegant gold-framed mirrors, and a large walk-in shower wrapped in neutral tile and equipped with dual showerheads.
This project is a perfect example of how smart design and quality craftsmanship can breathe new life into a home—creating a modern retreat that’s both beautiful and practical.
Key Features:
Full exterior and interior renovation
Custom kitchen with marble counters and stainless appliances
Spacious open-concept floor plan
Luxury bathroom with dual vanities and walk-in shower
Custom walk-in closet
Durable wood-look flooring throughout
Thoughtful landscaping and private fencing for added curb appeal
Find the right local pro for your project
 Chicago Renovation & Development
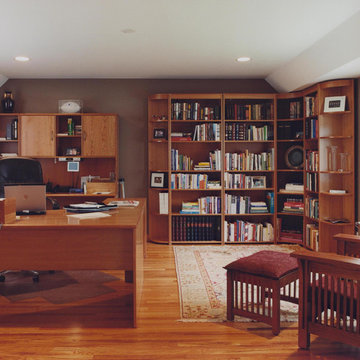
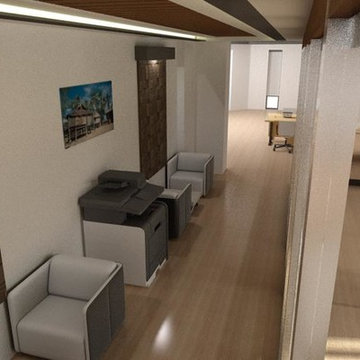
Mid-sized elegant freestanding desk medium tone wood floor home office photo in Chicago with brown walls

 J.C. Design Group Inc.
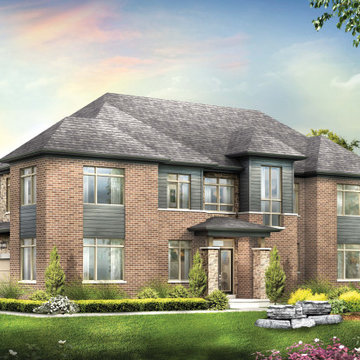
The Bear Creek Ridge Development is setting Bradley Homes apart from other builders in Barrie. This transitional architecture style blends the modern elements of new with the welcoming style of the traditional style home. Offering a range of bungalows, bungalofts and two storey homes this first of its kinds in the area. An additional unique feature to these designs are the finished in-law suite basements for baby-boomers downsizing or for nannies for the bigger families.
Key Design Elements:
-Large open concept main floor
-Freestanding soaker tubs in most master ensuites
-Large gas fireplaces with stone surround
-Modern kitchens with large islands and quartz countertops
-9'-0" ceiling heights on main floor
-Extra large doors with multiple styles and hardware options
-Large walk-in pantries
 GBU Construction Development
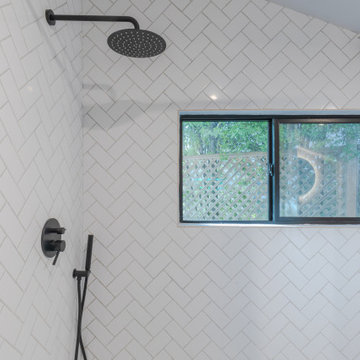
Elegant Herringbone Tile Shower with Rainfall Showerhead
Clean, modern shower design featuring white subway tiles in a sophisticated herringbone pattern. The space is anchored by sleek matte black fixtures including a large rainfall showerhead and handheld shower combo. A strategically placed window brings in abundant natural light while maintaining privacy, creating an airy, spa-like atmosphere. The monochromatic white tile work with dark grout lines adds subtle definition and visual interest.
Key Features: Herringbone subway tile, matte black rainfall shower system, natural light window, modern minimalist design, spa-inspired aesthetic

Sponsored
Columbus, OH
We Design, Build and Renovate

CHC & Family Developments
Industry Leading General Contractors in Franklin County, Ohio
 Dunn Development, Inc.


At the back entry we constructed a new custom cabinet with granite top as a catch-all for keys, mail, bags, and the telephone.
We remodeled this kitchen to bring needed updates and to open up the kitchen into the living space. The living room used to be separated from the kitchen by a wall and lowered by a few steps. We removed the load-bearing wall and replaced it with a beautiful rustic wood beam, and we raised the living room floor to be level with the kitchen. The old wood paneling was replaced with drywall and painted to brighten the space. The fireplace was reconfigured with a new mantel, new brick pieced in to match the existing brick where we moved the mantel, and new built-in cabinetry featuring custom pull-out file drawers, space for the TV, and shelves for books.
Laurie Coderre Designs
Ryan Long Photography
 Construction Development Investment LLC
Cipher Imaging
Example of a large transitional laminate floor and brown floor entryway design in Other with gray walls and a blue front door
Example of a large transitional laminate floor and brown floor entryway design in Other with gray walls and a blue front door
 J.C. Design Group Inc.
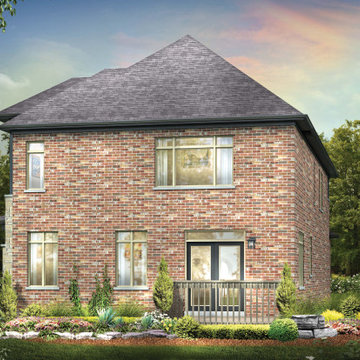
The Bear Creek Ridge Development is setting Bradley Homes apart from other builders in Barrie. This transitional architecture style blends the modern elements of new with the welcoming style of the traditional style home. Offering a range of bungalows, bungalofts and two storey homes this first of its kinds in the area. An additional unique feature to these designs are the finished in-law suite basements for baby-boomers downsizing or for nannies for the bigger families.
Key Design Elements:
-Large open concept main floor
-Freestanding soaker tubs in most master ensuites
-Large gas fireplaces with stone surround
-Modern kitchens with large islands and quartz countertops
-9'-0" ceiling heights on main floor
-Extra large doors with multiple styles and hardware options
-Large walk-in pantries
 GBU Construction Development
Elegant Herringbone Tile Shower with Rainfall Showerhead
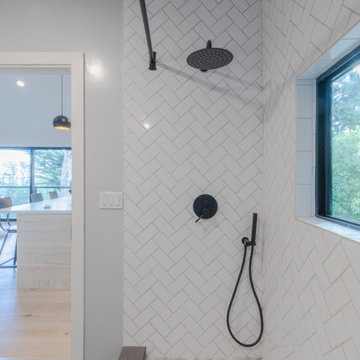
Clean, modern shower design featuring white subway tiles in a sophisticated herringbone pattern. The space is anchored by sleek matte black fixtures including a large rainfall showerhead and handheld shower combo. A strategically placed window brings in abundant natural light while maintaining privacy, creating an airy, spa-like atmosphere. The monochromatic white tile work with dark grout lines adds subtle definition and visual interest.
Key Features: Herringbone subway tile, matte black rainfall shower system, natural light window, modern minimalist design, spa-inspired aesthetic
 J.C. Design Group Inc.
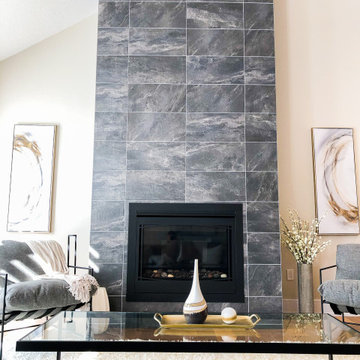
The Bear Creek Ridge Development is setting Bradley Homes apart from other builders in Barrie. This transitional architecture style blends the modern elements of new with the welcoming style of the traditional style home. Offering a range of bungalows, bungalofts and two storey homes this first of its kinds in the area. An additional unique feature to these designs are the finished in-law suite basements for baby-boomers downsizing or for nannies for the bigger families. Key Design Elements: -Large open concept main floor -Freestanding soaker tubs in most master ensuites -Large gas fireplaces with stone surround -Modern kitchens with large islands and quartz countertops -9'-0" ceiling heights on main floor -Extra large doors with multiple styles and hardware options -Large walk-in pantries

Sponsored
Columbus, OH
We Design, Build and Renovate
CHC & Family Developments
Industry Leading General Contractors in Franklin County, Ohio
 AMA Development NJ
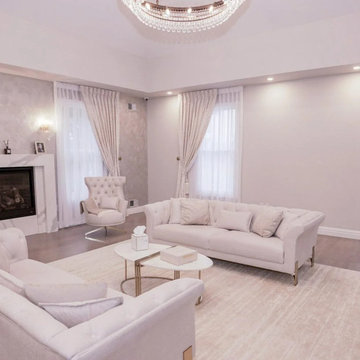
This home features a modern luxury style with a neutral color palette, elegant finishes, and a sophisticated ambiance. The full renovation has transformed the space with high-end materials, contemporary lighting, and plush furnishings, creating a refined yet inviting atmosphere.
Key design elements include:
Soft, neutral tones (white, beige, and light grays) enhancing brightness.
Gold and metallic accents adding a touch of glamour.
Chic, tufted seating in the living area for a stylish and cozy feel.
Crystal chandeliers and modern lighting for an upscale, polished look.
Large windows and sheer drapes maximizing natural light.
Elegant marble surfaces (fireplace and dining table) elevating sophistication.
Dark wood flooring providing contrast and warmth.
The renovation emphasizes open spaces, sleek aesthetics, and a balance between comfort and luxury, making this home both timeless and contemporary.

 Dante DiSabato
Matt Steeves
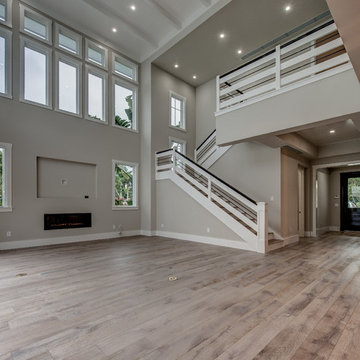
Inspiration for a huge transitional formal and open concept light wood floor living room remodel in Other with gray walls, a standard fireplace, a metal fireplace and a wall-mounted tv
Inspiration for a huge transitional formal and open concept light wood floor living room remodel in Other with gray walls, a standard fireplace, a metal fireplace and a wall-mounted tv

Sponsored
Columbus, OH
We Design, Build and Renovate
CHC & Family Developments
Industry Leading General Contractors in Franklin County, Ohio
 Trevor Melton Photography
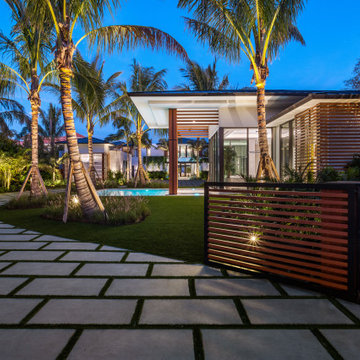
Oro is a turn-key, contemporary waterfront masterpiece in a private Palm Beach Gardens community, featuring four stately residences and a tennis court. Developed by Stamm Development Group, this 16,000+ sq. ft. estate offers 6 bedrooms, 11 bathrooms, and a 6-car garage across a main house, guest house, security hut, and trophy garage.
 Trevor Melton Photography
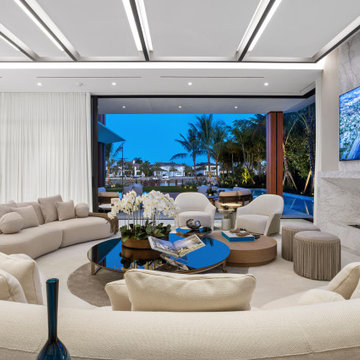
Oro is a turn-key, contemporary waterfront masterpiece in a private Palm Beach Gardens community, featuring four stately residences and a tennis court. Developed by Stamm Development Group, this 16,000+ sq. ft. estate offers 6 bedrooms, 11 bathrooms, and a 6-car garage across a main house, guest house, security hut, and trophy garage.
 A Direct Cabinet Distributor Corp
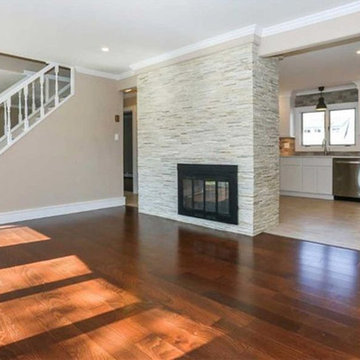
A "Levitt" Home is named after an American real-estate developer who experimented with mass housing projects on the East Coast. Levitt & Sons' first successful housing development was located on almost 20 square miles of land near Hempstead, Long Island and was named Levittown. The assembly line construction method allowed Levittown to be constructed more efficiently than other developments at the time, with teams of specialized workers following each other from house to house to complete incremental steps in the construction.
A key element of a Levitt home is a fireplace smack dab in the middle of the kitchen; a kitchen designers dream (haha!!) Here is the view of the fireplace our designers have to work with and around when designing for a Levitt home.
26