
Search results for "Develop key" in Home Design Ideas
 BlueKey Design + Build

Our qualified designers and consultants, working in tandem with experienced project managers and crews, have an excellent opportunity to provide you with a finished project that responds to your needs and desires, and has been developed with your financial investment in mind.
 Gordon Tobey Developments
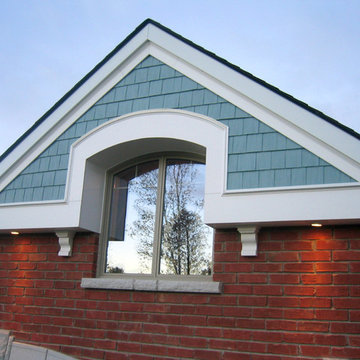
Detail of the front gable
Mid-sized traditional multicolored two-story stone exterior home idea in Toronto with a hip roof
Mid-sized traditional multicolored two-story stone exterior home idea in Toronto with a hip roof
 J.C. Design Group Inc.
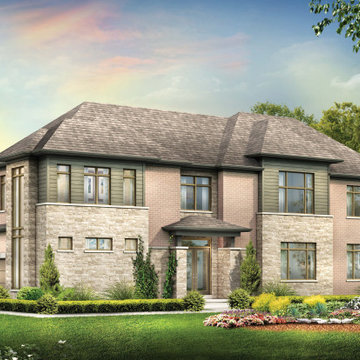
The Bear Creek Ridge Development is setting Bradley Homes apart from other builders in Barrie. This transitional architecture style blends the modern elements of new with the welcoming style of the traditional style home. Offering a range of bungalows, bungalofts and two storey homes this first of its kinds in the area. An additional unique feature to these designs are the finished in-law suite basements for baby-boomers downsizing or for nannies for the bigger families.
Key Design Elements:
-Large open concept main floor
-Freestanding soaker tubs in most master ensuites
-Large gas fireplaces with stone surround
-Modern kitchens with large islands and quartz countertops
-9'-0" ceiling heights on main floor
-Extra large doors with multiple styles and hardware options
-Large walk-in pantries
Find the right local pro for your project
 Gordon Tobey Developments
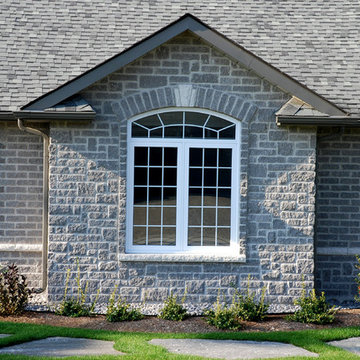
The Norway Spruce; a custom corner-lot design
Inspiration for a mid-sized timeless gray one-story stone exterior home remodel in Toronto with a hip roof
Inspiration for a mid-sized timeless gray one-story stone exterior home remodel in Toronto with a hip roof
 White Sands Coastal Development

This was a gut remodel of a 1950’s 3 bedroom, 2 bath, 1200-square-foot home. The main house was composed of two bedrooms with one bathroom, and a separate studio unit with a full bathroom was located in the backyard. The new owners, a family of 4, wanted to remove the studio unit and increase the square footage of the main house to include a new master suite, family room, and powder room while leaving enough space for the possible addition of a pool in the backyard down the road. We also expanded the kitchen and remodeled the kids’ shared bathroom.
White Sands advised during the architectural stage of the project to perfect the layout and ensure enough space was carved out for the new kitchen, family room, and master bedroom. We designed a modified galley kitchen with a large eat-in island in the center. Custom cabinetry was key in making the layout work. To provide ample storage, we created a European-style larder pantry, which is flanked by full-height glass hutches and appliance garages to keep countertop gadgets concealed. The family room is anchored by a new fireplace, complete with custom built-ins flanking each side. The client’s goal for the overall aesthetic is very simple, classic coastal cottage. They wanted cutesy charm. They did not want anything fussy or fancy, requesting selections to be pared down and approachable. All tile and counter finishes selected were in timeless shapes and color palettes. We brought in color and personality with the accessories- cabinet hardware, mirrors, wallcoverings, and styling accessories.
 J.C. Design Group Inc.
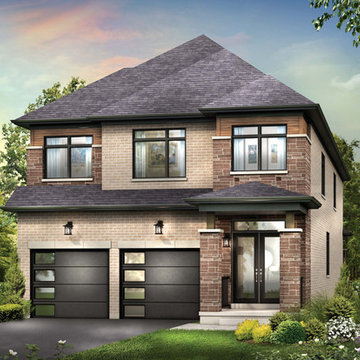
The Bear Creek Ridge Development is setting Bradley Homes apart from other builders in Barrie. This transitional architecture style blends the modern elements of new with the welcoming style of the traditional style home. Offering a range of bungalows, bungalofts and two storey homes this first of its kinds in the area. An additional unique feature to these designs are the finished in-law suite basements for baby-boomers downsizing or for nannies for the bigger families.
Key Design Elements:
-Large open concept main floor
-Freestanding soaker tubs in most master ensuites
-Large gas fireplaces with stone surround
-Modern kitchens with large islands and quartz countertops
-9'-0" ceiling heights on main floor
-Extra large doors with multiple styles and hardware options
-Large walk-in pantries
 Gordon Tobey Developments
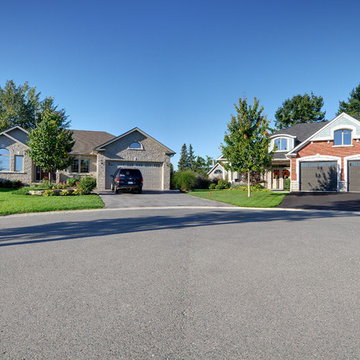
Street view of the Red Maple and its neighbour
Mid-sized elegant multicolored two-story stone exterior home photo in Toronto with a hip roof
Mid-sized elegant multicolored two-story stone exterior home photo in Toronto with a hip roof

Sponsored
Columbus, OH
We Design, Build and Renovate

CHC & Family Developments
Industry Leading General Contractors in Franklin County, Ohio
 RSZ Design Development
* 4 Bedrooms
* 3.5 Baths
* Basement
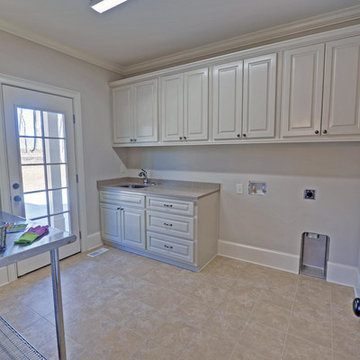
Open floor plan features elegant owner's suite on main level with spa bath & his and her walk in closets. Elegant great room opens to large covered porch, perfect outdoor living. Chef kitchen featuring stainless steel appliances, island, custom cabinets, breakfast room and opens to the fabulous keeping room with fireplace. Main level has all hardwoods and tile, and detailed trim throughout. Zoned irrigation and professionally landscape. Full daylight basement with wall of windows across the back of the house. Plenty of room for expansion and for a pool.
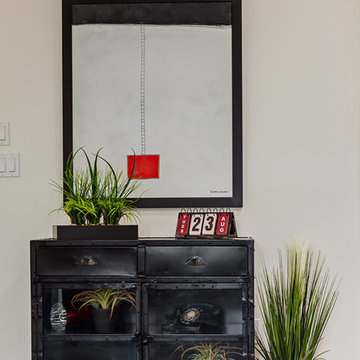
 Kon-strux Developments
A landing pad with real style. When you first walk in the door, there must be a place to set down keys, wallet, and other items. Making your landing pad a place of beauty begins the outdoor-to-indoor transition with grace.
(Calgary Photos)
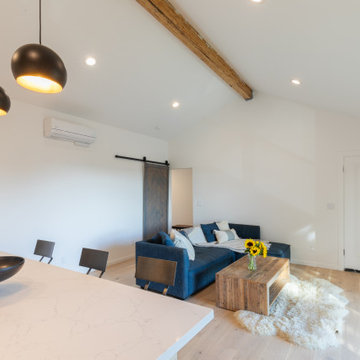
 GBU Construction Development
Modern Open Concept Kitchen & Living Space
Project Overview:
Complete transformation of a hillside home's main level into a stunning open concept living space that maximizes natural light and captures panoramic views. This comprehensive remodel eliminated interior walls to create a seamless flow between kitchen, dining, and living areas while incorporating high-end finishes and modern design elements.
Key Features:
Open Floor Plan: Removed partition walls to create an expansive 450+ sq ft great room
Gourmet Kitchen: Custom white cabinetry with quartz waterfall countertops and stainless steel appliances
Architectural Details: Exposed wood beam ceiling adds warmth and visual interest
Natural Light: Large picture windows and sliding doors flood the space with light
Indoor-Outdoor Living: Direct access to outdoor deck through oversized sliding glass doors
Designer Lighting: Statement pendant lights and recessed LED lighting throughout
Premium Finishes: Wide-plank hardwood flooring, herringbone tile backsplash, and custom millwork
Design Elements:
Contemporary color palette of whites, grays, and natural wood tones
Kitchen island with bar seating for casual dining and entertaining
Built-in storage solutions maximize functionality
Seamless integration of living and cooking spaces perfect for modern lifestyle
Location: San Francisco Bay Area
Project Type: Whole House Remodel - Main Living
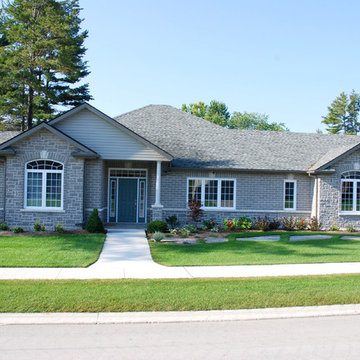 Gordon Tobey Developments
The Norway Spruce; a custom corner-lot design
Mid-sized traditional gray one-story stone exterior home idea in Toronto with a hip roof
Mid-sized traditional gray one-story stone exterior home idea in Toronto with a hip roof
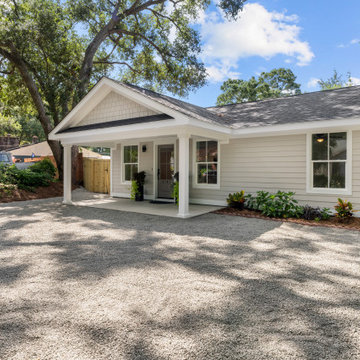
 Marsh Point Developers
Project Title: Modern Cottage Revival – Full Home Renovation
Project Description:
This stunning renovation blends cozy cottage charm with sleek modern finishes. From the fresh, welcoming exterior to the bright and airy interiors, every detail was thoughtfully designed to offer both functionality and style.
Inside, you'll find an open-concept kitchen featuring crisp white cabinetry, marble countertops, stainless steel appliances, and modern pendant lighting. The spacious living area boasts wide-plank flooring, ample natural light, and clean lines that make the space feel open and inviting.
The master suite includes a custom walk-in closet and a spa-like bathroom with double vanities, elegant gold-framed mirrors, and a large walk-in shower wrapped in neutral tile and equipped with dual showerheads.
This project is a perfect example of how smart design and quality craftsmanship can breathe new life into a home—creating a modern retreat that’s both beautiful and practical.
Key Features:
Full exterior and interior renovation
Custom kitchen with marble counters and stainless appliances
Spacious open-concept floor plan
Luxury bathroom with dual vanities and walk-in shower
Custom walk-in closet
Durable wood-look flooring throughout
Thoughtful landscaping and private fencing for added curb appeal
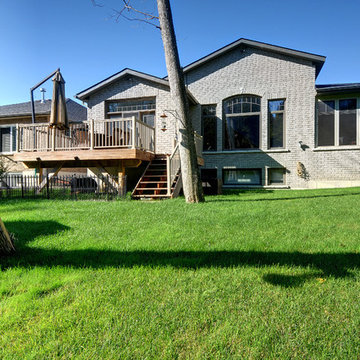 Gordon Tobey Developments
Back yard of the Blue Spruce; looking onto the conservation area of Butler Creek Trail
Inspiration for a mid-sized timeless gray one-story brick gable roof remodel in Toronto
Inspiration for a mid-sized timeless gray one-story brick gable roof remodel in Toronto

Sponsored
Columbus, OH
We Design, Build and Renovate
CHC & Family Developments
Industry Leading General Contractors in Franklin County, Ohio
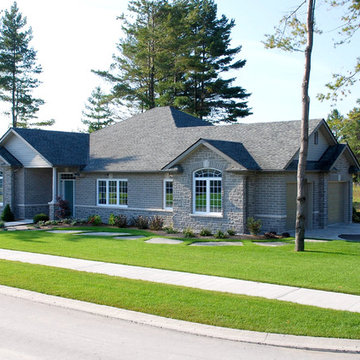 Gordon Tobey Developments
The Norway Spruce; a custom corner-lot design
Inspiration for a mid-sized timeless gray one-story stone exterior home remodel in Toronto with a hip roof
Inspiration for a mid-sized timeless gray one-story stone exterior home remodel in Toronto with a hip roof
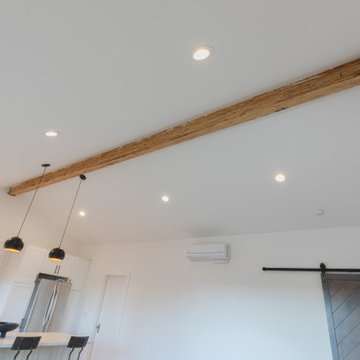 GBU Construction Development
Modern Open Concept Kitchen & Living Space
Project Overview:
Complete transformation of a hillside home's main level into a stunning open concept living space that maximizes natural light and captures panoramic views. This comprehensive remodel eliminated interior walls to create a seamless flow between kitchen, dining, and living areas while incorporating high-end finishes and modern design elements.
Key Features:
Open Floor Plan: Removed partition walls to create an expansive 450+ sq ft great room
Gourmet Kitchen: Custom white cabinetry with quartz waterfall countertops and stainless steel appliances
Architectural Details: Exposed wood beam ceiling adds warmth and visual interest
Natural Light: Large picture windows and sliding doors flood the space with light
Indoor-Outdoor Living: Direct access to outdoor deck through oversized sliding glass doors
Designer Lighting: Statement pendant lights and recessed LED lighting throughout
Premium Finishes: Wide-plank hardwood flooring, herringbone tile backsplash, and custom millwork
Design Elements:
Contemporary color palette of whites, grays, and natural wood tones
Kitchen island with bar seating for casual dining and entertaining
Built-in storage solutions maximize functionality
Seamless integration of living and cooking spaces perfect for modern lifestyle
Location: San Francisco Bay Area
Project Type: Whole House Remodel - Main Living
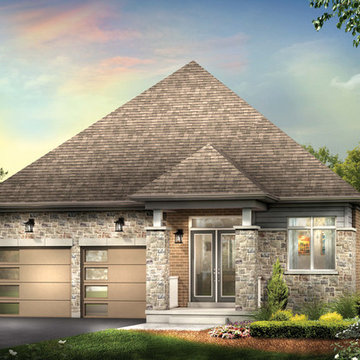 J.C. Design Group Inc.
The Bear Creek Ridge Development is setting Bradley Homes apart from other builders in Barrie. This transitional architecture style blends the modern elements of new with the welcoming style of the traditional style home. Offering a range of bungalows, bungalofts and two storey homes this first of its kinds in the area. An additional unique feature to these designs are the finished in-law suite basements for baby-boomers downsizing or for nannies for the bigger families.
Key Design Elements:
-Large open concept main floor
-Freestanding soaker tubs in most master ensuites
-Large gas fireplaces with stone surround
-Modern kitchens with large islands and quartz countertops
-9'-0" ceiling heights on main floor
-Extra large doors with multiple styles and hardware options
-Large walk-in pantries
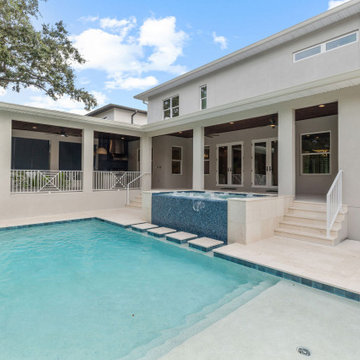


Sponsored
Columbus, OH
We Design, Build and Renovate
CHC & Family Developments
Industry Leading General Contractors in Franklin County, Ohio

 J.C. Design Group Inc.
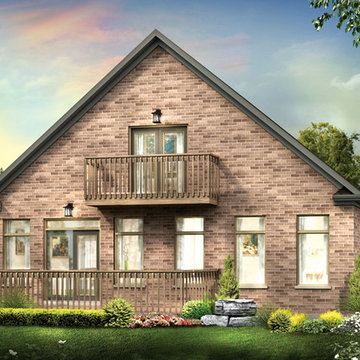
The Bear Creek Ridge Development is setting Bradley Homes apart from other builders in Barrie. This transitional architecture style blends the modern elements of new with the welcoming style of the traditional style home. Offering a range of bungalows, bungalofts and two storey homes this first of its kinds in the area. An additional unique feature to these designs are the finished in-law suite basements for baby-boomers downsizing or for nannies for the bigger families.
Key Design Elements:
-Large open concept main floor
-Freestanding soaker tubs in most master ensuites
-Large gas fireplaces with stone surround
-Modern kitchens with large islands and quartz countertops
-9'-0" ceiling heights on main floor
-Extra large doors with multiple styles and hardware options
-Large walk-in pantries
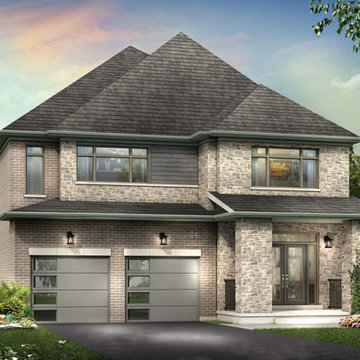 J.C. Design Group Inc.
The Bear Creek Ridge Development is setting Bradley Homes apart from other builders in Barrie. This transitional architecture style blends the modern elements of new with the welcoming style of the traditional style home. Offering a range of bungalows, bungalofts and two storey homes this first of its kinds in the area. An additional unique feature to these designs are the finished in-law suite basements for baby-boomers downsizing or for nannies for the bigger families.
Key Design Elements:
-Large open concept main floor
-Freestanding soaker tubs in most master ensuites
-Large gas fireplaces with stone surround
-Modern kitchens with large islands and quartz countertops
-9'-0" ceiling heights on main floor
-Extra large doors with multiple styles and hardware options
-Large walk-in pantries
25