
Search results for "Develop strong" in Home Design Ideas
 Solanna Design & Development
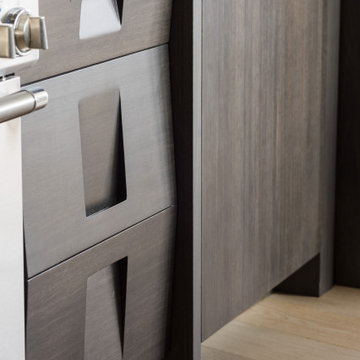
Kitchen cabinet detail highlights wood fronts with deep trapezoidal recessed pulls that eliminate separate hardware. The angular insets create strong shadow lines across the otherwise simple panels, giving the island or storage wall a sculptural rhythm. Blue stone counter to keep the beachy feel. Pale plank flooring and daylight from the adjacent dining area balance the dark finish. This tailored millwork solution combines clean contemporary styling with an ergonomic grip and a distinctive custom appearance.

 KBC Developments
Overlooking Semiamhoo Bay, Galadriel is a refined, modern home with the warmth and strength inherently found in West Coast architecture. Textures of natural stone, Douglas fir, glass and steel unify the interior with its geographical setting - surrounded by evergreens and unrestricted views of the ocean. The entrance to the home is accessed by a crossing above a reflecting pool, in which sits a stunning and solitary bonsai which is illuminated from above through an oculus in the roof’s overhang. Expansive outdoor spaces featuring fire features and seating areas are connected by a curved metal staircase set over a blackened steel reflecting pool, adding a graphic element to the rear of the home. Clerestory glazing in an elevated roof area offers an opening into the tree canopy towards the front of the property and allows light to permeate the interior of the home, while full height windows throughout maximize the impressive views. Living spaces throughout provide ample room for entertaining and comfort. Creativity is shown in the many colourful and whimsical accents. The master bedroom features two ensuite baths - a unique request that makes good sense for the owners. Spaces for work, writing and art were given priority reflecting the values and livelihood of our clients. Projecting from a stone clad wall, cantilevered white oak stair treads lead to an extraordinary wine display that incorporates a sculptural component taken as a memento from our client’s work as a producer in the film industry, adding a strong personal dimension.
This home reflects a successful collaboration between Peter Hildebrand and Stefan Walsh of Iredale Group Architecture and KBC Developments.
Photography by Ema Peter | www.emapeter.com
 MOHAMMAD YAZDANI
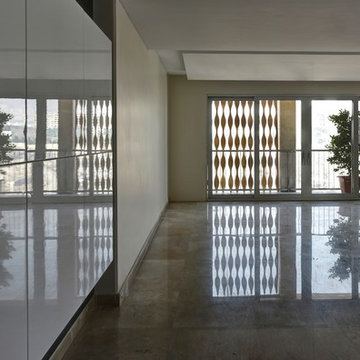
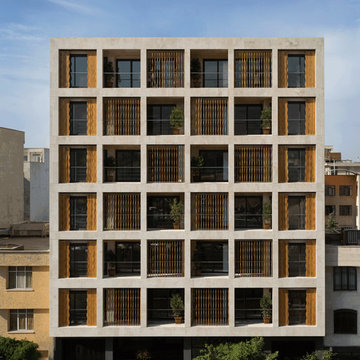
Our First Step in design process after studying the Project’s context and its surroundings, was to define each and every activity that was supposed to happen in the building at any time of night and day in a list. With a close study on the list we have developed a design program.
Afterwards with taking site climate, cultural context and privacy considerations into account, we have developed the program into a basis, shaping the general geometry of the building, considering structure and functionality. In design process we have avoided unnecessary details and formalism (form without meanings).
This building seeks a strong sense of place in its context, and it because this notion, it builds a firm connection to its surroundings. SABA Apartment’s presence in its context is of a dynamic kind, both inspired and influencing its functionality affected by the resident’s lifestyle. In this building the resident is an actor featuring in a scenario written by the architect and is well-aware of his needs and lifestyle, fulfilling them in SABA Apartment. In this building the border between inside and out has been designed in response to the cultural context of Iranian traditions emphasizing on a bold separation between interiors and exteriors in order to achieve privacy. In addition with taking its cultural context into consideration, the design develops consonant to the contemporary architecture trends. This transnational approach results in both dynamism and variety in façade changing each time according to the resident’s needs. The dynamism and control over the façade by the residents of the SABA Apartment is the result of the borderless design, which we believe is with no doubt one of the most interesting trends in the world of contemporary architecture, creates a virtual space, bonding reality and fantasy all together.
Find the right local pro for your project

 VisionScapes
Surrounded by 30 year old trees, the homeowners were looking for an organic, modern, low maintenance finish to their outdoor environment. Utilizing the pre-existing mature apple tree in the backyard VisionScapes developed a tranquil retreat that extended the sq.ft of the home through a series of terraced concrete and wood decks. Pathways and patio systems were locally sourced from a quarry on the edge of the Rocky Mountains.
Photo credit: Jamen Rhodes
 Solanna Design & Development
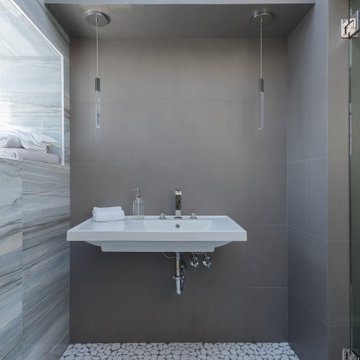
Different tiles make for an interesting small bath in this loft area of a beach house.
Combines a wall-mounted rectangular white sink with a deep charcoal wall and a broad striated accent surface. Two slender pendant lights descend over the basin, while a clear glass partition reflects the compact space and preserves an open sightline. Flooring and exposed plumbing reinforce the utilitarian modern aesthetic. The restrained palette and floating fixture create a clean with strong material contrast.
 Solanna Design & Development
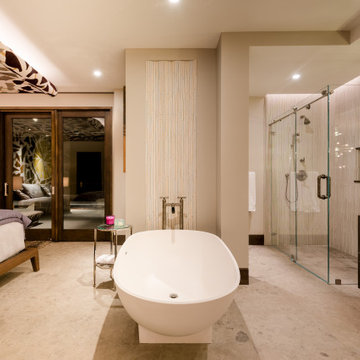
An open ensuite at Villa Harrah in South Lake Tahoe connects the bedroom directly to a freestanding white tub and frameless glass shower. Pale wood cabinetry and a tall central partition define the bathing zone without closing off the room. The graphic patterned ceiling continues above the bed, creating a strong visual link between sleeping and bathroom areas. Soft neutral surfaces, recessed lighting and dark accents give the suite a calm contemporary character.

 JCR Renovation and Design
Strong lines and a bold, thick, accent strip contrast the elegance of the sliding 'frame-less' glass door in this contemporary styled bath remodel, and the brown mosaic adds a hint of Mediterranean warmth to the design. The breadth of the glass door lends a further impression of expanse to the space and shows off the full surround tiled shower.
This installation called for a custom sized shower base and seat, for which we generally use a polystyrene composite do to its infallible mold and moisture resistance. The entire base is sealed then with a silicone paint adhering mold resistant cloth tape into edges and corners. Tec super flex mortar, grout and caulk were used to ensure maximum expansion capability. The flooring (not pictured here) was installed with matching 12"x12" tile, making a total of four different tile sizes, not including the bullnose border. -JCR Development LLC

Sponsored
Columbus, OH
We Design, Build and Renovate

CHC & Family Developments
Industry Leading General Contractors in Franklin County, Ohio

 User
Jewett Farms + Co’s Old Growth Cherry planks combine the deep reddish brown of the cherry heartwood with the golden pinkish hues of the sapwood to create a rich and inviting floor. Cherry has long been prized for its fine grain and natural luster, but like so many other American hardwoods it has fallen prey to over harvesting, leading to immature cherry lumber.
Our Old Growth Cherry plank flooring has been harvested from standing dead or fallen trees that have reached the ripe old age of 70, trees that were able to grow and develop the rich hues and characteristics of mature cherry. Slow growth cherry features an extremely tight grain pattern and a strong yet pliable reddish wood.
Jewett Farms + Co’s Old Growth “Smooth” Cherry wide plank flooring is available to be shipped throughout the United States from our New England headquarters.
 MOHAMMAD YAZDANI
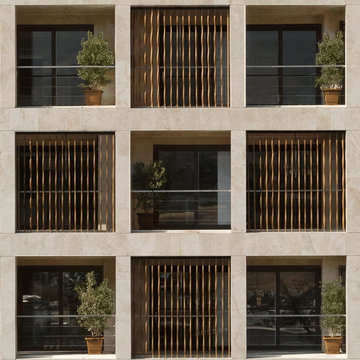
Our First Step in design process after studying the Project’s context and its surroundings, was to define each and every activity that was supposed to happen in the building at any time of night and day in a list. With a close study on the list we have developed a design program.
Afterwards with taking site climate, cultural context and privacy considerations into account, we have developed the program into a basis, shaping the general geometry of the building, considering structure and functionality. In design process we have avoided unnecessary details and formalism (form without meanings).
This building seeks a strong sense of place in its context, and it because this notion, it builds a firm connection to its surroundings. SABA Apartment’s presence in its context is of a dynamic kind, both inspired and influencing its functionality affected by the resident’s lifestyle. In this building the resident is an actor featuring in a scenario written by the architect and is well-aware of his needs and lifestyle, fulfilling them in SABA Apartment. In this building the border between inside and out has been designed in response to the cultural context of Iranian traditions emphasizing on a bold separation between interiors and exteriors in order to achieve privacy. In addition with taking its cultural context into consideration, the design develops consonant to the contemporary architecture trends. This transnational approach results in both dynamism and variety in façade changing each time according to the resident’s needs. The dynamism and control over the façade by the residents of the SABA Apartment is the result of the borderless design, which we believe is with no doubt one of the most interesting trends in the world of contemporary architecture, creates a virtual space, bonding reality and fantasy all together.
 MOHAMMAD YAZDANI
Our First Step in design process after studying the Project’s context and its surroundings, was to define each and every activity that was supposed to happen in the building at any time of night and day in a list. With a close study on the list we have developed a design program.
Afterwards with taking site climate, cultural context and privacy considerations into account, we have developed the program into a basis, shaping the general geometry of the building, considering structure and functionality. In design process we have avoided unnecessary details and formalism (form without meanings).
This building seeks a strong sense of place in its context, and it because this notion, it builds a firm connection to its surroundings. SABA Apartment’s presence in its context is of a dynamic kind, both inspired and influencing its functionality affected by the resident’s lifestyle. In this building the resident is an actor featuring in a scenario written by the architect and is well-aware of his needs and lifestyle, fulfilling them in SABA Apartment. In this building the border between inside and out has been designed in response to the cultural context of Iranian traditions emphasizing on a bold separation between interiors and exteriors in order to achieve privacy. In addition with taking its cultural context into consideration, the design develops consonant to the contemporary architecture trends. This transnational approach results in both dynamism and variety in façade changing each time according to the resident’s needs. The dynamism and control over the façade by the residents of the SABA Apartment is the result of the borderless design, which we believe is with no doubt one of the most interesting trends in the world of contemporary architecture, creates a virtual space, bonding reality and fantasy all together.
 Solanna Design & Development
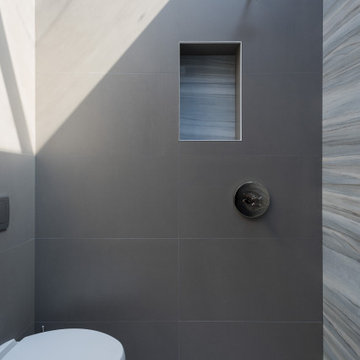
Different tiles make for an interesting small bath in this loft area of a beach house.
Compact shower room pairs a charcoal gray tiled wall with a recessed niche, minimal shower fixtures and a narrow skylight that casts a strong beam of daylight. White pebble flooring adds organic texture around the partially visible toilet, while a striated pale wall surface frames the darker wet zone. The material palette using overhead light and contrasting textures to create depth without decorative clutter.
 Pacific Home Source LLC
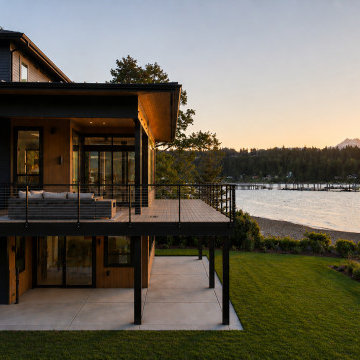
Luxury waterfront residence designed to maximize panoramic Hood Canal and Olympic Mountain views through modern architecture, expansive outdoor living spaces, and strong indoor-outdoor connection. The home combines clean contemporary detailing with warm natural materials to create a relaxed Pacific Northwest retreat oriented around the shoreline and surrounding landscape.
Pacific Home Source worked closely with the homeowners and project consultants to develop a design that balanced waterfront site constraints, functionality, and long-term livability while creating inviting entertaining spaces and unobstructed sunset views across the water.
 Solanna Design & Development
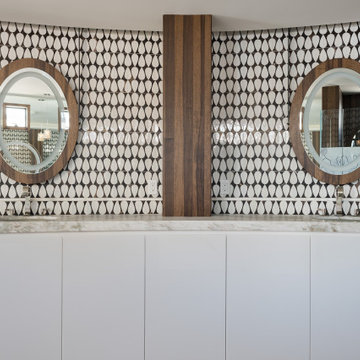
Double vanity wall creates a symmetrical composition with two round wood-framed mirrors set against a repeating black-and-white mosaic pattern. A central vertical wood panel divides the stations and adds warmth above streamlined white cabinetry and a pale continuous counter. The bold elongated tile shapes bring movement while the circular mirrors provide a softer counterpoint. This tailored arrangement offers generous concealed storage and a strong graphic identity for a contemporary primary bathroom.

Sponsored
Columbus, OH
We Design, Build and Renovate
CHC & Family Developments
Industry Leading General Contractors in Franklin County, Ohio
 Solanna Design & Development
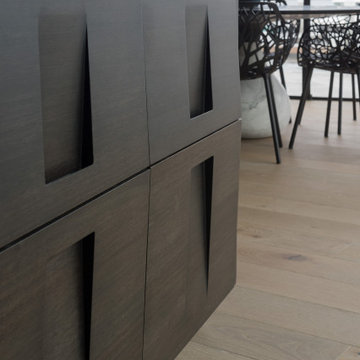
Kitchen cabinet detail highlights wood fronts with deep trapezoidal recessed pulls that eliminate separate hardware. The angular insets create strong shadow lines across the otherwise simple panels, giving the island or storage wall a sculptural rhythm. Blue stone counter to keep the beachy feel. Pale plank flooring and daylight from the adjacent dining area balance the dark finish. This tailored millwork solution combines clean contemporary styling with an ergonomic grip and a distinctive custom appearance.
 Solanna Design & Development
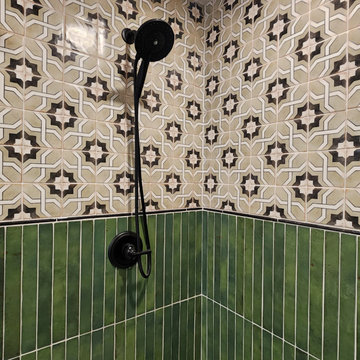
A shower detail from the Condo Remodel pairs matte black fixtures with glossy green vertical tile and a black-and-white geometric upper pattern. The handheld shower and controls stand out clearly against the busy wall surface, while a slim dark border organizes the two tile zones. Subtle tonal variation gives the green tile depth. The compact composition demonstrates how color, pattern and contrasting hardware can create a strong focal point in a small bathroom.
 Pacific Home Source LLC
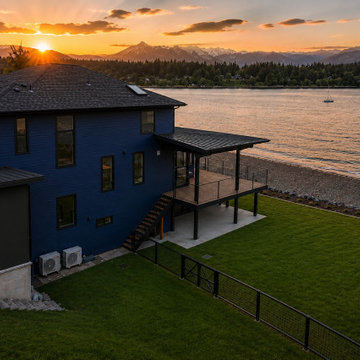
Luxury waterfront residence designed to maximize panoramic Hood Canal and Olympic Mountain views through modern architecture, expansive outdoor living spaces, and strong indoor-outdoor connection. The home combines clean contemporary detailing with warm natural materials to create a relaxed Pacific Northwest retreat oriented around the shoreline and surrounding landscape.
Pacific Home Source worked closely with the homeowners and project consultants to develop a design that balanced waterfront site constraints, functionality, and long-term livability while creating inviting entertaining spaces and unobstructed sunset views across the water.
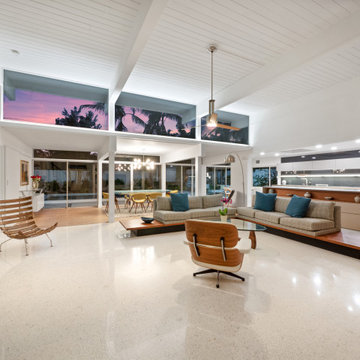
 iStage Homes
This open living area in a Lido Shores mid-century modern home was staged by iStage Homes to emphasize clean lines, expansive scale, and architectural openness. Classic mid-century seating, warm wood tones, and low-profile furnishings highlight the home’s horizontal rhythm and strong indoor–outdoor connection. The staging enhances natural flow and showcases the timeless coastal modern lifestyle that appeals to Sarasota buyers seeking architectural character and move-in-ready design.

Sponsored
Columbus, OH
We Design, Build and Renovate
CHC & Family Developments
Industry Leading General Contractors in Franklin County, Ohio
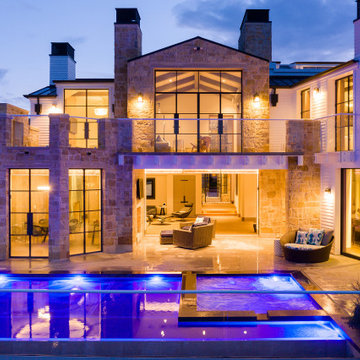 Solanna Design & Development
View of rear of home overlooking dock and waterfront, pool & spa.
Residence glows at dusk behind a blue-lit courtyard pool. Light stone cladding, pale siding and black-framed floor-to-ceiling windows create a layered coastal exterior, while balconies and broad openings connect the upper and lower levels to the terrace. Warm interior lighting reveals lounge spaces beyond the glass and contrasts with the vivid pool illumination. The symmetrical rear elevation feels open and resort-like, designed around outdoor living and a strong relationship to the water.
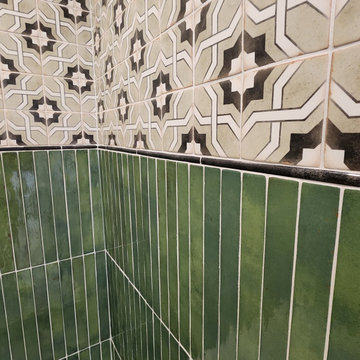 Solanna Design & Development
The shower uses glossy green vertical tile across the lower walls and a black-and-white geometric pattern above. A slim dark trim line separates the two treatments and sharpens the transition. The contrasting tile scales create visual height while keeping the compact enclosure lively. White grout emphasizes the handcrafted variation in the green surface, producing an eclectic contemporary bathroom detail with a strong graphic identity.
Handmade tiles in this Lake Tahoe Condo bathroom.
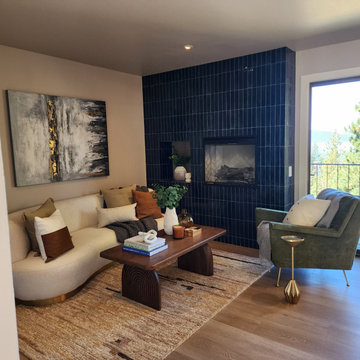 Solanna Design & Development
The Condo Remodel living room combines a deep blue tiled fireplace wall with light upholstered seating and warm wood flooring. A compact sofa, green lounge chair and wood coffee table form an inviting conversation area suited to the room's modest scale. Layered neutral pillows, a textured rug and abstract artwork soften the strong vertical tile. Natural light from the adjacent glass door keeps the space bright and connects the interior to the outdoor setting.
19