
Search results for "Develop strong" in Home Design Ideas
 The Green Room Landscape Architecture
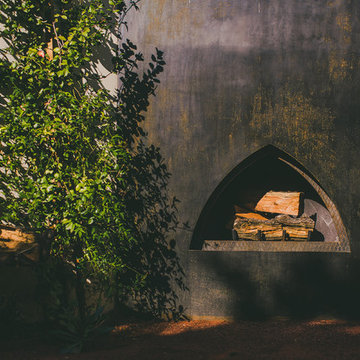
The historic Casa Blanca development in Paradise Valley is home to this bustling Moroccan-inspired home adjacent to an inspiring community cacti garden. The garden spaces utilize mountain views while, simultaneously, the expanded sculptural walls provide privacy and security from the development’s amenities. Strong, clean, earthy elements are key to the overall design parameters, creating a contemporary and balanced garden. A simple palette of unusual succulents and jasmine vines grow up from the raw rusted earth. The layered steel fireplace (also Moroccan-inspired) anchors the space from many vantage points, acting as a welcoming beacon from the interior.
 The Green Room Landscape Architecture

The historic Casa Blanca development in Paradise Valley is home to this bustling Moroccan-inspired home adjacent to an inspiring community cacti garden. The garden spaces utilize mountain views while, simultaneously, the expanded sculptural walls provide privacy and security from the development’s amenities. Strong, clean, earthy elements are key to the overall design parameters, creating a contemporary and balanced garden. A simple palette of unusual succulents and jasmine vines grow up from the raw rusted earth. The layered steel fireplace (also Moroccan-inspired) anchors the space from many vantage points, acting as a welcoming beacon from the interior.
 The Green Room Landscape Architecture
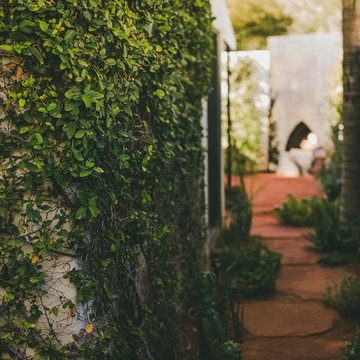
The historic Casa Blanca development in Paradise Valley is home to this bustling Moroccan-inspired home adjacent to an inspiring community cacti garden. The garden spaces utilize mountain views while, simultaneously, the expanded sculptural walls provide privacy and security from the development’s amenities. Strong, clean, earthy elements are key to the overall design parameters, creating a contemporary and balanced garden. A simple palette of unusual succulents and jasmine vines grow up from the raw rusted earth. The layered steel fireplace (also Moroccan-inspired) anchors the space from many vantage points, acting as a welcoming beacon from the interior.
Find the right local pro for your project
 BRI
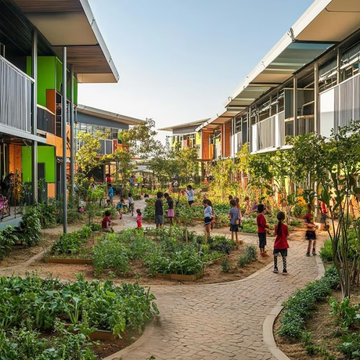
BRITop Chinese schools for kids in Middle Village can offer children valuable opportunities to learn Chinese through structured lessons, interactive activities, and supportive instruction. Young learners can develop vocabulary, pronunciation, listening, speaking, reading, and writing skills while gaining confidence in communication. Age-appropriate educational activities can make language learning enjoyable and encourage curiosity, participation, and cultural understanding. Families can explore programs that provide consistent guidance and engaging classroom experiences. Regular Chinese education can help children build a strong language foundation, develop positive learning habits, and gain communication skills that support their continued educational growth.
 Santech Construction Corp.
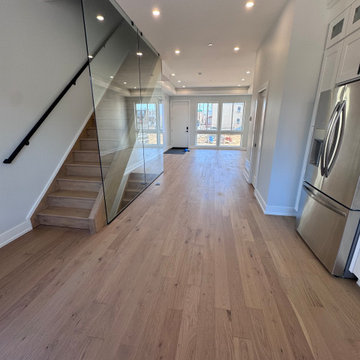
This development project brings 10 newly constructed modern townhomes to the heart of Port Richmond, one of Philadelphia’s fastest-growing neighborhoods. Designed with today’s homebuyers in mind, these new homes will showcase contemporary architecture, spacious floor plans, and high-end finishes throughout.
Each townhome features 3 bedrooms, 2.5 bathrooms, open-concept living and dining areas, and private outdoor space, perfect for urban living. Built with energy-efficient systems and premium materials, this new construction development offers the ideal blend of comfort, style, and sustainability.
With its convenient location and strong neighborhood appeal, this Port Richmond development project is an outstanding opportunity for both homeowners and real estate investors.
You can read more about our full house renovations on our website - https://santechconstruction.com/whole-house-remodeling/
You can also read more about these townhomes on Level 18 Realty's website - https://level18realty.net/3003-gaul-a
 The Green Room Landscape Architecture
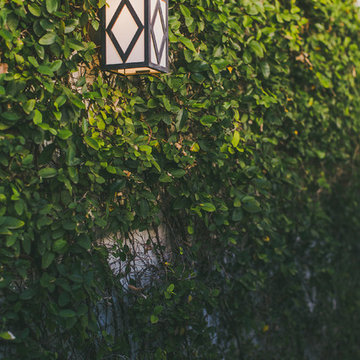
The historic Casa Blanca development in Paradise Valley is home to this bustling Moroccan-inspired home adjacent to an inspiring community cacti garden. The garden spaces utilize mountain views while, simultaneously, the expanded sculptural walls provide privacy and security from the development’s amenities. Strong, clean, earthy elements are key to the overall design parameters, creating a contemporary and balanced garden. A simple palette of unusual succulents and jasmine vines grow up from the raw rusted earth. The layered steel fireplace (also Moroccan-inspired) anchors the space from many vantage points, acting as a welcoming beacon from the interior.
 The Green Room Landscape Architecture
The historic Casa Blanca development in Paradise Valley is home to this bustling Moroccan-inspired home adjacent to an inspiring community cacti garden. The garden spaces utilize mountain views while, simultaneously, the expanded sculptural walls provide privacy and security from the development’s amenities. Strong, clean, earthy elements are key to the overall design parameters, creating a contemporary and balanced garden. A simple palette of unusual succulents and jasmine vines grow up from the raw rusted earth. The layered steel fireplace (also Moroccan-inspired) anchors the space from many vantage points, acting as a welcoming beacon from the interior.

Sponsored
Columbus, OH
We Design, Build and Renovate

CHC & Family Developments
Industry Leading General Contractors in Franklin County, Ohio
 Vivid Interior Design - Danielle Loven
Hendel Homes
Landmark Photography
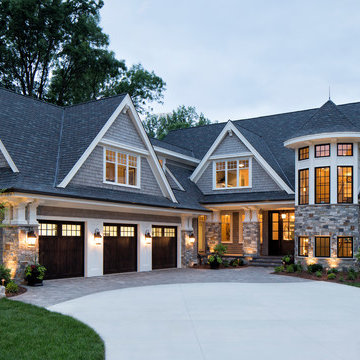
Huge transitional gray one-story mixed siding exterior home idea in Minneapolis
Huge transitional gray one-story mixed siding exterior home idea in Minneapolis
 The Green Room Landscape Architecture
The historic Casa Blanca development in Paradise Valley is home to this bustling Moroccan-inspired home adjacent to an inspiring community cacti garden. The garden spaces utilize mountain views while, simultaneously, the expanded sculptural walls provide privacy and security from the development’s amenities. Strong, clean, earthy elements are key to the overall design parameters, creating a contemporary and balanced garden. A simple palette of unusual succulents and jasmine vines grow up from the raw rusted earth. The layered steel fireplace (also Moroccan-inspired) anchors the space from many vantage points, acting as a welcoming beacon from the interior.
 Santech Construction Corp.
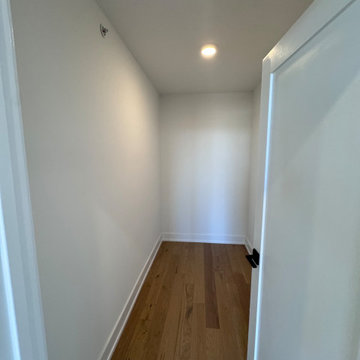
This development project brings 10 newly constructed modern townhomes to the heart of Port Richmond, one of Philadelphia’s fastest-growing neighborhoods. Designed with today’s homebuyers in mind, these new homes will showcase contemporary architecture, spacious floor plans, and high-end finishes throughout.
Each townhome features 3 bedrooms, 2.5 bathrooms, open-concept living and dining areas, and private outdoor space, perfect for urban living. Built with energy-efficient systems and premium materials, this new construction development offers the ideal blend of comfort, style, and sustainability.
With its convenient location and strong neighborhood appeal, this Port Richmond development project is an outstanding opportunity for both homeowners and real estate investors.
You can read more about our full house renovations on our website - https://santechconstruction.com/whole-house-remodeling/
You can also read more about these townhomes on Level 18 Realty's website - https://level18realty.net/3003-gaul-a
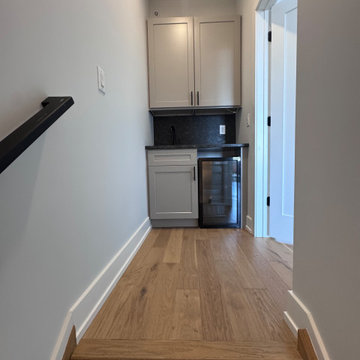 Santech Construction Corp.
This development project brings 10 newly constructed modern townhomes to the heart of Port Richmond, one of Philadelphia’s fastest-growing neighborhoods. Designed with today’s homebuyers in mind, these new homes will showcase contemporary architecture, spacious floor plans, and high-end finishes throughout.
Each townhome features 3 bedrooms, 2.5 bathrooms, open-concept living and dining areas, and private outdoor space, perfect for urban living. Built with energy-efficient systems and premium materials, this new construction development offers the ideal blend of comfort, style, and sustainability.
With its convenient location and strong neighborhood appeal, this Port Richmond development project is an outstanding opportunity for both homeowners and real estate investors.
You can read more about our full house renovations on our website - https://santechconstruction.com/whole-house-remodeling/
You can also read more about these townhomes on Level 18 Realty's website - https://level18realty.net/3003-gaul-a
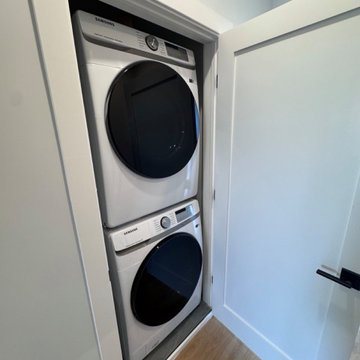 Santech Construction Corp.
This development project brings 10 newly constructed modern townhomes to the heart of Port Richmond, one of Philadelphia’s fastest-growing neighborhoods. Designed with today’s homebuyers in mind, these new homes will showcase contemporary architecture, spacious floor plans, and high-end finishes throughout.
Each townhome features 3 bedrooms, 2.5 bathrooms, open-concept living and dining areas, and private outdoor space, perfect for urban living. Built with energy-efficient systems and premium materials, this new construction development offers the ideal blend of comfort, style, and sustainability.
With its convenient location and strong neighborhood appeal, this Port Richmond development project is an outstanding opportunity for both homeowners and real estate investors.
You can read more about our full house renovations on our website - https://santechconstruction.com/whole-house-remodeling/
You can also read more about these townhomes on Level 18 Realty's website - https://level18realty.net/3003-gaul-a
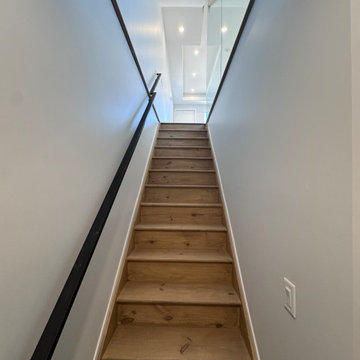 Santech Construction Corp.
This development project brings 10 newly constructed modern townhomes to the heart of Port Richmond, one of Philadelphia’s fastest-growing neighborhoods. Designed with today’s homebuyers in mind, these new homes will showcase contemporary architecture, spacious floor plans, and high-end finishes throughout.
Each townhome features 3 bedrooms, 2.5 bathrooms, open-concept living and dining areas, and private outdoor space, perfect for urban living. Built with energy-efficient systems and premium materials, this new construction development offers the ideal blend of comfort, style, and sustainability.
With its convenient location and strong neighborhood appeal, this Port Richmond development project is an outstanding opportunity for both homeowners and real estate investors.
You can read more about our full house renovations on our website - https://santechconstruction.com/whole-house-remodeling/
You can also read more about these townhomes on Level 18 Realty's website - https://level18realty.net/3003-gaul-a

Sponsored
Columbus, OH
We Design, Build and Renovate
CHC & Family Developments
Industry Leading General Contractors in Franklin County, Ohio
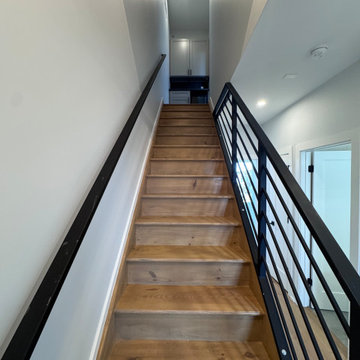 Santech Construction Corp.
This development project brings 10 newly constructed modern townhomes to the heart of Port Richmond, one of Philadelphia’s fastest-growing neighborhoods. Designed with today’s homebuyers in mind, these new homes will showcase contemporary architecture, spacious floor plans, and high-end finishes throughout.
Each townhome features 3 bedrooms, 2.5 bathrooms, open-concept living and dining areas, and private outdoor space, perfect for urban living. Built with energy-efficient systems and premium materials, this new construction development offers the ideal blend of comfort, style, and sustainability.
With its convenient location and strong neighborhood appeal, this Port Richmond development project is an outstanding opportunity for both homeowners and real estate investors.
You can read more about our full house renovations on our website - https://santechconstruction.com/whole-house-remodeling/
You can also read more about these townhomes on Level 18 Realty's website - https://level18realty.net/3003-gaul-a
 Signature Design Creations, LLC
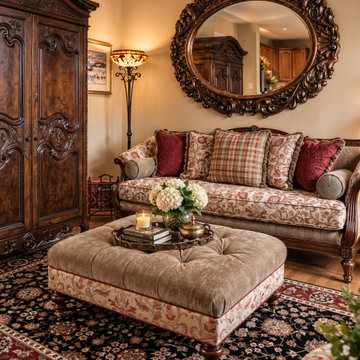
In the sitting room, the intricately carved wood furniture immediately establishes a sense of craftsmanship and old-world character. The ornate armoire and dramatic carved mirror have such a strong presence, so I balanced those substantial pieces with softer upholstery and textiles. The floral sofa fabric became an important element in developing the palette, allowing me to introduce deep reds, warm neutrals, and touches of gold throughout the room. A mix of floral, plaid, and richly textured pillows creates a layered look that feels comfortable rather than overly formal.
 Melentijevic Design
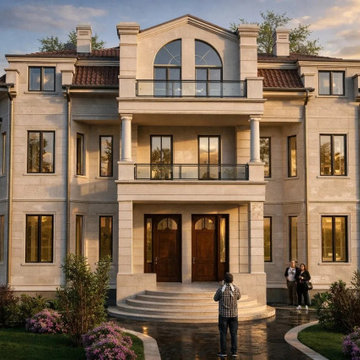
This project is a high-end architectural visualization of a modern residential building located in Moscow.
The focus was on creating a realistic and visually compelling exterior design representation with strong emphasis on lighting, materials, and architectural detail.
The visualization aims to communicate the architectural concept of a contemporary residential development intended for urban living and real estate presentation.
 Kon-strux Developments
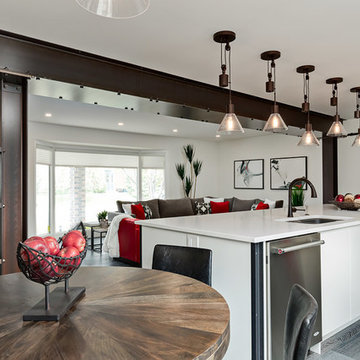
The view from this round eat-in kitchen table: framed by the iron beams and support struts, the whites and reds become palette and accent to a strong home.
(Calgary Photos)

Sponsored
Columbus, OH
We Design, Build and Renovate
CHC & Family Developments
Industry Leading General Contractors in Franklin County, Ohio
 Jacob Lilley Architects
Jacob Lilley Architects
Location: Lexington, MA, USA
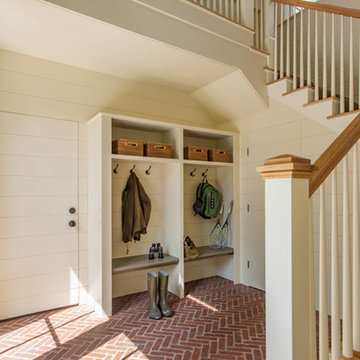
A new garage, kids play room above and a mudroom met the need for more space. A renovated kitchen, bedroom and other living spaces created a refreshed sense of home.
The strategic location of the mudroom as an intermediary connector solved problems with this 19th-century home siting seven feet above the ground with limited access to the rear yard.
The connector between the garage and existing house is a stair that unifies the various levels and develops a strong connection to the yard.
Photographed by: Eric Roth
 Building Designers Association of Australia
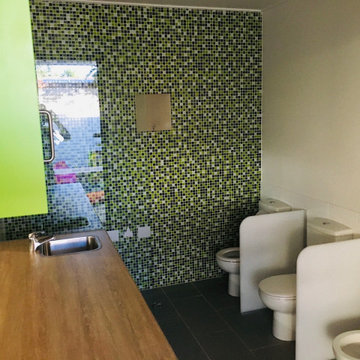
The playful design solution incorporated natural palette of materials such as recycled timber, stone and weatherboard creating a blended connection between the indoor and outdoor environment. The controlled interplay of details and natural materials have developed a language reminiscent of the Currumbin Beach style and develops an aesthetic that provides a soft human scale appropriate for children. The Timber battened Entry façade creates a contemporary cubic form of which replicates consistently through the integrated hubby house playground design. Renovation of the existing house created three classrooms, staffroom and utility spaces creating a feeling of home and strong connection to the Currumbin creek through the dappled landscaped vista. Extension areas created two classrooms and administrative areas are linked by a series of breezeway covered areas which provide shelter and safe sanctuary. Joint Venture between the Childcare and Wellness Centre to the front enabled carparking and accessibility of the battle-axe site.
 Executive Developers, LLC
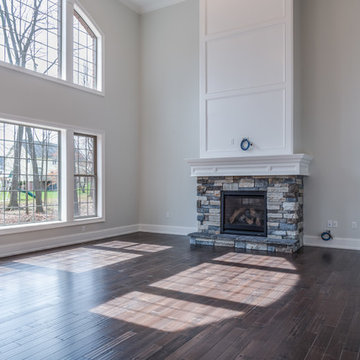
2 story family room
Large transitional open concept dark wood floor and brown floor home design photo with gray walls, a standard fireplace, a stone fireplace and a wall-mounted tv
Large transitional open concept dark wood floor and brown floor home design photo with gray walls, a standard fireplace, a stone fireplace and a wall-mounted tv
8