
Search results for "Develop successful" in Home Design Ideas

 Mid South Building Supply, Inc.
Designed by Kayla Laubach
Photographed by Erinn Schaal
Home design - traditional 3/4 home design idea in DC Metro with shaker cabinets, medium tone wood cabinets, quartz countertops and white countertops
Home design - traditional 3/4 home design idea in DC Metro with shaker cabinets, medium tone wood cabinets, quartz countertops and white countertops

 Orac Decor USA
K2131 Base, K3101 Plain Half Column, K5141 Scamozzi Capital
Example of a trendy living room design in New York
Example of a trendy living room design in New York
Find the right local pro for your project
 Peak Performance Renovations Inc
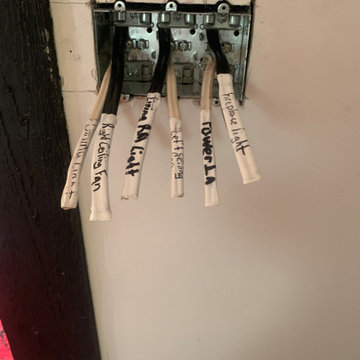
new wiring
Inspiration for a modern kitchen remodel in Vancouver with brown countertops
Inspiration for a modern kitchen remodel in Vancouver with brown countertops


 Hueber Industries
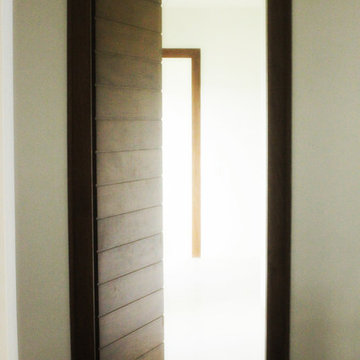
Stair railings designed and fabricated by Hueber Industries LLC, in Fort Collins, CO.

 Land Story Design and Master Planning
Front water feature, using boulders to make an attractive effect.

Sponsored
Columbus, OH
We Design, Build and Renovate

CHC & Family Developments
Industry Leading General Contractors in Franklin County, Ohio







Sponsored
Columbus, OH
We Design, Build and Renovate
CHC & Family Developments
Industry Leading General Contractors in Franklin County, Ohio

 Jones Outdoor Living
Vancouver Landscaper
Landscaping
Backyard Renovation
Frontyard
patio
deck
design
garden
retaining wall
Fence
Brick
Fire pit
Inspiration for a contemporary home design remodel in Vancouver
Inspiration for a contemporary home design remodel in Vancouver


 Modern Metal Solutions
MMS provided detailing and fabrication of 10 custom SS door screens to the curtain wall contractor on this private residence. Units were shipped fully assembled and installed on site.


Sponsored
Columbus, OH
We Design, Build and Renovate
CHC & Family Developments
Industry Leading General Contractors in Franklin County, Ohio

 Monical Design
J. Bloom Photography
Example of a transitional freestanding desk concrete floor home office design in Omaha with white walls
Example of a transitional freestanding desk concrete floor home office design in Omaha with white walls


 Concept Renovations, Inc.
The Sherman Oaks Transitional Powder Room Remodel was inspired by the homeowners' desire for a blend of classic elegance and modern functionality. This project began with a vision to transform an outdated powder room into a sleek, inviting space perfect for guests. We incorporated a custom-designed vanity, a contemporary faucet, and a statement mirror to reflect the transitional style that balances traditional warmth with modern clean lines. Using locally sourced tiles and fixtures, we brought a unique, Sherman Oaks-inspired vibe into the design. The warm lighting and a carefully chosen color palette add an element of serenity to the room, making it a cozy retreat.
Working closely with the homeowners, we made sure their personal touch was evident in every detail, from the textured wallpaper to the choice of decor accents. Being local to Sherman Oaks ourselves, we took great pride in executing this project, turning a small space into a sophisticated gem that elevates the entire home's ambiance.
103