
Search results for "Develop winning" in Home Design Ideas
Find the right local pro for your project
 Eurodale Developments Inc

A view from the siting area in the historic dance hall toward the interior walls of the custom paneled European bathing lounge for your post workout relaxation.
 Eurodale Developments Inc
Valerie Wilcox
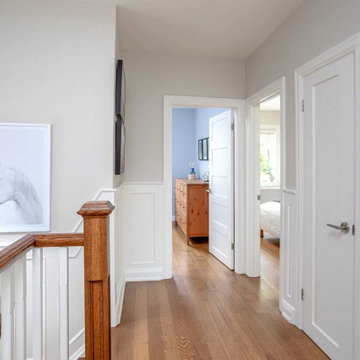

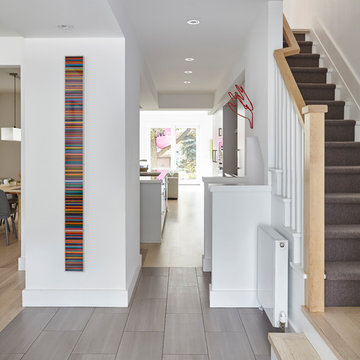
Inspiration for a mid-sized modern light wood floor and multicolored floor hallway remodel in Toronto with white walls
Inspiration for a mid-sized modern light wood floor and multicolored floor hallway remodel in Toronto with white walls
 Eurodale Developments Inc
Will Fournier Photography

The enclosed water closet with small narrow frosted window for natural light.
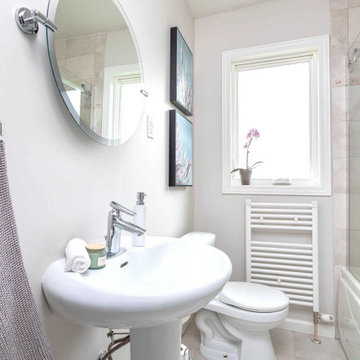
Inspiration for a mid-sized transitional glass tile ceramic tile and green floor powder room remodel in Toronto with white cabinets, a two-piece toilet, white walls, an undermount sink and marble countertops
Inspiration for a mid-sized transitional glass tile ceramic tile and green floor powder room remodel in Toronto with white cabinets, a two-piece toilet, white walls, an undermount sink and marble countertops
 Eurodale Developments Inc
Valerie Wilcox Photography
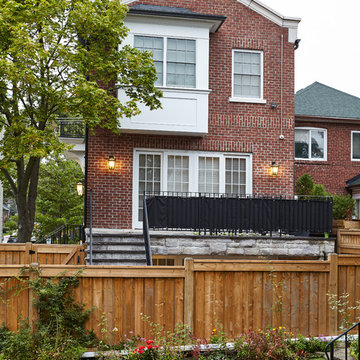
Small traditional red two-story brick exterior home idea in Toronto with a shingle roof
Small traditional red two-story brick exterior home idea in Toronto with a shingle roof

Sponsored
Columbus, OH
We Design, Build and Renovate

CHC & Family Developments
Industry Leading General Contractors in Franklin County, Ohio
 Le Jardin Development, LLC
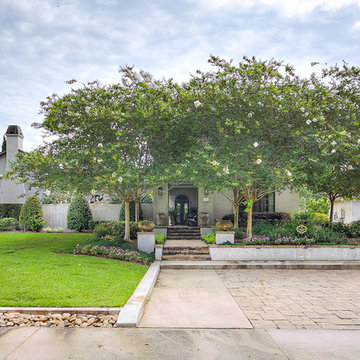
How about that for an outdoor hangout area?? Custom designed by Chuck Oliver and meticulously custom built by award winning builder, Rusty Golden (Le Jardin Development), this impeccable Villa Style has it all. Doors has been faux finished to look antique, walls glazed to reflect light, multiple arched clad doors welcome Mother Nature and are open to front and rear courtyards creating a fantastic party atmosphere. Beautiful chandeliers, heart pine wood floors and multiple exotic stone and marble finishes come together to create an Italian ambience you will not forget! Recent addition of a ONE OF A KIND private master (her) dressing and closet spaces will make you want to play dress up every day! Oversized master suite and separate office are tucked away and private, yet share the beauty of the well appointed rear patio and courtyards, lush with flowers and outdoor entertaining areas. Downstairs the home also features an additional full guest suite overlooking the front courtyards and fountain areas. The home shares two upstairs areas, 3 bedrooms, 2 baths and a den area on one side and the other is a huge game room that currently serves as a young boys "man cave". This area has recently been completed and features custom closets and ship lap walls. Custom decorative iron door open to an incredible wine room with Italian countryside paintings al fresco. A tasting area allows for guests to join in the "choosing and trying"! The outdoor kitchen was recently built and features top of the line stainless appliances, beautiful wood and steel details and all stainless drawers and storage areas. The garage is a "car mans" dream; clean, sleek and outfitted for a guys hang out area. An exterior half bath is adjacent to the garage and outdoor entertaining area, making it "pool ready"! Whole house generator is ready to run your hurricane parties, keeping friends and family happy while assuring your wine room never looses its cool! BELLISSIMO!
 Eurodale Developments Inc
Valerie Wilcox
Widening and turning of the existing stair was a critical step to allow for a main floor powder room that was tucked out of the way of the main living spaces. a new handrail and some paint was all that was needed to connect the existing stair with the modern styling of the rest of the interior.
 Thorndike Development
The Wind model home at Featherwinds in Halifax, MA, designed by award-winning interior designer Nikkie Gaitan. A 1,580 sq ft corner condominium with oversized living area, extra windows, and an open-plan kitchen with eat-in island. Featherwinds is Thorndike Development's sixth 55+ active adult community on the South Shore of Massachusetts. 102 single-level condominiums inside elevator-served buildings with resort-style pool, poolhouse, outdoor kitchen, firepit, Victory Gardens, dog park, pickleball courts, and walking paths adjacent to the Country Club of Halifax golf course. Sales center open daily 11-4.
 Eurodale Developments Inc
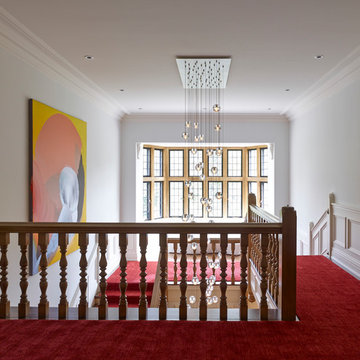
A four storey scaffold was erected inside a beautifully finished interior to install this chandelier.
Example of a huge eclectic wooden u-shaped wood railing staircase design in Toronto with wooden risers
Example of a huge eclectic wooden u-shaped wood railing staircase design in Toronto with wooden risers

Sponsored
Columbus, OH
We Design, Build and Renovate
CHC & Family Developments
Industry Leading General Contractors in Franklin County, Ohio
 Eurodale Developments Inc
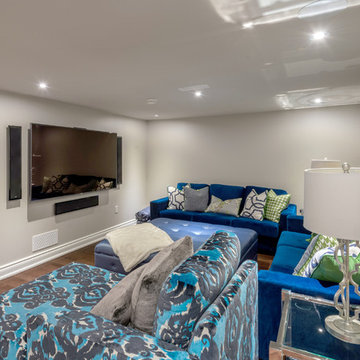
Basement recreation room.
Example of a mid-sized transitional open concept medium tone wood floor home theater design in Toronto with gray walls and a wall-mounted tv
Example of a mid-sized transitional open concept medium tone wood floor home theater design in Toronto with gray walls and a wall-mounted tv
 Le Jardin Development, LLC
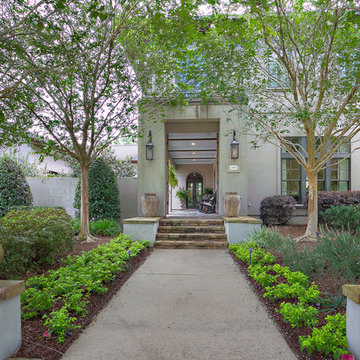
How about that for an outdoor hangout area?? Custom designed by Chuck Oliver and meticulously custom built by award winning builder, Rusty Golden (Le Jardin Development), this impeccable Villa Style has it all. Doors has been faux finished to look antique, walls glazed to reflect light, multiple arched clad doors welcome Mother Nature and are open to front and rear courtyards creating a fantastic party atmosphere. Beautiful chandeliers, heart pine wood floors and multiple exotic stone and marble finishes come together to create an Italian ambience you will not forget! Recent addition of a ONE OF A KIND private master (her) dressing and closet spaces will make you want to play dress up every day! Oversized master suite and separate office are tucked away and private, yet share the beauty of the well appointed rear patio and courtyards, lush with flowers and outdoor entertaining areas. Downstairs the home also features an additional full guest suite overlooking the front courtyards and fountain areas. The home shares two upstairs areas, 3 bedrooms, 2 baths and a den area on one side and the other is a huge game room that currently serves as a young boys "man cave". This area has recently been completed and features custom closets and ship lap walls. Custom decorative iron door open to an incredible wine room with Italian countryside paintings al fresco. A tasting area allows for guests to join in the "choosing and trying"! The outdoor kitchen was recently built and features top of the line stainless appliances, beautiful wood and steel details and all stainless drawers and storage areas. The garage is a "car mans" dream; clean, sleek and outfitted for a guys hang out area. An exterior half bath is adjacent to the garage and outdoor entertaining area, making it "pool ready"! Whole house generator is ready to run your hurricane parties, keeping friends and family happy while assuring your wine room never looses its cool! BELLISSIMO!
 Eurodale Developments Inc
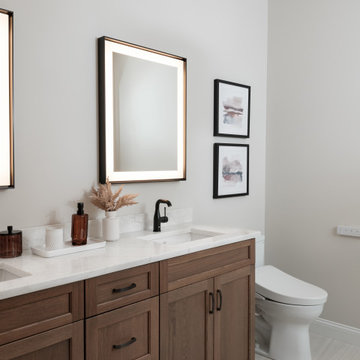
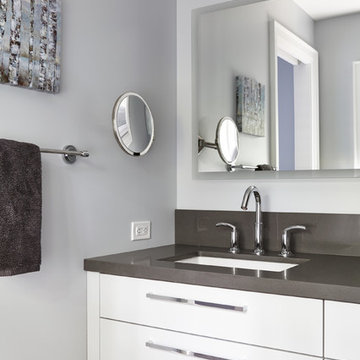

Master ensuite bathroom in new addition. Walk in shower, double vanity and separate water closet offer supreme luxury of space for a family of four that used to share one small bathroom. Cubbies contain and hide soap and shampoo in a neat and tidy way.
 Eurodale Developments Inc
Master ensuite bathroom in new addition. Walk in shower, double vanity and separate water closet offer supreme luxury of space for a family of four that used to share one small bathroom. Cubbies contain and hide soap and shampoo in a neat and tidy way.

Sponsored
Columbus, OH
We Design, Build and Renovate
CHC & Family Developments
Industry Leading General Contractors in Franklin County, Ohio
 Eurodale Developments Inc
Will Fournier Photography
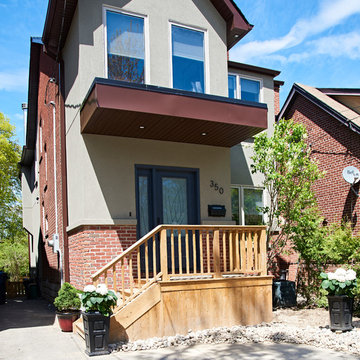
The use of thin brick veneer, helical pile foundation with a double floor package and stucco allowed us to blend new with the old, while keeping the project budget in check.
 Thorndike Development
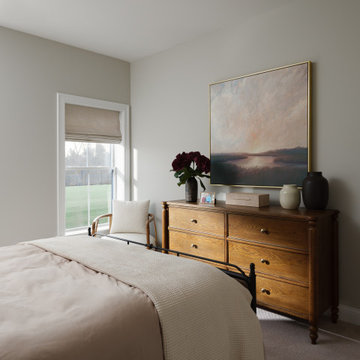
The Wind model home at Featherwinds in Halifax, MA, designed by award-winning interior designer Nikkie Gaitan. A 1,580 sq ft corner condominium with oversized living area, extra windows, and an open-plan kitchen with eat-in island. Featherwinds is Thorndike Development's sixth 55+ active adult community on the South Shore of Massachusetts. 102 single-level condominiums inside elevator-served buildings with resort-style pool, poolhouse, outdoor kitchen, firepit, Victory Gardens, dog park, pickleball courts, and walking paths adjacent to the Country Club of Halifax golf course. Sales center open daily 11-4.
 Eurodale Developments Inc
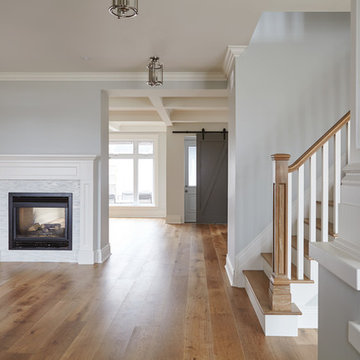
A main column was removed and the staircase and trim updated to tie in with the new flooring. A more updated aesthetic adds freshness to the main hall.
26