
Search results for "Develop winning" in Home Design Ideas
 Eurodale Developments Inc

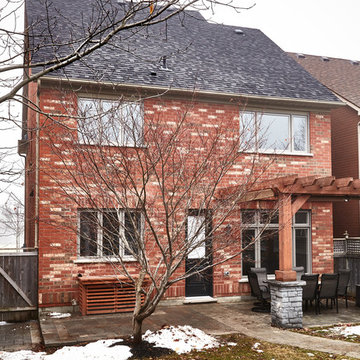
New windows replaced developer installed basic units to update the energy efficiency, view and curb appeal of the home. The family room window was raised where the stair was removed to improve floor area.
 Constructive Alternatives

BUILD GREEN. BUILD BETTER. COMPROMISE NOTHING.
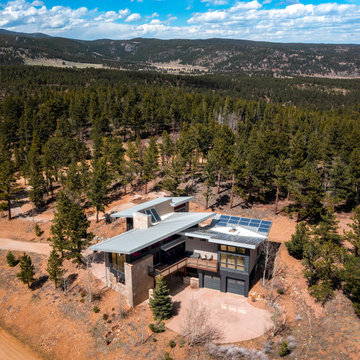
We were commissioned to design, engineer and develop this 70-acre mountain sub-division northwest of Nederland, CO. The development offered platinum award-winning custom homes. When we finished the Flagship home we incorporated and installed a solar PV array and wind turbine connected to a localized battery back-up system. We also had solar thermal collectors that worked together with in-floor and domestic hot water heating systems. HRV/ERV environmental control systems kept the air moving and constantly fresh. Grey water irrigation systems, recycled content, and locally sourced products, helped us accomplish yet another net-zero homestead with stunning Colorado Rocky Mountain views. With whole home digital automation and audio systems, custom finishes, and master craftsmanship around every corner…building better and building green required no compromise in comfort or aesthetic appeal.
 Sonora West Development, Inc.
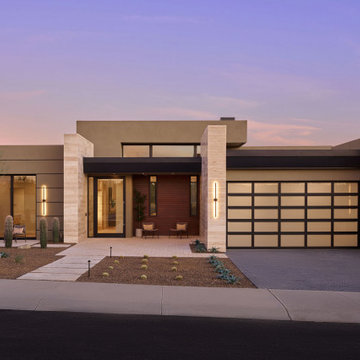
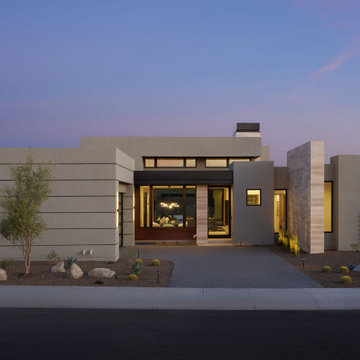
Photo shown: Serene Lot 1 - Model B |
Discover the ultimate luxury living at Serene, an exclusive residential community nestled in the heart of the high Sonoran Desert of North Scottsdale, developed by Sonora West Development, the leading custom home builder in Arizona, in partnership with Swaback Architects + Planners, an award-winning architectural firm. Together, they have created a new architectural design standard, redefining desert living.
Serene offers a collection of contemporary-style homes with modern interiors and an array of cutting-edge floorplans. Choose from 2,875 sq ft or 3,730 sq ft homes, uniquely designed for each lot. Several lots have the option for a three-car tandem garage. The homes offer open living spaces with a wealth of high-end finishes and features.
The true beauty of Serene, however, is found outside. Each home has professionally landscaped front and back yards, sparkling pools, and built-in barbecues. All exteriors are enhanced by contemporary features that blend seamlessly with the natural surroundings. So whether taking in the stunning mountain views or watching the sun dip below the horizon, you will be surrounded by natural beauty.
Find the right local pro for your project
 Sonora West Development, Inc.
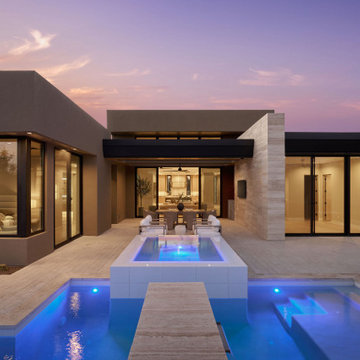
Photo shown: Serene Lot 1 - Model B |
Discover the ultimate luxury living at Serene, an exclusive residential community nestled in the heart of the high Sonoran Desert of North Scottsdale, developed by Sonora West Development, the leading custom home builder in Arizona, in partnership with Swaback Architects + Planners, an award-winning architectural firm. Together, they have created a new architectural design standard, redefining desert living.
Serene offers a collection of contemporary-style homes with modern interiors and an array of cutting-edge floorplans. Choose from 2,875 sq ft or 3,730 sq ft homes, uniquely designed for each lot. Several lots have the option for a three-car tandem garage. The homes offer open living spaces with a wealth of high-end finishes and features.
The true beauty of Serene, however, is found outside. Each home has professionally landscaped front and back yards, sparkling pools, and built-in barbecues. All exteriors are enhanced by contemporary features that blend seamlessly with the natural surroundings. So whether taking in the stunning mountain views or watching the sun dip below the horizon, you will be surrounded by natural beauty.
 Sonora West Development, Inc.
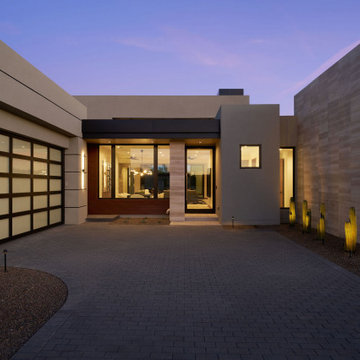
Serene is an exclusive luxury community by Sonora West Development, located in the high Sonoran Desert near North Scottsdale’s Troon North area.
This private enclave features 21 contemporary-style homes, ranging from 2,875 to 3,730 sq ft, thoughtfully designed in collaboration with the award-winning @Swaback Architects to set a new benchmark in desert living.
Each residence offers spacious, open-concept interiors with premium finishes and sophisticated design details throughout.
 Constructive Alternatives
BUILD GREEN. BUILD BETTER. COMPROMISE NOTHING.
We were commissioned to design, engineer and develop this 70-acre mountain sub-division northwest of Nederland, CO. The development offered platinum award-winning custom homes. When we finished the Flagship home we incorporated and installed a solar PV array and wind turbine connected to a localized battery back-up system. We also had solar thermal collectors that worked together with in-floor and domestic hot water heating systems. HRV/ERV environmental control systems kept the air moving and constantly fresh. Grey water irrigation systems, recycled content, and locally sourced products, helped us accomplish yet another net-zero homestead with stunning Colorado Rocky Mountain views. With whole home digital automation and audio systems, custom finishes, and master craftsmanship around every corner…building better and building green required no compromise in comfort or aesthetic appeal.
 Eurodale Developments Inc
New windows replaced developer installed basic units to update the energy efficiency, view and curb appeal of the home. The family room window was raised where the stair was removed to improve floor area.

Sponsored
Columbus, OH
We Design, Build and Renovate

CHC & Family Developments
Industry Leading General Contractors in Franklin County, Ohio
 Sonora West Development, Inc.
erene is an exclusive luxury community by Sonora West Development, located in the high Sonoran Desert near North Scottsdale’s Troon North area.
This private enclave features 21 contemporary-style homes, ranging from 2,875 to 3,730 sq ft, thoughtfully designed in collaboration with the award-winning @Swaback Architects to set a new benchmark in desert living.
Each residence offers spacious, open-concept interiors with premium finishes and sophisticated design details throughout.
 Constructive Alternatives
BUILD GREEN. BUILD BETTER. COMPROMISE NOTHING.
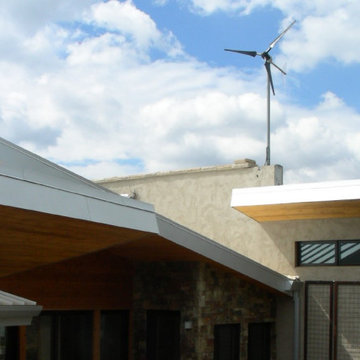
We were commissioned to design, engineer and develop this 70-acre mountain sub-division northwest of Nederland, CO. The development offered platinum award-winning custom homes. When we finished the Flagship home we incorporated and installed a solar PV array and wind turbine connected to a localized battery back-up system. We also had solar thermal collectors that worked together with in-floor and domestic hot water heating systems. HRV/ERV environmental control systems kept the air moving and constantly fresh. Grey water irrigation systems, recycled content, and locally sourced products, helped us accomplish yet another net-zero homestead with stunning Colorado Rocky Mountain views. With whole home digital automation and audio systems, custom finishes, and master craftsmanship around every corner…building better and building green required no compromise in comfort or aesthetic appeal.
 Eurodale Developments Inc
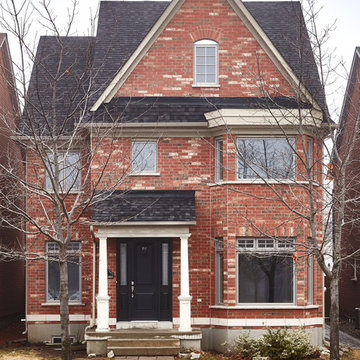
New windows replaced developer installed basic units to update the energy efficiency, view and curb appeal of the home.
Mid-sized transitional red two-story brick gable roof idea in Toronto
Mid-sized transitional red two-story brick gable roof idea in Toronto
 Sonora West Development, Inc.
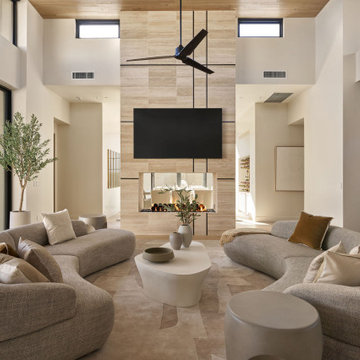
Photo shown: Serene Lot 1 - Model B |
Discover the ultimate luxury living at Serene, an exclusive residential community nestled in the heart of the high Sonoran Desert of North Scottsdale, developed by Sonora West Development, the leading custom home builder in Arizona, in partnership with Swaback Architects + Planners, an award-winning architectural firm. Together, they have created a new architectural design standard, redefining desert living.
Serene offers a collection of contemporary-style homes with modern interiors and an array of cutting-edge floorplans. Choose from 2,875 sq ft or 3,730 sq ft homes, uniquely designed for each lot. Several lots have the option for a three-car tandem garage. The homes offer open living spaces with a wealth of high-end finishes and features.
The true beauty of Serene, however, is found outside. Each home has professionally landscaped front and back yards, sparkling pools, and built-in barbecues. All exteriors are enhanced by contemporary features that blend seamlessly with the natural surroundings. So whether taking in the stunning mountain views or watching the sun dip below the horizon, you will be surrounded by natural beauty.
 Cascade West Development

Inspired by the majesty of the Northern Lights and this family's everlasting love for Disney, this home plays host to enlighteningly open vistas and playful activity. Like its namesake, the beloved Sleeping Beauty, this home embodies family, fantasy and adventure in their truest form. Visions are seldom what they seem, but this home did begin 'Once Upon a Dream'. Welcome, to The Aurora.
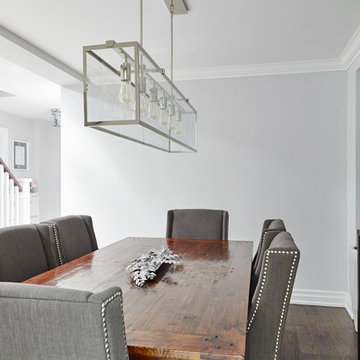 Eurodale Developments Inc
Dining room set inside the original home - now ready for a fun dinner party.
Mid-sized transitional medium tone wood floor enclosed dining room photo in Toronto with blue walls and no fireplace
Mid-sized transitional medium tone wood floor enclosed dining room photo in Toronto with blue walls and no fireplace

Sponsored
Columbus, OH
We Design, Build and Renovate
CHC & Family Developments
Industry Leading General Contractors in Franklin County, Ohio
 Cascade West Development
Inspired by the majesty of the Northern Lights and this family's everlasting love for Disney, this home plays host to enlighteningly open vistas and playful activity. Like its namesake, the beloved Sleeping Beauty, this home embodies family, fantasy and adventure in their truest form. Visions are seldom what they seem, but this home did begin 'Once Upon a Dream'. Welcome, to The Aurora.
 Eurodale Developments Inc
Valerie Wilcox
Inspiration for a small eclectic look-out ceramic tile and gray floor basement remodel in Toronto with beige walls
Inspiration for a small eclectic look-out ceramic tile and gray floor basement remodel in Toronto with beige walls

 Ecoscape Environmental Design
You can see the dark green dill in the foreground of this edible garden patch surrounding a rustic moss-rock water feature. What you may not notice is the soapwort growing along the edge of the pathway because it is not in bloom. Back before phosphates, people used this nifty little plant for washing. It contains saponins, which cause boiled solutions made with soapwort to lather up. It's like nature's little bar of soap.
 Sandra Costa Design Group
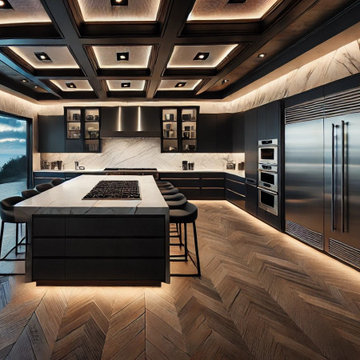
Award-Winning Kitchen Remodeling by Sandra Costa Design Group.A DESIGN SUCH AS THIS IS A WORK OF ART.
Sandra Costa Design and Build Group is a full-service design and construction firm specializing in complete architectural plan sets and permitting for new construction, remodels, and rebuilds. Our licensed team manages every phase of the project—from conceptual design to permit-ready documentation—ensuring seamless approval and execution for residential and commercial developments.
sta Design and Build Group is a full-service design and construction firm specializing in complete architectural plan sets and permitting for new construction, remodels, and rebuilds. Our licensed team manages every phase of the project—from conceptual design to permit-ready documentation—ensuring seamless approval and execution for residential and commercial developments.
Transform your kitchen into a stunning, functional masterpiece with Sandra Costa, a globally recognized, award-winning design-builder. Specializing in luxury kitchen remodels, our team blends architectural precision, interior design excellence, and expert craftsmanship to reimagine your space with elegance and ease.
From custom cabinetry and smart appliances to premium surfaces, lighting, and layout redesign, every detail is thoughtfully curated to suit your lifestyle and elevate your home. Whether you're updating a traditional kitchen or creating a bold modern centerpiece, we provide a seamless design-build experience from concept to completion.
Discover the difference of working with a team that delivers world-class kitchens tailored just for you—timeless, sophisticated, and built to inspire.

Sponsored
Columbus, OH
We Design, Build and Renovate
CHC & Family Developments
Industry Leading General Contractors in Franklin County, Ohio
 Eurodale Developments Inc

Kids bathroom, with sophisticated elegance.
Inspiration for a small transitional kids' white tile and porcelain tile ceramic tile, white floor and double-sink bathroom remodel in Toronto with shaker cabinets, gray cabinets, a one-piece toilet, white walls, an undermount sink, quartz countertops, a hinged shower door, white countertops, a niche and a built-in vanity
Inspiration for a small transitional kids' white tile and porcelain tile ceramic tile, white floor and double-sink bathroom remodel in Toronto with shaker cabinets, gray cabinets, a one-piece toilet, white walls, an undermount sink, quartz countertops, a hinged shower door, white countertops, a niche and a built-in vanity
 Cascade West Development

Paint Colors by Sherwin Williams
Exterior Body Color : Dorian Gray SW 7017
Exterior Accent Color : Gauntlet Gray SW 7019
Exterior Trim Color : Accessible Beige SW 7036
Exterior Timber Stain : Weather Teak 75%
Stone by Eldorado Stone
Exterior Stone : Shadow Rock in Chesapeake
Windows by Milgard Windows & Doors
Product : StyleLine Series Windows
Supplied by Troyco
Garage Doors by Wayne Dalton Garage Door
Lighting by Globe Lighting / Destination Lighting
Exterior Siding by James Hardie
Product : Hardiplank LAP Siding
Exterior Shakes by Nichiha USA
Roofing by Owens Corning
Doors by Western Pacific Building Materials
Deck by Westcoat

 Drewett Works
Believe it or not, this award-winning home began as a speculative project. Typically speculative projects involve a rather generic design that would appeal to many in a style that might be loved by the masses. But the project’s developer loved modern architecture and his personal residence was the first project designed by architect C.P. Drewett when Drewett Works launched in 2001. Together, the architect and developer envisioned a fictitious art collector who would one day purchase this stunning piece of desert modern architecture to showcase their magnificent collection.
The primary views from the site were southwest. Therefore, protecting the interior spaces from the southwest sun while making the primary views available was the greatest challenge. The views were very calculated and carefully managed. Every room needed to not only capture the vistas of the surrounding desert, but also provide viewing spaces for the potential collection to be housed within its walls.
The core of the material palette is utilitarian including exposed masonry and locally quarried cantera stone. An organic nature was added to the project through millwork selections including walnut and red gum veneers.
The eventual owners saw immediately that this could indeed become a home for them as well as their magnificent collection, of which pieces are loaned out to museums around the world. Their decision to purchase the home was based on the dimensions of one particular wall in the dining room which was EXACTLY large enough for one particular painting not yet displayed due to its size. The owners and this home were, as the saying goes, a perfect match!
Project Details | Desert Modern for the Magnificent Collection, Estancia, Scottsdale, AZ
Architecture: C.P. Drewett, Jr., AIA, NCARB | Drewett Works, Scottsdale, AZ
Builder: Shannon Construction | Phoenix, AZ
Interior Selections: Janet Bilotti, NCIDQ, ASID | Naples, FL
Custom Millwork: Linear Fine Woodworking | Scottsdale, AZ
Photography: Dino Tonn | Scottsdale, AZ
Awards: 2014 Gold Nugget Award of Merit
Feature Article: Luxe. Interiors and Design. Winter 2015, “Lofty Exposure”
25