
Search results for "Develop winning" in Home Design Ideas
 Eurodale Developments Inc

A view from the siting area in the historic dance hall toward the interior walls of the custom paneled European bathing lounge for your post workout relaxation.
 Eurodale Developments Inc
Valerie Wilcox

By adding a new Master Suite addition, this former small child's bedroom was converted into a comfortable and bright home office for two!
Find the right local pro for your project
 Eurodale Developments Inc
Peter Sellar - photoklik.com
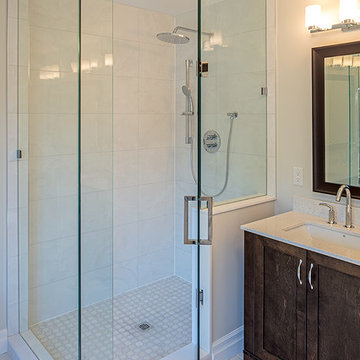
Corner shower - mid-sized transitional master white tile and ceramic tile porcelain tile and gray floor corner shower idea in Toronto with shaker cabinets, brown cabinets, a wall-mount toilet, beige walls, an undermount sink, quartz countertops and a hinged shower door
Corner shower - mid-sized transitional master white tile and ceramic tile porcelain tile and gray floor corner shower idea in Toronto with shaker cabinets, brown cabinets, a wall-mount toilet, beige walls, an undermount sink, quartz countertops and a hinged shower door
 Eurodale Developments Inc
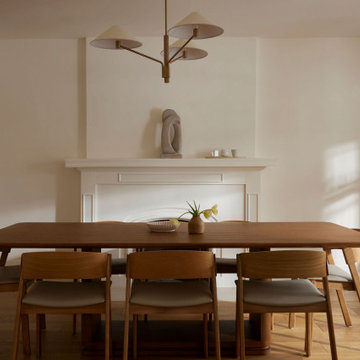
Converted from the original living room, a newly remodeled dining room off the relocated kitchen, connected via a butler pantry
Inspiration for a transitional dining room remodel in Toronto
Inspiration for a transitional dining room remodel in Toronto
 Eurodale Developments Inc
Valerie Wilcox
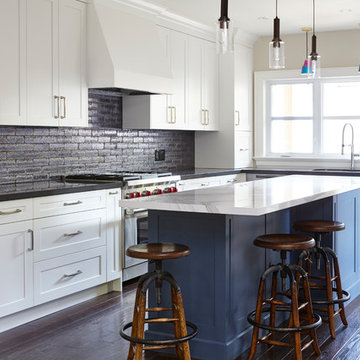
Inspiration for a mid-sized eclectic l-shaped medium tone wood floor and brown floor eat-in kitchen remodel in Toronto with an undermount sink, shaker cabinets, blue cabinets, quartz countertops, black backsplash, ceramic backsplash, stainless steel appliances and an island
Inspiration for a mid-sized eclectic l-shaped medium tone wood floor and brown floor eat-in kitchen remodel in Toronto with an undermount sink, shaker cabinets, blue cabinets, quartz countertops, black backsplash, ceramic backsplash, stainless steel appliances and an island


 Eurodale Developments Inc
Will Fournier Photography
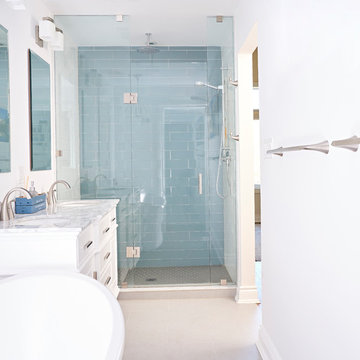
Freestanding soaker tub, double vanity and large walk-in glass shower - the modern day essentials of every Master Ensuite bathroom.
 Balandra Development Inc.
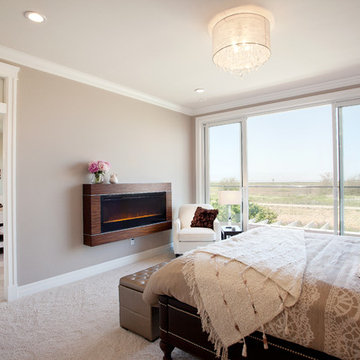
Master bedroom with patio of Georgie Award winning home, Dunlin Shore, built by Balandra Development Inc. Located on the seaside dike in Richmond, BC
Photo: Provoke Studios
 Eurodale Developments Inc
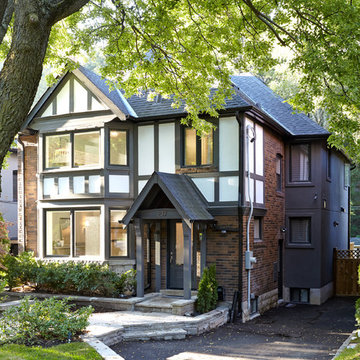
Front exterior of the home which received all new windows and doors, plus some rehabilitation work to the Tudor style trim. On the side you can see the rear addition which wrapped the home to create room for an enlarged kitchen, a powder room and a fourth bedroom which serves as an office.
 Eurodale Developments Inc
Will Fournier Photography

The enclosed water closet with small narrow frosted window for natural light.
Inspiration for a mid-sized transitional glass tile ceramic tile and green floor powder room remodel in Toronto with white cabinets, a two-piece toilet, white walls, an undermount sink and marble countertops
Inspiration for a mid-sized transitional glass tile ceramic tile and green floor powder room remodel in Toronto with white cabinets, a two-piece toilet, white walls, an undermount sink and marble countertops
 Eurodale Developments Inc
Valerie Wilcox
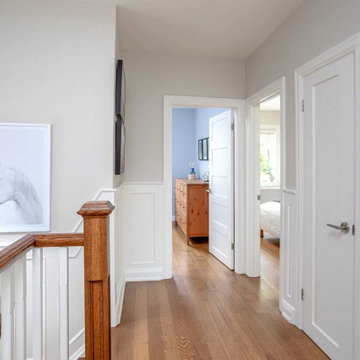
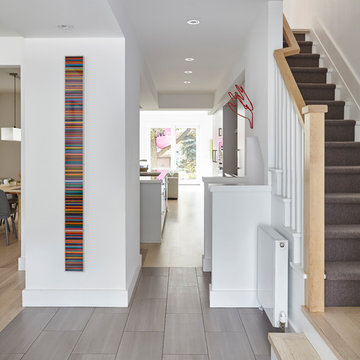
Widening and turning of the existing stair was a critical step to allow for a main floor powder room that was tucked out of the way of the main living spaces. a new handrail and some paint was all that was needed to connect the existing stair with the modern styling of the rest of the interior.

Sponsored
Columbus, OH
We Design, Build and Renovate

CHC & Family Developments
Industry Leading General Contractors in Franklin County, Ohio
 Le Jardin Development, LLC
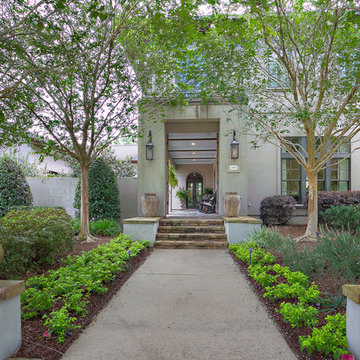
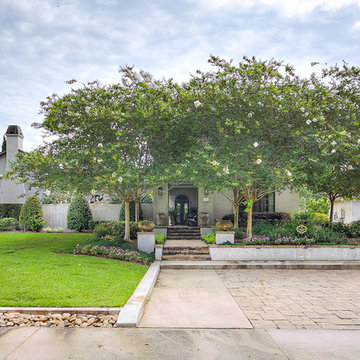
How about that for an outdoor hangout area?? Custom designed by Chuck Oliver and meticulously custom built by award winning builder, Rusty Golden (Le Jardin Development), this impeccable Villa Style has it all. Doors has been faux finished to look antique, walls glazed to reflect light, multiple arched clad doors welcome Mother Nature and are open to front and rear courtyards creating a fantastic party atmosphere. Beautiful chandeliers, heart pine wood floors and multiple exotic stone and marble finishes come together to create an Italian ambience you will not forget! Recent addition of a ONE OF A KIND private master (her) dressing and closet spaces will make you want to play dress up every day! Oversized master suite and separate office are tucked away and private, yet share the beauty of the well appointed rear patio and courtyards, lush with flowers and outdoor entertaining areas. Downstairs the home also features an additional full guest suite overlooking the front courtyards and fountain areas. The home shares two upstairs areas, 3 bedrooms, 2 baths and a den area on one side and the other is a huge game room that currently serves as a young boys "man cave". This area has recently been completed and features custom closets and ship lap walls. Custom decorative iron door open to an incredible wine room with Italian countryside paintings al fresco. A tasting area allows for guests to join in the "choosing and trying"! The outdoor kitchen was recently built and features top of the line stainless appliances, beautiful wood and steel details and all stainless drawers and storage areas. The garage is a "car mans" dream; clean, sleek and outfitted for a guys hang out area. An exterior half bath is adjacent to the garage and outdoor entertaining area, making it "pool ready"! Whole house generator is ready to run your hurricane parties, keeping friends and family happy while assuring your wine room never looses its cool! BELLISSIMO!
 Eurodale Developments Inc
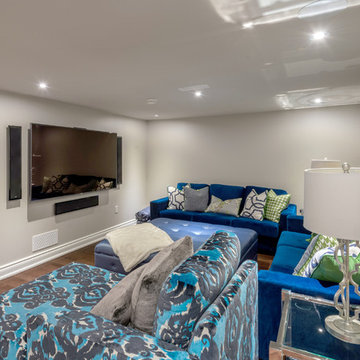
Basement recreation room.
Example of a mid-sized transitional open concept medium tone wood floor home theater design in Toronto with gray walls and a wall-mounted tv
Example of a mid-sized transitional open concept medium tone wood floor home theater design in Toronto with gray walls and a wall-mounted tv
 Eurodale Developments Inc
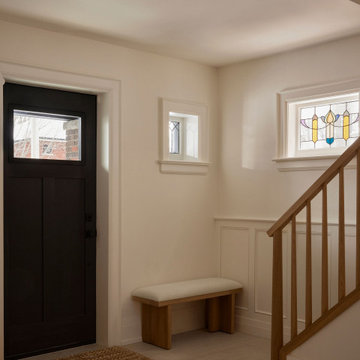
Remodeled front entry with new custom front door, new stair, railing and tile finishes.
Example of a transitional entryway design in Toronto
Example of a transitional entryway design in Toronto

 Le Jardin Development, LLC
How about that for an outdoor hangout area?? Custom designed by Chuck Oliver and meticulously custom built by award winning builder, Rusty Golden (Le Jardin Development), this impeccable Villa Style has it all. Doors has been faux finished to look antique, walls glazed to reflect light, multiple arched clad doors welcome Mother Nature and are open to front and rear courtyards creating a fantastic party atmosphere. Beautiful chandeliers, heart pine wood floors and multiple exotic stone and marble finishes come together to create an Italian ambience you will not forget! Recent addition of a ONE OF A KIND private master (her) dressing and closet spaces will make you want to play dress up every day! Oversized master suite and separate office are tucked away and private, yet share the beauty of the well appointed rear patio and courtyards, lush with flowers and outdoor entertaining areas. Downstairs the home also features an additional full guest suite overlooking the front courtyards and fountain areas. The home shares two upstairs areas, 3 bedrooms, 2 baths and a den area on one side and the other is a huge game room that currently serves as a young boys "man cave". This area has recently been completed and features custom closets and ship lap walls. Custom decorative iron door open to an incredible wine room with Italian countryside paintings al fresco. A tasting area allows for guests to join in the "choosing and trying"! The outdoor kitchen was recently built and features top of the line stainless appliances, beautiful wood and steel details and all stainless drawers and storage areas. The garage is a "car mans" dream; clean, sleek and outfitted for a guys hang out area. An exterior half bath is adjacent to the garage and outdoor entertaining area, making it "pool ready"! Whole house generator is ready to run your hurricane parties, keeping friends and family happy while assuring your wine room never looses its cool! BELLISSIMO!
35