
Search results for "Develop winning" in Home Design Ideas
 Eurodale Developments Inc
Valerie Wilcox
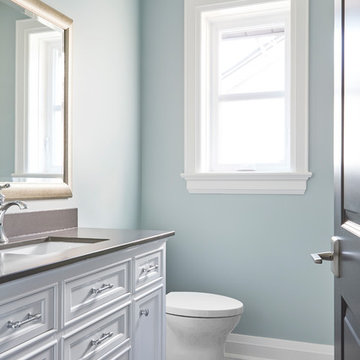
Bathroom - small eclectic kids' ceramic tile and multicolored floor bathroom idea in Toronto with recessed-panel cabinets, white cabinets, a one-piece toilet, green walls, an undermount sink and quartz countertops
Bathroom - small eclectic kids' ceramic tile and multicolored floor bathroom idea in Toronto with recessed-panel cabinets, white cabinets, a one-piece toilet, green walls, an undermount sink and quartz countertops
 Eurodale Developments Inc
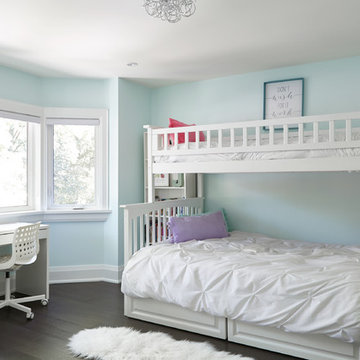
Kids room with bunk beds, in what used to be the master bedroom.
Bedroom - mid-sized transitional guest dark wood floor bedroom idea in Toronto with green walls and no fireplace
Bedroom - mid-sized transitional guest dark wood floor bedroom idea in Toronto with green walls and no fireplace
Find the right local pro for your project
 Eurodale Developments Inc
Valerie Wilcox Photography.
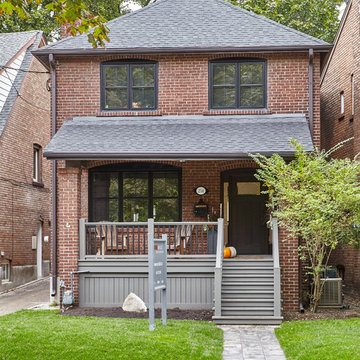
Inspiration for a mid-sized transitional beige two-story concrete fiberboard exterior home remodel in Toronto with a shingle roof
Inspiration for a mid-sized transitional beige two-story concrete fiberboard exterior home remodel in Toronto with a shingle roof
 Le Jardin Development, LLC
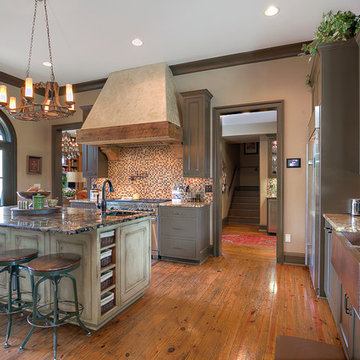

How about that for an outdoor hangout area?? Custom designed by Chuck Oliver and meticulously custom built by award winning builder, Rusty Golden (Le Jardin Development), this impeccable Villa Style has it all. Doors has been faux finished to look antique, walls glazed to reflect light, multiple arched clad doors welcome Mother Nature and are open to front and rear courtyards creating a fantastic party atmosphere. Beautiful chandeliers, heart pine wood floors and multiple exotic stone and marble finishes come together to create an Italian ambience you will not forget! Recent addition of a ONE OF A KIND private master (her) dressing and closet spaces will make you want to play dress up every day! Oversized master suite and separate office are tucked away and private, yet share the beauty of the well appointed rear patio and courtyards, lush with flowers and outdoor entertaining areas. Downstairs the home also features an additional full guest suite overlooking the front courtyards and fountain areas. The home shares two upstairs areas, 3 bedrooms, 2 baths and a den area on one side and the other is a huge game room that currently serves as a young boys "man cave". This area has recently been completed and features custom closets and ship lap walls. Custom decorative iron door open to an incredible wine room with Italian countryside paintings al fresco. A tasting area allows for guests to join in the "choosing and trying"! The outdoor kitchen was recently built and features top of the line stainless appliances, beautiful wood and steel details and all stainless drawers and storage areas. The garage is a "car mans" dream; clean, sleek and outfitted for a guys hang out area. An exterior half bath is adjacent to the garage and outdoor entertaining area, making it "pool ready"! Whole house generator is ready to run your hurricane parties, keeping friends and family happy while assuring your wine room never looses its cool! BELLISSIMO!
 Thorndike Development
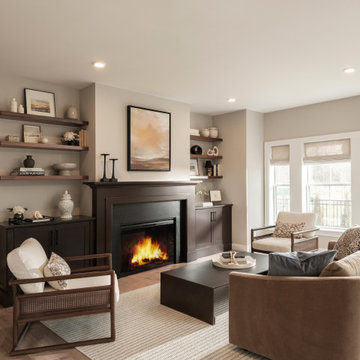
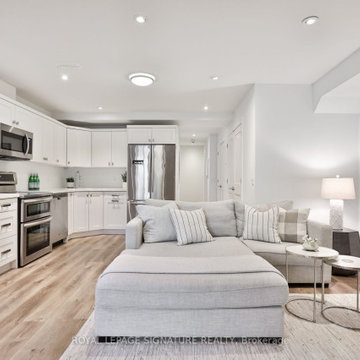
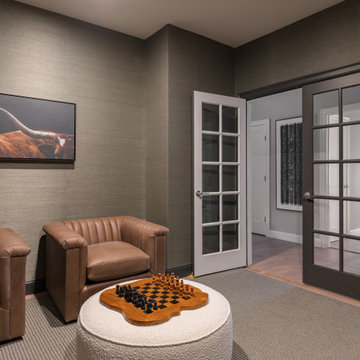
The Wind model home at Featherwinds in Halifax, MA, designed by award-winning interior designer Nikkie Gaitan. A 1,580 sq ft corner condominium with oversized living area, extra windows, and an open-plan kitchen with eat-in island. Featherwinds is Thorndike Development's sixth 55+ active adult community on the South Shore of Massachusetts. 102 single-level condominiums inside elevator-served buildings with resort-style pool, poolhouse, outdoor kitchen, firepit, Victory Gardens, dog park, pickleball courts, and walking paths adjacent to the Country Club of Halifax golf course. Sales center open daily 11-4.
 Balandra Development Inc.
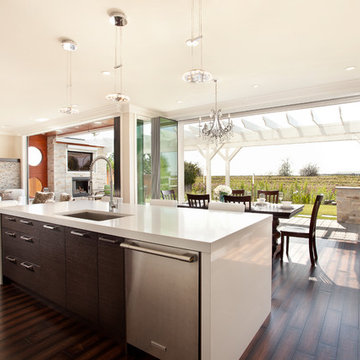
Kitchen with indoor-outdoor space in Georgie Award winning home, Dunlin Shore, built by Balandra Development Inc. Located on the seaside dike in Richmond, BC
Photo: Provoke Studios


 Eurodale Developments Inc
Peter Sellar - photoklik.com
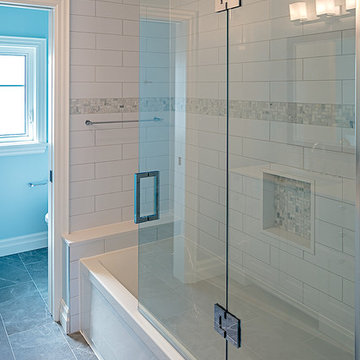
Inspiration for a mid-sized transitional kids' white tile and ceramic tile porcelain tile and gray floor bathroom remodel in Toronto with shaker cabinets, brown cabinets, a wall-mount toilet, beige walls, an undermount sink, quartz countertops and a hinged shower door
Inspiration for a mid-sized transitional kids' white tile and ceramic tile porcelain tile and gray floor bathroom remodel in Toronto with shaker cabinets, brown cabinets, a wall-mount toilet, beige walls, an undermount sink, quartz countertops and a hinged shower door
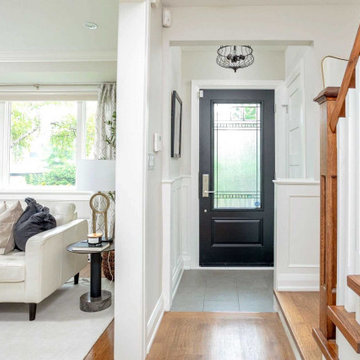
 Eurodale Developments Inc
Will Fournier Photography
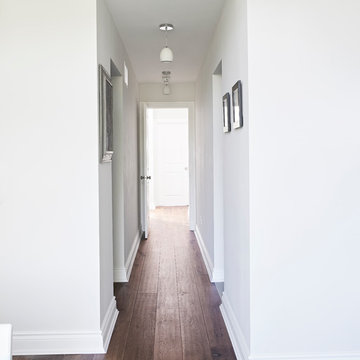
The hall from the master bedroom offers options of the ensuite bath or walk in closet and a long buffer from the flurry of activity that children can bring beyond the doorway.
 Eurodale Developments Inc
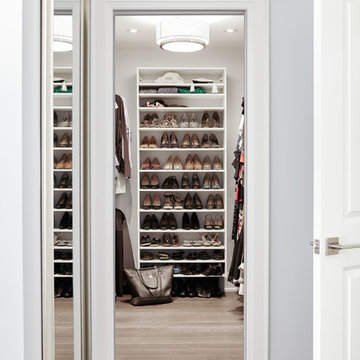
Master bedroom walk in closet with shoe storage.
Mid-sized transitional gender-neutral dark wood floor walk-in closet photo in Toronto with flat-panel cabinets and white cabinets
Mid-sized transitional gender-neutral dark wood floor walk-in closet photo in Toronto with flat-panel cabinets and white cabinets
 Eurodale Developments Inc
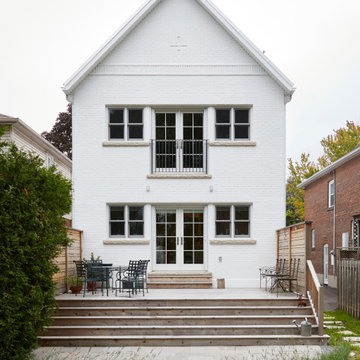
A top up of a 1920's traditional home. Updated with structural repairs and an additional floor of living area, but most importantly a truly green renovation with net metering solar panels, roxul insulation, hydronic heated floors throughout and a standing seam metal roof.

Sponsored
Columbus, OH
We Design, Build and Renovate

CHC & Family Developments
Industry Leading General Contractors in Franklin County, Ohio
 Thorndike Development
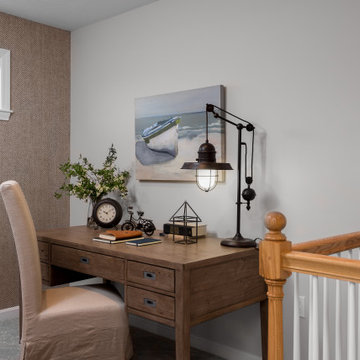
The Billington — a BRAGB PRISM Gold Award winner for Best Attached Home Design. One of Thorndike Development's most popular floor plans, the Billington was a top seller at both Summer Reach and Sawyer's Reach in Plymouth, MA, helping Summer Reach sell out all 112 homes in just 16 months. Now reimagined as The Oak at Alden's Reach, Thorndike's newest Plymouth community, this proven design features a covered side entry, open-plan first-floor living with a den, first-floor primary suite, optional screened porch, and an expandable second level — all with the look and feel of a single-family home, available to buyers of all ages.
 Eurodale Developments Inc
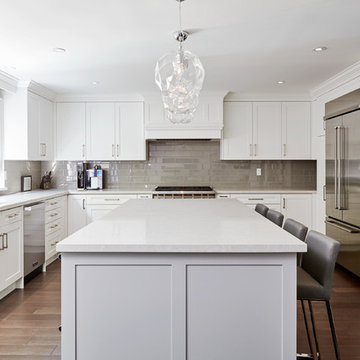
Wolf Range, built in refrigerator, with custom cabinetry, quartz countertops, glass backsplash tile and expansive windows give this space a bright and luxurious feel. Large light Blue island.
 Balandra Development Inc.
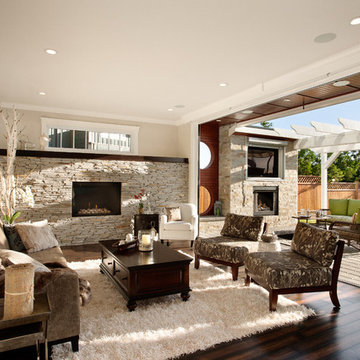
Living room and outdoor lounge of Georgie Award winning home, Dunlin Shore, built by Balandra Development Inc. Located on the seaside dike in Richmond, BC
Photo: Provoke Studios
 Le Jardin Development, LLC
How about that for an outdoor hangout area?? Custom designed by Chuck Oliver and meticulously custom built by award winning builder, Rusty Golden (Le Jardin Development), this impeccable Villa Style has it all. Doors has been faux finished to look antique, walls glazed to reflect light, multiple arched clad doors welcome Mother Nature and are open to front and rear courtyards creating a fantastic party atmosphere. Beautiful chandeliers, heart pine wood floors and multiple exotic stone and marble finishes come together to create an Italian ambience you will not forget! Recent addition of a ONE OF A KIND private master (her) dressing and closet spaces will make you want to play dress up every day! Oversized master suite and separate office are tucked away and private, yet share the beauty of the well appointed rear patio and courtyards, lush with flowers and outdoor entertaining areas. Downstairs the home also features an additional full guest suite overlooking the front courtyards and fountain areas. The home shares two upstairs areas, 3 bedrooms, 2 baths and a den area on one side and the other is a huge game room that currently serves as a young boys "man cave". This area has recently been completed and features custom closets and ship lap walls. Custom decorative iron door open to an incredible wine room with Italian countryside paintings al fresco. A tasting area allows for guests to join in the "choosing and trying"! The outdoor kitchen was recently built and features top of the line stainless appliances, beautiful wood and steel details and all stainless drawers and storage areas. The garage is a "car mans" dream; clean, sleek and outfitted for a guys hang out area. An exterior half bath is adjacent to the garage and outdoor entertaining area, making it "pool ready"! Whole house generator is ready to run your hurricane parties, keeping friends and family happy while assuring your wine room never looses its cool! BELLISSIMO!

 Eurodale Developments Inc
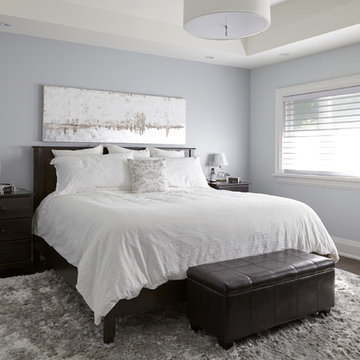
Master suite in new two storey addition to the back of the home. Coffered ceiling detail for feeling of increased height
Inspiration for a mid-sized transitional master dark wood floor bedroom remodel in Toronto with blue walls and no fireplace
Inspiration for a mid-sized transitional master dark wood floor bedroom remodel in Toronto with blue walls and no fireplace
 Thorndike Development
The Wind model home at Featherwinds in Halifax, MA, designed by award-winning interior designer Nikkie Gaitan. A 1,580 sq ft corner condominium with oversized living area, extra windows, and an open-plan kitchen with eat-in island. Featherwinds is Thorndike Development's sixth 55+ active adult community on the South Shore of Massachusetts. 102 single-level condominiums inside elevator-served buildings with resort-style pool, poolhouse, outdoor kitchen, firepit, Victory Gardens, dog park, pickleball courts, and walking paths adjacent to the Country Club of Halifax golf course. Sales center open daily 11-4.
39