
Search results for "Develop winning" in Home Design Ideas
 Patagonia Development, LLC
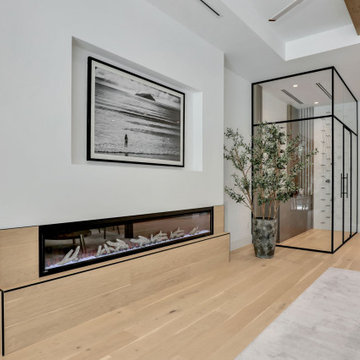
Luxury wood flooring (European oak). Wood flooring running through the living room, up the wall in the fireplace and under the wine room
Living room - coastal living room idea in Miami
Living room - coastal living room idea in Miami
 Eurodale Developments Inc

With custom closets set atop a bench curb required to lower the floor in the semi-detached house, this 2-bedroom apartment works as a nanny suite (multi-generational co-housing) or a full rental apartment. Located in an underpinned basement to create a full 8ft ceiling height throughout the apartment. Hydronically heated floors ensure a comfortable space year round!
Find the right local pro for your project
 Eurodale Developments Inc
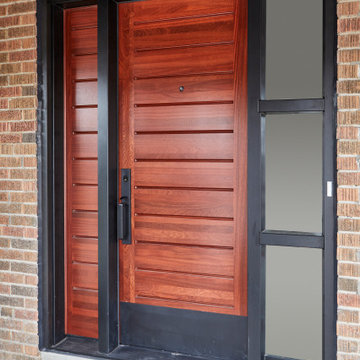
A new front entry door with sidelight and side panel, which allowed us to retain the original brick opening, but add a crucial front closet to the front hall for storage of coats and boots.

 Cascade West Development
This is an example of a huge craftsman full sun backyard concrete paver landscaping in Portland for spring.
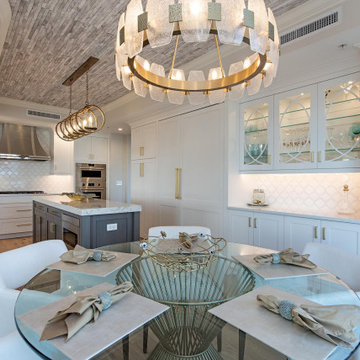
 Eurodale Developments Inc
Butler Pantry built at junction between existing kitchen and former garage, providing a service area adjacent to the new dining room.
Example of a small single-wall medium tone wood floor and brown floor kitchen pantry design in Toronto with an undermount sink, beaded inset cabinets, white cabinets, quartz countertops, white backsplash, subway tile backsplash, stainless steel appliances, an island and white countertops
Example of a small single-wall medium tone wood floor and brown floor kitchen pantry design in Toronto with an undermount sink, beaded inset cabinets, white cabinets, quartz countertops, white backsplash, subway tile backsplash, stainless steel appliances, an island and white countertops

Sponsored
Columbus, OH
We Design, Build and Renovate

CHC & Family Developments
Industry Leading General Contractors in Franklin County, Ohio
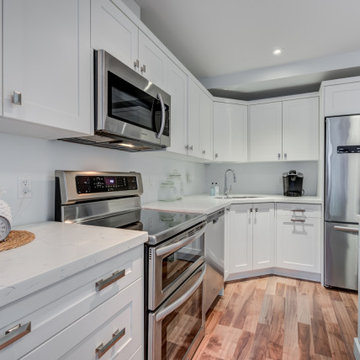 Eurodale Developments Inc
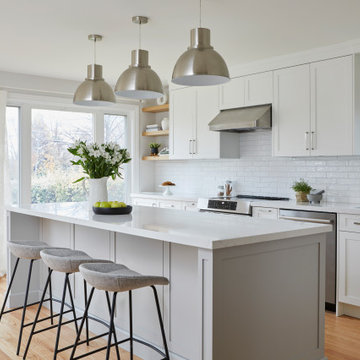
Open concept great room with basement walk-up to the rear yard. Combined kitchen, family room and great room .
Transitional light wood floor and brown floor open concept kitchen photo in Toronto with an undermount sink, shaker cabinets, white cabinets, quartz countertops, white backsplash, stone slab backsplash, stainless steel appliances, an island and white countertops
Transitional light wood floor and brown floor open concept kitchen photo in Toronto with an undermount sink, shaker cabinets, white cabinets, quartz countertops, white backsplash, stone slab backsplash, stainless steel appliances, an island and white countertops
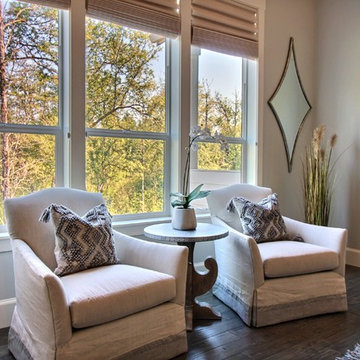 Cascade West Development
Paint Colors by Sherwin Williams
Interior Body Color : Agreeable Gray SW 7029
Interior Trim Color : Northwood Cabinets’ Jute
Interior Timber Stain : Northwood Cabinets’ Custom Jute
Flooring & Tile Supplied by Macadam Floor & Design
Hardwood by Provenza Floors
Hardwood Product : African Plains in Black River
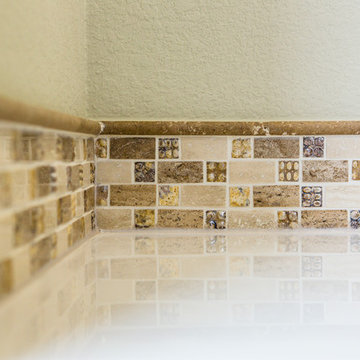
Master Bath Accent Wall : Tierra Sol's Natural Stone in Silver Ash
Master Bath Floor Tile by Surface Art Inc.
Floor Tile Product : Horizon in Silver
Master Shower Wall Tile by Statements Tile
Shower Tile Product : Elegante in Silver
Master Shower Mudset Pan by Bedrosians
Shower Pan Product : Balboa in Flat Pebbles
Master Bath Backsplash & Shower Accent by Bedrosians
Backsplash & Accent Product : Manhattan in Pearl
Slab Countertops by Wall to Wall Stone
Master Vanities Product : Caesarstone Calacutta Nuvo
Faucets & Shower-Heads by Delta Faucet
Sinks by Decolav
Cabinets by Northwood Cabinets
Built-In Cabinetry Colors : Jute
Windows by Milgard Windows & Doors
Product : StyleLine Series Windows
Supplied by Troyco
Interior Design by Creative Interiors & Design
Lighting by Globe Lighting / Destination Lighting
Doors by Western Pacific Building Materials

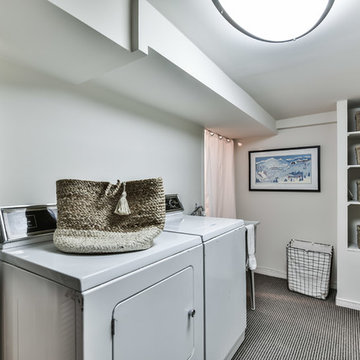
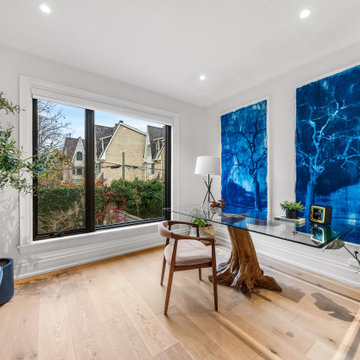
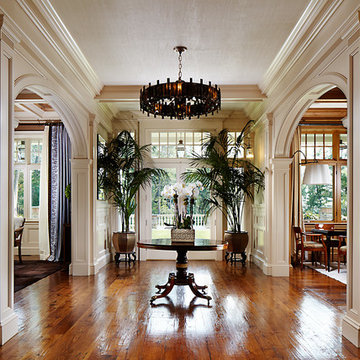
 Kean Development Co Inc
Sargent Architectural Photography
Example of a classic home design design in New York
Example of a classic home design design in New York

Sponsored
Columbus, OH
We Design, Build and Renovate
CHC & Family Developments
Industry Leading General Contractors in Franklin County, Ohio
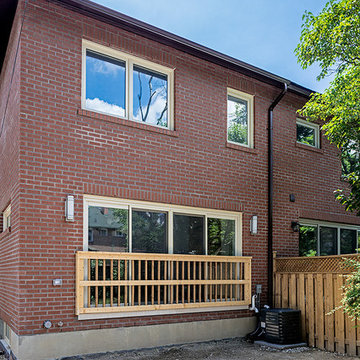 Eurodale Developments Inc
A new two storey brick addition provided room for an expanded kitchen, a new dining room and a master suite above. On the lower level a large play and craft room was created. The large 12ft sliding door (with temp railing) creates a natural connection and flow between the inside and out.
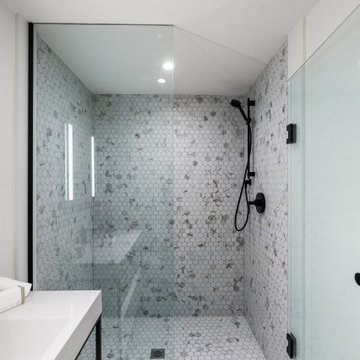
 Cascade West Development
Inspired by the majesty of the Northern Lights and this family's everlasting love for Disney, this home plays host to enlighteningly open vistas and playful activity. Like its namesake, the beloved Sleeping Beauty, this home embodies family, fantasy and adventure in their truest form. Visions are seldom what they seem, but this home did begin 'Once Upon a Dream'. Welcome, to The Aurora.
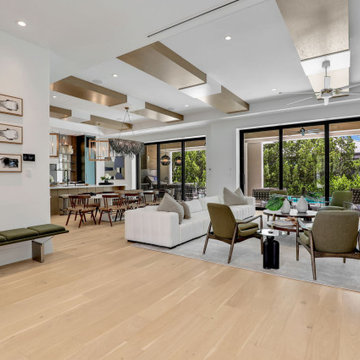 Patagonia Development, LLC
Luxury wood flooring (European oak). Custom flooring installation.
Inspiration for a coastal living room remodel in Miami
Inspiration for a coastal living room remodel in Miami



 Garden Lights Landscape and Pool Development Inc.
Great Artificial Putting green in Lafayette Ca. with a Belgard Patio and a remodeled Landscape . Let play a round in our own back yard, with Unique Lighting coming from the trees.
52