
Search results for "Develop" in Home Design Ideas

 Linwood Development Company
Solarbuilt Linwood Development George Bidwell
Modern exterior home idea in Phoenix
Modern exterior home idea in Phoenix
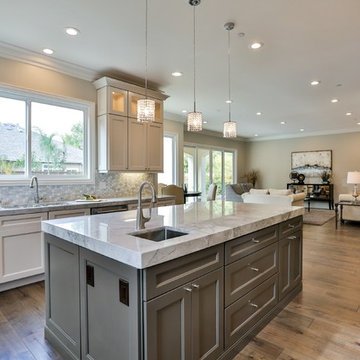


 John David Rulon
My client for this project was a builder/ developer. He had purchased a flat two acre parcel with vineyards that was within easy walking distance of downtown St. Helena. He planned to “build for sale” a three bedroom home with a separate one bedroom guest house, a pool and a pool house. He wanted a modern type farmhouse design that opened up to the site and to the views of the hills beyond and to keep as much of the vineyards as possible. The house was designed with a central Great Room consisting of a kitchen area, a dining area, and a living area all under one roof with a central linear cupola to bring natural light into the middle of the room. One approaches the entrance to the home through a small garden with water features on both sides of a path that leads to a covered entry porch and the front door. The entry hall runs the length of the Great Room and serves as both a link to the bedroom wings, the garage, the laundry room and a small study. The entry hall also serves as an art gallery for the future owner. An interstitial space between the entry hall and the Great Room contains a pantry, a wine room, an entry closet, an electrical room and a powder room. A large deep porch on the pool/garden side of the house extends most of the length of the Great Room with a small breakfast Room at one end that opens both to the kitchen and to this porch. The Great Room and porch open up to a swimming pool that is on on axis with the front door.
The main house has two wings. One wing contains the master bedroom suite with a walk in closet and a bathroom with soaking tub in a bay window and separate toilet room and shower. The other wing at the opposite end of the househas two children’s bedrooms each with their own bathroom a small play room serving both bedrooms. A rear hallway serves the children’s wing, a Laundry Room and a Study, the garage and a stair to an Au Pair unit above the garage.
A separate small one bedroom guest house has a small living room, a kitchen, a toilet room to serve the pool and a small covered porch. The bedroom is ensuite with a full bath. This guest house faces the side of the pool and serves to provide privacy and block views ofthe neighbors to the east. A Pool house at the far end of the pool on the main axis of the house has a covered sitting area with a pizza oven, a bar area and a small bathroom. Vineyards were saved on all sides of the house to help provide a private enclave within the vines.
The exterior of the house has simple gable roofs over the major rooms of the house with sloping ceilings and large wooden trusses in the Great Room and plaster sloping ceilings in the bedrooms. The exterior siding through out is painted board and batten siding similar to farmhouses of other older homes in the area.
Clyde Construction: General Contractor
Photographed by: Paul Rollins
Find the right local pro for your project


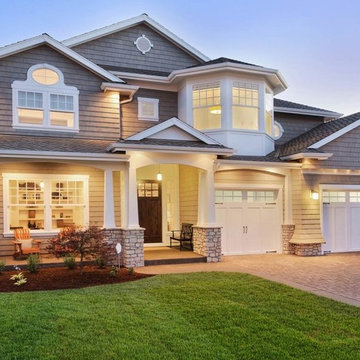
 Mortgage Architects
When looking to finance a construction or development project, you should really weigh out your options. There are different types of constructions mortgages that you should familiarize yourself with. It is much easier when you go to a dependable solution provider to offer you all of the options.
Whether you are obtaining construction financing for 1 single-family home, or a multi-million dollar high-rise development, Alanna Gray is here to offer you the finances you require!

 WEST BAY HOMES real estate development
Mudroom + Laundry Room
Example of a transitional laundry room design in Minneapolis
Example of a transitional laundry room design in Minneapolis


Sponsored
Columbus, OH
We Design, Build and Renovate

CHC & Family Developments
Industry Leading General Contractors in Franklin County, Ohio
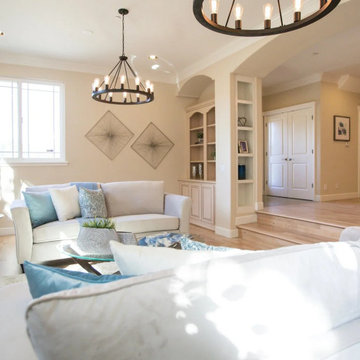
 Somraj Group Of Developers
Somraj Developers is an HCRA-licensed home builder and residential development company serving the Greater Toronto Area and Greater Vancouver Area. We specialize in custom home construction, vacation homes, residential construction and property development, with a focus on quality craftsmanship, thoughtful planning and professional execution.
Driven by our commitment to excellence, we strive to deliver homes that reflect our clients' vision while meeting high standards of construction quality, functionality and durability. "Building For Generations" – Our philosophy is rooted in creating lasting homes and spaces through quality construction, attention to detail and a commitment to building for the future.


 Gordon Tobey Developments
Front view of the home
Inspiration for a mid-sized craftsman gray one-story stone exterior home remodel in Toronto
Inspiration for a mid-sized craftsman gray one-story stone exterior home remodel in Toronto
 Linwood Development Company
Solarbuilt Linwood Development George Bidwell
Minimalist exterior home photo in Phoenix
Minimalist exterior home photo in Phoenix



Sponsored
Columbus, OH
We Design, Build and Renovate
CHC & Family Developments
Industry Leading General Contractors in Franklin County, Ohio

 McCullough Design Development, Inc.
Master Bedroom closet with built-ins and plenty of shoe space! Photo by FlashItFirst.com
Tuscan closet photo in San Diego
Tuscan closet photo in San Diego

 Linwood Development Company
Solarbuilt Linwood Development George Bidwell
Inspiration for a modern exterior home remodel in Phoenix
Inspiration for a modern exterior home remodel in Phoenix
 Linwood Development Company
Solarbuilt Linwood Development George Bidwell
Inspiration for a modern exterior home remodel in Phoenix
Inspiration for a modern exterior home remodel in Phoenix

140