
Search results for "Develop" in Home Design Ideas

 M House Development
Kitchen - transitional light wood floor and brown floor kitchen idea in Chicago with a farmhouse sink, shaker cabinets, white cabinets, white backsplash, paneled appliances, an island and white countertops

 Lands End Development - Designers & Builders
Example of a mountain style guest kids' room design in Minneapolis with white walls
 M House Development
Kitchen - country u-shaped medium tone wood floor and brown floor kitchen idea in Chicago with a farmhouse sink, shaker cabinets, white cabinets, white backsplash, subway tile backsplash and an island
Find the right local pro for your project

 Middlefork Luxury Home Builders
This brick and limestone, 6,000-square-foot residence exemplifies understated elegance. Located in the award-wining Blaine School District and within close proximity to the Southport Corridor, this is city living at its finest!
The foyer, with herringbone wood floors, leads to a dramatic, hand-milled oval staircase; an architectural element that allows sunlight to cascade down from skylights and to filter throughout the house. The floor plan has stately-proportioned rooms and includes formal Living and Dining Rooms; an expansive, eat-in, gourmet Kitchen/Great Room; four bedrooms on the second level with three additional bedrooms and a Family Room on the lower level; a Penthouse Playroom leading to a roof-top deck and green roof; and an attached, heated 3-car garage. Additional features include hardwood flooring throughout the main level and upper two floors; sophisticated architectural detailing throughout the house including coffered ceiling details, barrel and groin vaulted ceilings; painted, glazed and wood paneling; laundry rooms on the bedroom level and on the lower level; five fireplaces, including one outdoors; and HD Video, Audio and Surround Sound pre-wire distribution through the house and grounds. The home also features extensively landscaped exterior spaces, designed by Prassas Landscape Studio.
This home went under contract within 90 days during the Great Recession.
Featured in Chicago Magazine: http://goo.gl/Gl8lRm
Jim Yochum
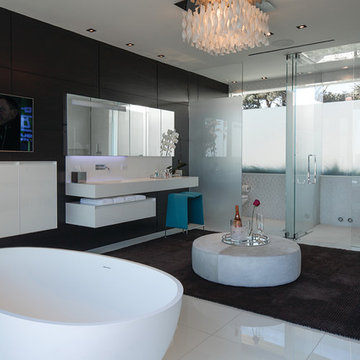
 Guerin Design + Development
William Maccollum, Art Grey Photography
Inspiration for a contemporary white tile freestanding bathtub remodel in Los Angeles with a trough sink, flat-panel cabinets, white cabinets and black walls
Inspiration for a contemporary white tile freestanding bathtub remodel in Los Angeles with a trough sink, flat-panel cabinets, white cabinets and black walls
 Lands End Development - Designers & Builders
Inspiration for a large rustic medium tone wood floor great room remodel in Minneapolis
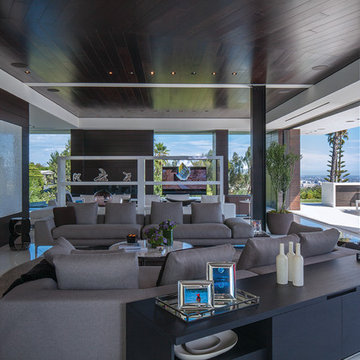 Guerin Design + Development
William Maccollum, Art Grey Photography
Trendy family room photo in Los Angeles
Trendy family room photo in Los Angeles

Sponsored
Columbus, OH
We Design, Build and Renovate

CHC & Family Developments
Industry Leading General Contractors in Franklin County, Ohio

 Interior Designs by Renee
David O. Marlow
Inspiration for a huge transitional carpeted dining room remodel in Denver with beige walls and no fireplace
Inspiration for a huge transitional carpeted dining room remodel in Denver with beige walls and no fireplace
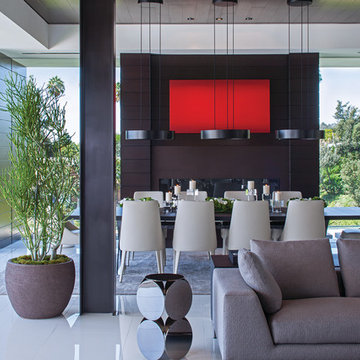 Guerin Design + Development
William Maccollum, Art Grey Photography
Dining room - contemporary dining room idea in Los Angeles
Dining room - contemporary dining room idea in Los Angeles
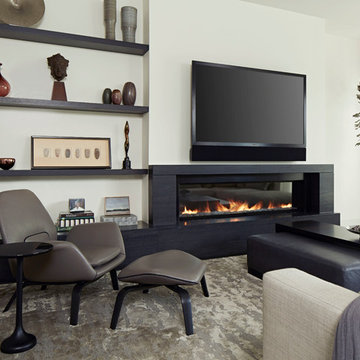
 LG Construction + Development
Example of a trendy dark wood floor living room design in Chicago with white walls, a ribbon fireplace and a wall-mounted tv
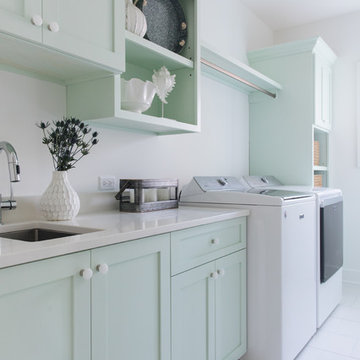
 M House Development
Inspiration for a cottage white three-story wood gable roof remodel in Chicago with a shingle roof



Sponsored
Columbus, OH
We Design, Build and Renovate
CHC & Family Developments
Industry Leading General Contractors in Franklin County, Ohio
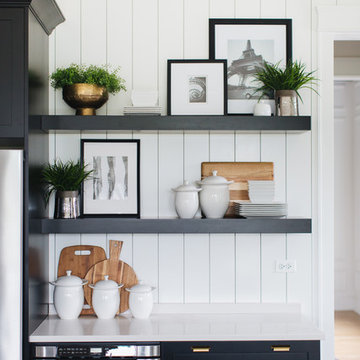




 Shaddock Custom Builders and Developers
Tuscan white two-story brick gable roof photo in Dallas with a metal roof and a gray roof

Sponsored
Columbus, OH
We Design, Build and Renovate
CHC & Family Developments
Industry Leading General Contractors in Franklin County, Ohio

 Sonora West Development, Inc.
Brian Dunham Photography brdunham.com
Example of a small classic brick floor wine cellar design in Phoenix with storage racks
Example of a small classic brick floor wine cellar design in Phoenix with storage racks

 Stoneridge Custom Development
Spin Photography
Inspiration for a large contemporary master dark wood floor and brown floor bedroom remodel in Portland with beige walls, a standard fireplace and a stone fireplace
Inspiration for a large contemporary master dark wood floor and brown floor bedroom remodel in Portland with beige walls, a standard fireplace and a stone fireplace

 Drewett Works
This Ranch Hacienda hillside estate boasts well over 13,000 square feet under roof. A loggia serves as the backbone for the design. Each space, both interior and exterior, has a direct response to the linear expression of outdoor space.
The exterior materials and detailing are rustic and simple in nature. The mass and scale create drama and correspond to the vast desert skyline and adjacent majestic McDowell mountain views.
Features of the house include a motor court with dual garages, a separate guest quarters, and a walk-in cooler.
Silverleaf is known for its embodiment of traditional architectural styles, and this house expresses the essence of a hacienda with its communal courtyard spaces and quiet luxury.
This was the first project of many designed by Architect C.P. Drewett for construction in Silverleaf, located in north Scottsdale.
Project Details:
Architecture | C.P. Drewett, AIA, DrewettWorks, Scottsdale, AZ
Builder | Sonora West Development, Scottsdale, AZ
Photography | Dino Tonn, Scottsdale, AZ
35