
Search results for "Developers start" in Home Design Ideas

 Fresh Start Renovation & Development
This stage of the project shows the bathroom after drywall installation and finishing. The raised shower platform has been constructed to accommodate the plumbing system and provide proper drainage. Walls and ceilings have been prepared for paint, creating the foundation for the bathroom's finished appearance.
 Fresh Start Renovation & Development
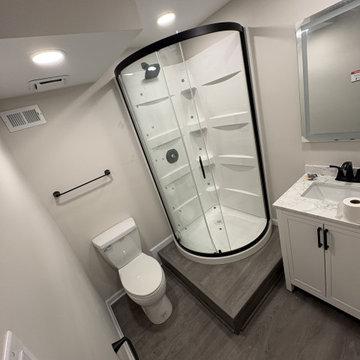
This completed basement bathroom features a raised corner shower system, modern vanity, luxury vinyl flooring, recessed lighting, and updated plumbing fixtures. The layout was carefully designed to create a comfortable and functional full bathroom while integrating a separate laundry area within the overall basement renovation.
Find the right local pro for your project
 Fresh Start Renovation & Development
This dedicated laundry niche was incorporated into the bathroom renovation to maximize the use of available basement space. The recessed design keeps laundry appliances organized and out of the main bathroom area while providing convenient access to all required utility connections.
 Fresh Start Renovation & Development
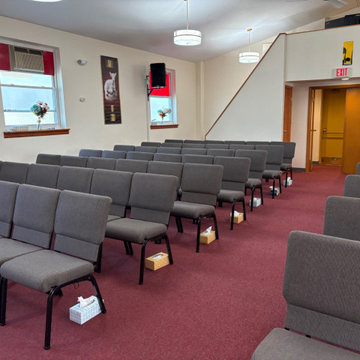
This sanctuary renovation transformed the worship space into a modern, welcoming environment while preserving the church's identity and character. The project included a complete interior repaint, installation of new commercial carpeting, replacement of traditional pews with flexible worship seating, stage enhancements, and custom stone accent wall installation behind the platform.
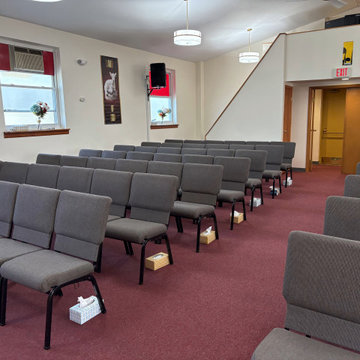 Fresh Start Renovation & Development
This sanctuary renovation transformed the worship space into a modern, welcoming environment while preserving the church's identity and character. The project included a complete interior repaint, installation of new commercial carpeting, replacement of traditional pews with flexible worship seating, stage enhancements, and custom stone accent wall installation behind the platform.
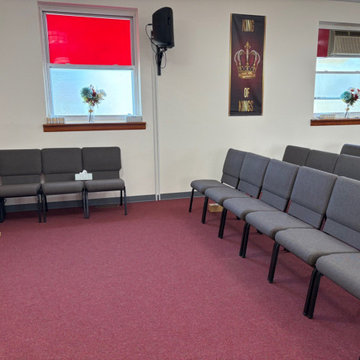 Fresh Start Renovation & Development
This sanctuary renovation transformed the worship space into a modern, welcoming environment while preserving the church's identity and character. The project included a complete interior repaint, installation of new commercial carpeting, replacement of traditional pews with flexible worship seating, stage enhancements, and custom stone accent wall installation behind the platform.

Sponsored
Columbus, OH
We Design, Build and Renovate

CHC & Family Developments
Industry Leading General Contractors in Franklin County, Ohio
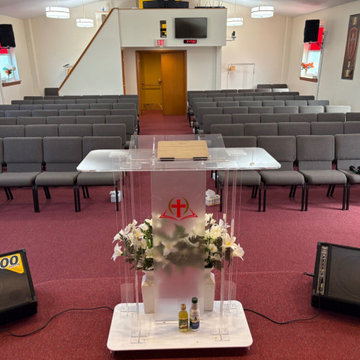 Fresh Start Renovation & Development
This sanctuary renovation transformed the worship space into a modern, welcoming environment while preserving the church's identity and character. The project included a complete interior repaint, installation of new commercial carpeting, replacement of traditional pews with flexible worship seating, stage enhancements, and custom stone accent wall installation behind the platform.
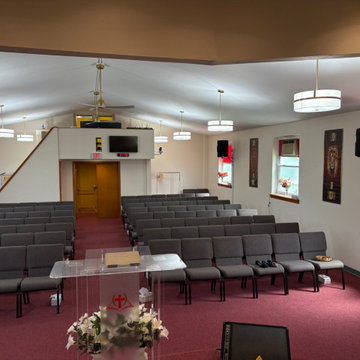 Fresh Start Renovation & Development
This sanctuary renovation transformed the worship space into a modern, welcoming environment while preserving the church's identity and character. The project included a complete interior repaint, installation of new commercial carpeting, replacement of traditional pews with flexible worship seating, stage enhancements, and custom stone accent wall installation behind the platform.
 Fresh Start Renovation & Development
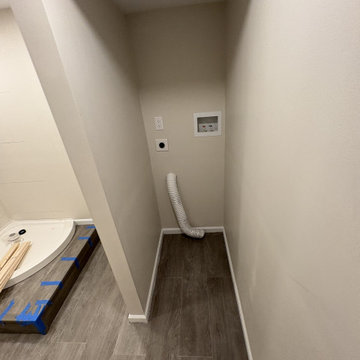
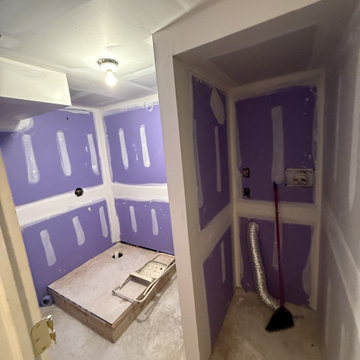
This image captures the project during the finishing phase. The laundry closet has been enclosed with moisture-resistant drywall and is equipped with dedicated plumbing, electrical, and dryer vent connections for a stackable washer and dryer. Adjacent to the laundry area, the bathroom walls have been prepared for final finishes and fixture installation.
 Fresh Start Renovation & Development
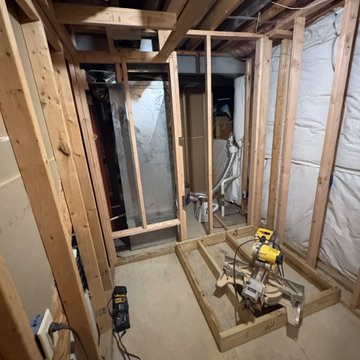
This photo shows the initial framing phase of a new basement bathroom and laundry area. New walls were constructed to define the bathroom layout while also creating a dedicated laundry closet for a future stackable washer and dryer. The framing was designed to maximize the available basement space while accommodating existing mechanical systems and providing proper access for plumbing, electrical, and ventilation installations.
 Fresh Start Renovation & Development
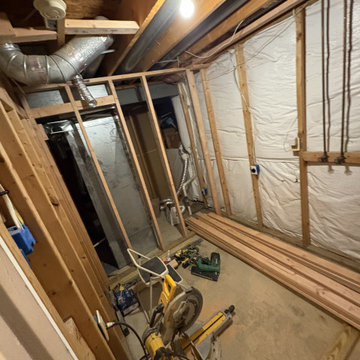
These photos document the framing phase of a new full bathroom installation in the basement. The framing layout establishes the walls, door openings, and room configuration, creating a dedicated and functional bathroom space within the existing basement. Careful planning was used to maximize usable square footage while allowing for proper placement of plumbing, electrical, ventilation, and future fixtures. This stage serves as the structural foundation for the completed bathroom and ensures the space is ready for the next phases of construction.
 Fresh Start Renovation & Development
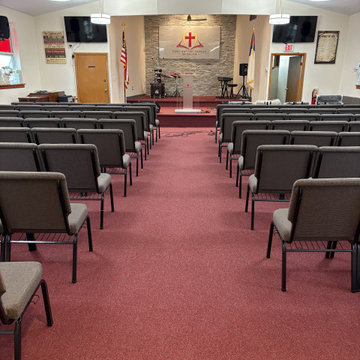
This sanctuary renovation transformed the worship space into a modern, welcoming environment while preserving the church's identity and character. The project included a complete interior repaint, installation of new commercial carpeting, replacement of traditional pews with flexible worship seating, stage enhancements, and custom stone accent wall installation behind the platform.

Sponsored
Columbus, OH
We Design, Build and Renovate
CHC & Family Developments
Industry Leading General Contractors in Franklin County, Ohio
 Fresh Start Renovation & Development
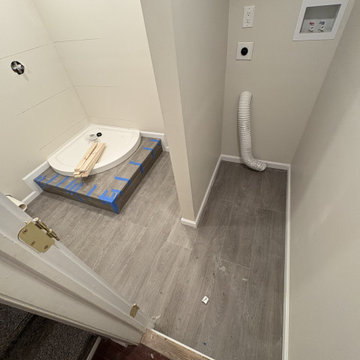
This photo shows the completed laundry closet designed specifically for a stackable washer and dryer. Dedicated hot and cold water connections, a drain box, electrical outlets, and dryer venting have been installed to create a fully functional laundry space while maintaining separation from the main bathroom area.

 M House Development
Picture Perfect House
Inspiration for a large farmhouse white two-story wood house exterior remodel in Chicago with a shingle roof
Inspiration for a large farmhouse white two-story wood house exterior remodel in Chicago with a shingle roof
 Fresh Start Renovation & Development
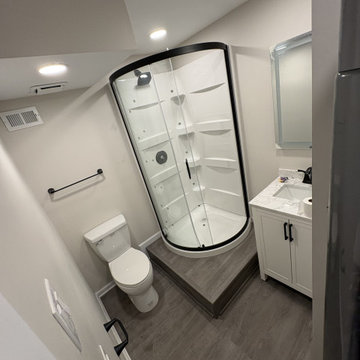
This photo showcases the completed basement bathroom featuring a corner shower enclosure with integrated shelving, luxury vinyl plank flooring, a modern vanity with cultured marble top, recessed LED lighting, and updated fixtures. The design maximizes functionality within a compact footprint while maintaining a clean and contemporary aesthetic.

 Two Hawks Design and Development
Inspiration for a mid-sized transitional master white tile marble floor drop-in bathtub remodel in Phoenix with flat-panel cabinets, white cabinets, an undermount sink, white walls, quartz countertops and white countertops

Sponsored
Columbus, OH
We Design, Build and Renovate
CHC & Family Developments
Industry Leading General Contractors in Franklin County, Ohio
 Fresh Start Renovation & Development
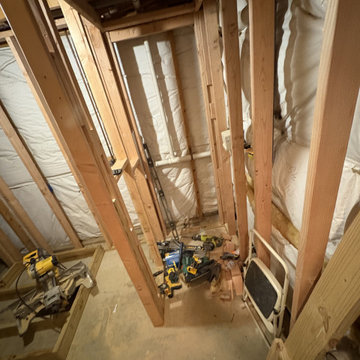
This rough framing shows the construction of a dedicated laundry closet designed to accommodate a stackable washer and dryer within the basement bathroom area. The layout was carefully planned to maximize the available space while creating a separate, functional utility area. By positioning the laundry closet outside the primary bathroom sightline, the design maintains a clean and organized appearance, ensuring the washer and dryer remain concealed during normal bathroom use while still providing convenient access for laundry operations.

 Markalunas Architecture and Design, LLC
Lake Front Country Estate Living Room, designed by Tom Markalunas, built by Resort Custom Homes. Photography by Rachael Boling.
Inspiration for a timeless formal and open concept medium tone wood floor living room remodel with beige walls, a standard fireplace, a stone fireplace and a wall-mounted tv
Inspiration for a timeless formal and open concept medium tone wood floor living room remodel with beige walls, a standard fireplace, a stone fireplace and a wall-mounted tv

 TKS Design Group
Free ebook, Creating the Ideal Kitchen. DOWNLOAD NOW
Collaborations are typically so fruitful and this one was no different. The homeowners started by hiring an architect to develop a vision and plan for transforming their very traditional brick home into a contemporary family home full of modern updates. The Kitchen Studio of Glen Ellyn was hired to provide kitchen design expertise and to bring the vision to life.
The bamboo cabinetry and white Ceasarstone countertops provide contrast that pops while the white oak floors and limestone tile bring warmth to the space. A large island houses a Galley Sink which provides a multi-functional work surface fantastic for summer entertaining. And speaking of summer entertaining, a new Nana Wall system — a large glass wall system that creates a large exterior opening and can literally be opened and closed with one finger – brings the outdoor in and creates a very unique flavor to the space.
Matching bamboo cabinetry and panels were also installed in the adjoining family room, along with aluminum doors with frosted glass and a repeat of the limestone at the newly designed fireplace.
Designed by: Susan Klimala, CKD, CBD
Photography by: Carlos Vergara
For more information on kitchen and bath design ideas go to: www.kitchenstudio-ge.com
9