
Search results for "Developing popularity" in Home Design Ideas
 jacklyn lorraine kitchen design
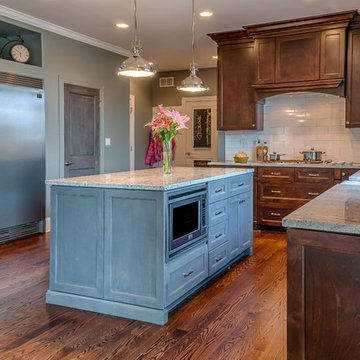
Transitional l-shaped medium tone wood floor eat-in kitchen photo in Chicago with a farmhouse sink, shaker cabinets, gray cabinets, granite countertops, yellow backsplash, ceramic backsplash, stainless steel appliances, gray walls and an island
 Wormser + Associates Architects
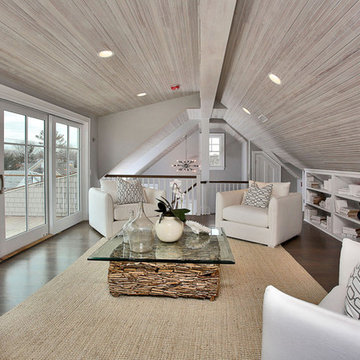
Our latest development project in Westport, a new house on Danbury Ave. in the Compo Beach Historic District, just closed. Reconstruction of this beach cottage, which was badly damaged after Superstorm Sandy began in late 2013. The original ‘cottage’ was torn down, rebuilt, and sold in less than one year. The new four-bedroom home reflects the history and character of the neighborhood, while offering a fresh and modern take on ‘beach’ living. The house is fully FEMA flood compliant and marks the first new sale post-Sandy in this popular waterfront neighborhood.
 BA Furniture Stores
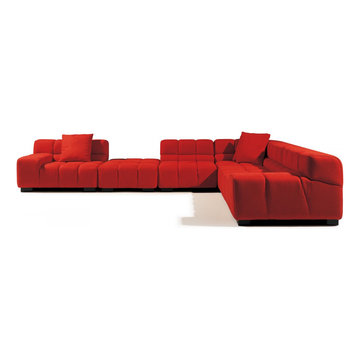
This modular model has been developed using some of the most popular and comfortable design elements. Finished in red, the Caroline Sectional Sofa is made of solid wood products. Create the space that you want with this charming Caroline Red Sectional Sofa.
https://www.ba-stores.com/product/caroline-red-woven-fabric-modular-sectional-sofa
Find the right local pro for your project
 Wormser + Associates Architects
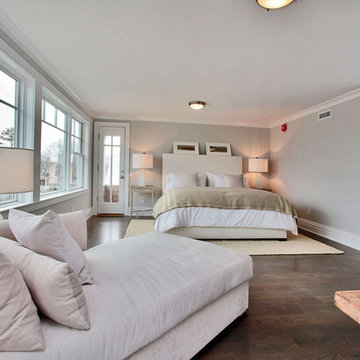
Our latest development project in Westport, a new house on Danbury Ave. in the Compo Beach Historic District, just closed. Reconstruction of this beach cottage, which was badly damaged after Superstorm Sandy began in late 2013. The original ‘cottage’ was torn down, rebuilt, and sold in less than one year. The new four-bedroom home reflects the history and character of the neighborhood, while offering a fresh and modern take on ‘beach’ living. The house is fully FEMA flood compliant and marks the first new sale post-Sandy in this popular waterfront neighborhood.
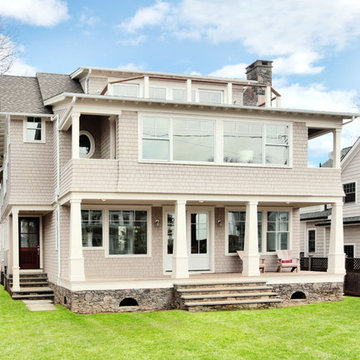 Wormser + Associates Architects
Our latest development project in Westport, a new house on Danbury Ave. in the Compo Beach Historic District, just closed. Reconstruction of this beach cottage, which was badly damaged after Superstorm Sandy began in late 2013. The original ‘cottage’ was torn down, rebuilt, and sold in less than one year. The new four-bedroom home reflects the history and character of the neighborhood, while offering a fresh and modern take on ‘beach’ living. The house is fully FEMA flood compliant and marks the first new sale post-Sandy in this popular waterfront neighborhood.

 Cummings Architecture + Interiors
Set on ten acres abutting protected conservation land, the zoning for this site allowed for a creative multi-unit residential project. The design concept created a sustainable modern farm community of three distinct structures. A sense of individuality is established between the buildings, while a comprehensive site design references historic farms with a home-like, residential scale.
An existing structure was renovated to house three condo units, featuring sliding barn doors and floor-to-ceiling storefront glass in the great room, with 25’ ceilings. Across a circular cobblestone drive, a new house and barn structure houses two condo units. Connecting both units, a garage references a carriage house and barn with small square windows above and large bays at ground level to mimic barn bays. There is no parking lot for the site – instead garages and a few individual parking spaces preserve the scale of a natural farm property. Patios and yards in the rear of each unit offer private access to the lush natural surroundings and space for entertaining.
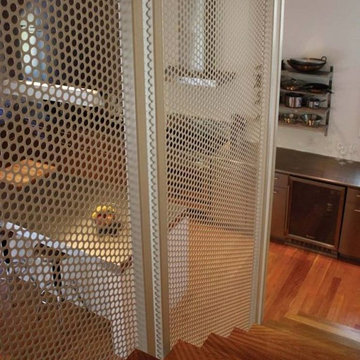
 Hebei Qiusuo Wire Mesh Products Co., Ltd.
PERFORATED BALUSTRADE INFILL PANELS – PRAGMATIC AND ARCHITECTURAL
Balustrade infill panels are an essential element for all stairs and handrails. Among the many choices, perforated metal sheet is the most popular material for practical and safety purposes. The products are applicable to be used as individual infill panels, continuous balustrades at a uniform height or from the first floor to the second floor. After unremitting efforts, we have successfully developed nearly thousands of balustrade solutions to our clients and hold a variety of approvals from them.
High strength-to-weight ratio.
Presenting a eye-catching visual effects.
Cost effectiveness and safety.
Resistant to corrosion, easy to clean.
Can be fabricated into various forms & sizes.
Easy and cost-effective installation.

Sponsored
Columbus, OH
We Design, Build and Renovate

CHC & Family Developments
Industry Leading General Contractors in Franklin County, Ohio

 Olson Construction and Development

Kitchen Island with modern flat panel cabinetry.
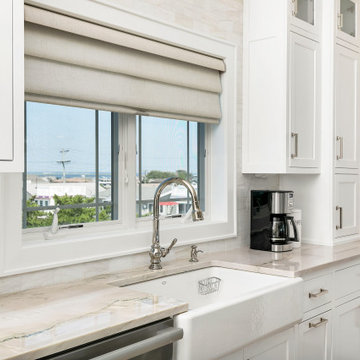
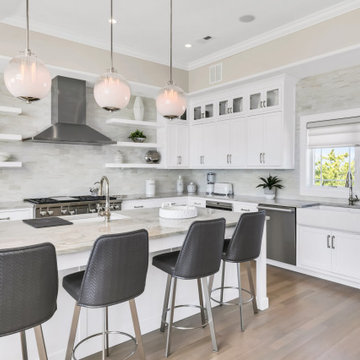
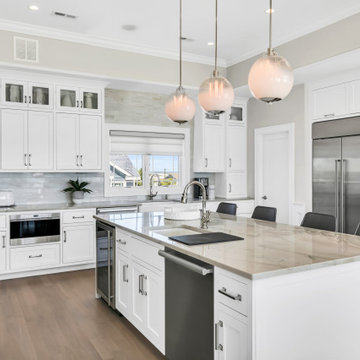
Example of a large mid-century modern dark wood floor kitchen design in Los Angeles with a farmhouse sink, flat-panel cabinets, dark wood cabinets, quartzite countertops, mosaic tile backsplash, stainless steel appliances and an island
Example of a large mid-century modern dark wood floor kitchen design in Los Angeles with a farmhouse sink, flat-panel cabinets, dark wood cabinets, quartzite countertops, mosaic tile backsplash, stainless steel appliances and an island

 Extreme Developers, Inc


Example of a transitional master medium tone wood floor and brown floor bedroom design in Los Angeles with white walls

Sponsored
Columbus, OH
We Design, Build and Renovate
CHC & Family Developments
Industry Leading General Contractors in Franklin County, Ohio
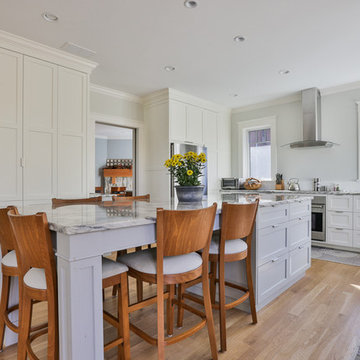
 Finnegan Development
Transitional light wood floor kitchen photo in Boston with shaker cabinets, white cabinets and an island
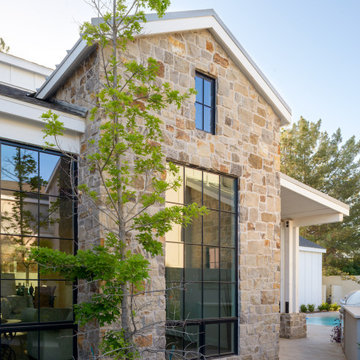
 Drewett Works
A fresh interpretation of the western farmhouse, The Sycamore, with its high pitch rooflines, custom interior trusses, and reclaimed hardwood floors offers irresistible modern warmth.
When merging the past indigenous citrus farms with today’s modern aesthetic, the result is a celebration of the Western Farmhouse. The goal was to craft a community canvas where homes exist as a supporting cast to an overall community composition. The extreme continuity in form, materials, and function allows the residents and their lives to be the focus rather than architecture. The unified architectural canvas catalyzes a sense of community rather than the singular aesthetic expression of 16 individual homes. This sense of community is the basis for the culture of The Sycamore.
The western farmhouse revival style embodied at The Sycamore features elegant, gabled structures, open living spaces, porches, and balconies. Utilizing the ideas, methods, and materials of today, we have created a modern twist on an American tradition. While the farmhouse essence is nostalgic, the cool, modern vibe brings a balance of beauty and efficiency. The modern aura of the architecture offers calm, restoration, and revitalization.
Located at 37th Street and Campbell in the western portion of the popular Arcadia residential neighborhood in Central Phoenix, the Sycamore is surrounded by some of Central Phoenix’s finest amenities, including walkable access to premier eateries such as La Grande Orange, Postino, North, and Chelsea’s Kitchen.
Project Details: The Sycamore, Phoenix, AZ
Architecture: Drewett Works
Builder: Sonora West Development
Developer: EW Investment Funding
Interior Designer: Homes by 1962
Photography: Alexander Vertikoff
Awards:
Gold Nugget Award of Merit – Best Single Family Detached Home 3,500-4,500 sq ft
Gold Nugget Award of Merit – Best Residential Detached Collection of the Year
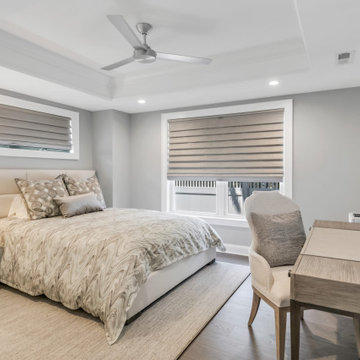
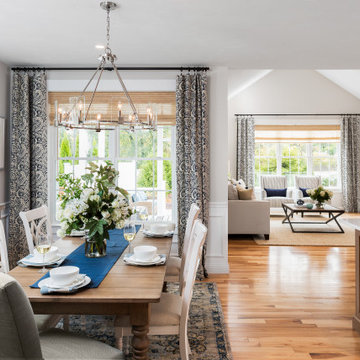
 Thorndike Development
The Billington — a BRAGB PRISM Gold Award winner for Best Attached Home Design. One of Thorndike Development's most popular floor plans, the Billington was a top seller at both Summer Reach and Sawyer's Reach in Plymouth, MA, helping Summer Reach sell out all 112 homes in just 16 months. Now reimagined as The Oak at Alden's Reach, Thorndike's newest Plymouth community, this proven design features a covered side entry, open-plan first-floor living with a den, first-floor primary suite, optional screened porch, and an expandable second level — all with the look and feel of a single-family home, available to buyers of all ages.

Sponsored
Fredericksburg, OH

High Point Cabinets
Columbus' Experienced Custom Cabinet Builder | 4x Best of Houzz Winner
 User
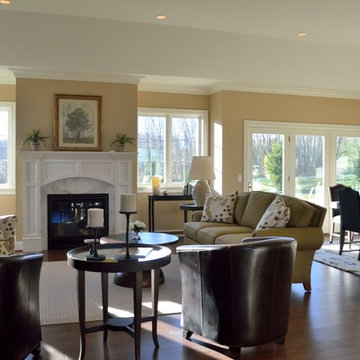
UserKetmar Development designed and built this 2191 square foot ranch home. The open floor plan has been very popular as it allows for flexibility in everyday living and entertaining.
 Thorndike Development
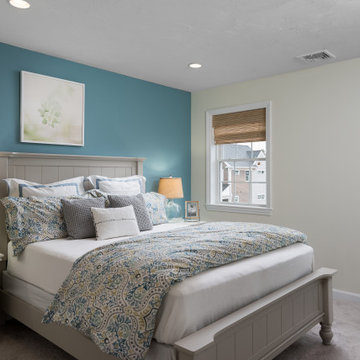
The Billington — a BRAGB PRISM Gold Award winner for Best Attached Home Design. One of Thorndike Development's most popular floor plans, the Billington was a top seller at both Summer Reach and Sawyer's Reach in Plymouth, MA, helping Summer Reach sell out all 112 homes in just 16 months. Now reimagined as The Oak at Alden's Reach, Thorndike's newest Plymouth community, this proven design features a covered side entry, open-plan first-floor living with a den, first-floor primary suite, optional screened porch, and an expandable second level — all with the look and feel of a single-family home, available to buyers of all ages.
8