
Search results for "Developing popularity" in Home Design Ideas
 Drummond House Plans

This generous 2992 sq. ft. layout is all about comfort and sharing. Of the 4 bedrooms, two are master suites with private baths. The inclusion of dual master suites allows elderly parents or guests to enjoy some space of their own. A generous family room with fireplace flows out to the adjacent covered terrace.
Upstairs, the master suite and private family room share access to an upper deck.
A three-car garage adds to the conveniences of this home and the homeowner has additional flexibility to develop the basement.
The curb appeal of this model is so popular that we have a number of related models with alternate floor plans and sizes. One of them is sure to please.
Blueprints & PDF file starting at: $1120
Call 1-800-567-5267 or visit website to order this house plan.
Drummond House Plans - 2014 Copyright
 Wormser + Associates Architects
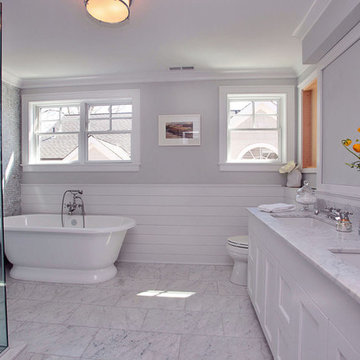
Our latest development project in Westport, a new house on Danbury Ave. in the Compo Beach Historic District, just closed. Reconstruction of this beach cottage, which was badly damaged after Superstorm Sandy began in late 2013. The original ‘cottage’ was torn down, rebuilt, and sold in less than one year. The new four-bedroom home reflects the history and character of the neighborhood, while offering a fresh and modern take on ‘beach’ living. The house is fully FEMA flood compliant and marks the first new sale post-Sandy in this popular waterfront neighborhood.

Find the right local pro for your project
 Miles Enterprises Inc
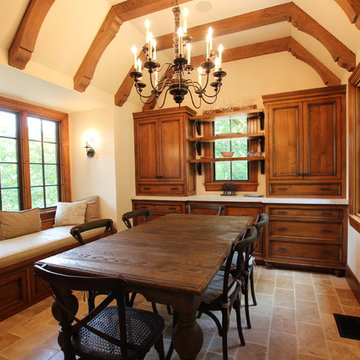
The Tudor style developed in England during the late 1400's, lasting through the early 1600's; it was the final part of the medieval style of architecture. Homes were built with luxurious amenities, replacing the common cottages and rustic housing of the Middle Ages. Today the Tudor style of architecture remains popular and is easily replicated inside as well. This rustic alder kitchen is more in keeping with the latest style of the time period - a wider use of moldings, decorative milled beams rather than hand-hewn, etc
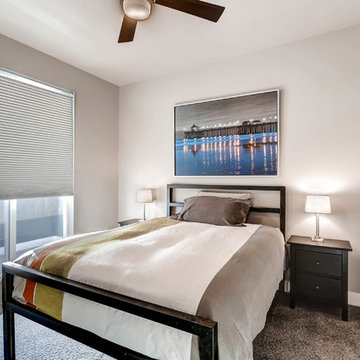
 303 Development
Mid-sized minimalist guest carpeted and brown floor bedroom photo in Denver with gray walls and no fireplace
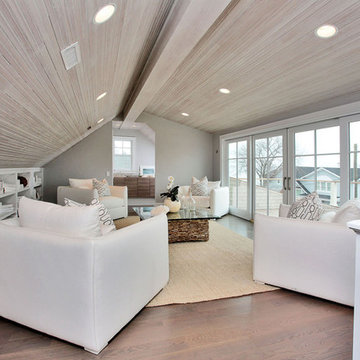 Wormser + Associates Architects
Our latest development project in Westport, a new house on Danbury Ave. in the Compo Beach Historic District, just closed. Reconstruction of this beach cottage, which was badly damaged after Superstorm Sandy began in late 2013. The original ‘cottage’ was torn down, rebuilt, and sold in less than one year. The new four-bedroom home reflects the history and character of the neighborhood, while offering a fresh and modern take on ‘beach’ living. The house is fully FEMA flood compliant and marks the first new sale post-Sandy in this popular waterfront neighborhood.
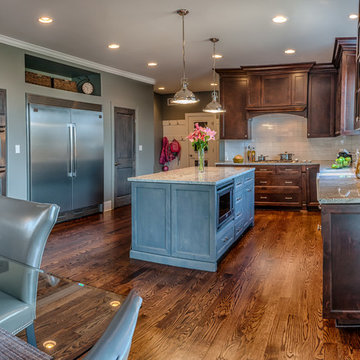
 jacklyn lorraine kitchen design
L-Shaped Kitchen with double fridge/freezer centered on window and island. Pantry door stained to match cabinet color and double oven housing.
Inspiration for a transitional l-shaped medium tone wood floor eat-in kitchen remodel in Chicago with a farmhouse sink, shaker cabinets, gray cabinets, granite countertops, yellow backsplash, ceramic backsplash, stainless steel appliances, gray walls and an island
Inspiration for a transitional l-shaped medium tone wood floor eat-in kitchen remodel in Chicago with a farmhouse sink, shaker cabinets, gray cabinets, granite countertops, yellow backsplash, ceramic backsplash, stainless steel appliances, gray walls and an island

Sponsored
Fredericksburg, OH

High Point Cabinets
Columbus' Experienced Custom Cabinet Builder | 4x Best of Houzz Winner
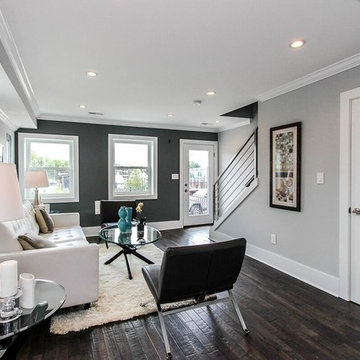
 District Floor Depot
Location: Washington D.C., DC, USA
After years of renovating hundreds of houses, We have developed a passion for home renovation and interior design.
Whether in a home, office, or place of worship, District Floor Depot finds a true sense of being in providing new spaces that delight people and enhances their lives.
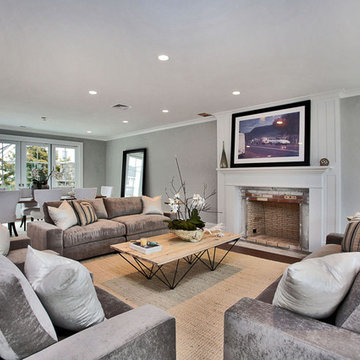 Wormser + Associates Architects
Our latest development project in Westport, a new house on Danbury Ave. in the Compo Beach Historic District, just closed. Reconstruction of this beach cottage, which was badly damaged after Superstorm Sandy began in late 2013. The original ‘cottage’ was torn down, rebuilt, and sold in less than one year. The new four-bedroom home reflects the history and character of the neighborhood, while offering a fresh and modern take on ‘beach’ living. The house is fully FEMA flood compliant and marks the first new sale post-Sandy in this popular waterfront neighborhood.

 Aivory Architects
Construction begins April 2021.
With Beautiful views of Kampala, The Orchard is perfectly situated for a vibrant fulfilling lifestyle. Offering 12 no. four-bedroom typical apartments and, 3 no. four-bedroom duplex penthouses, combing contemporary living with a sense of community making it the perfect place to buy an apartment in Kampala.
Located in the up-and-coming suburbs of Bugolobi, a hugely popular are with real estate investors and first-time home buyers alike. An excellent location close to shopping facilities, hospitals, educational institutions and other prominent places.
Experience contemporary living at Bugolobi, a thoughtfully designed stylish home.
THE ORCHARD A THOUGHFULLY PLANNED STYLSIH HOME, DESGINED WITH THE INTENTON TO SERVE AS AN OPPORTUNITY TO INVEST IN A DEVELOPMENT EITHER AS AN INVEST IN A DEVELOPMENT EITHER AS AN INVESTOR OR TO LIVE IN.
An excellent location, efficient lay outs and beautiful finishes or this mid-market development has resulted in a compelling investment proposition. With up to 9% anticipated return on investment and potential for healthy capital appreciation this development is an exclusive opportunity.
Situated on the boarder of the suburbs of Bugolobi, Nakawa and Luzira only 150 meters from the main road, with a total 12 four -bedroom typical units and 3 Duplex Penthouses available you’ll be guaranteed to find something that meets your desires.
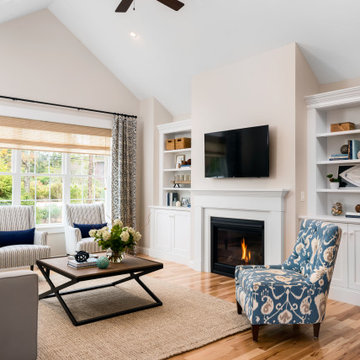
 Thorndike Development
The Billington — a BRAGB PRISM Gold Award winner for Best Attached Home Design. One of Thorndike Development's most popular floor plans, the Billington was a top seller at both Summer Reach and Sawyer's Reach in Plymouth, MA, helping Summer Reach sell out all 112 homes in just 16 months. Now reimagined as The Oak at Alden's Reach, Thorndike's newest Plymouth community, this proven design features a covered side entry, open-plan first-floor living with a den, first-floor primary suite, optional screened porch, and an expandable second level — all with the look and feel of a single-family home, available to buyers of all ages.

 Centoni Restoration & Development, Inc.
Fully remodeled kitchen featuring black granite countertops with olive green Heath ceramic tile backsplash. Custom maple cabinets with metal fixtures and shaker doors. Cork floors which were popular in the 1960s. Stainless steel Kitchen Aide appliances and recessed lighting.
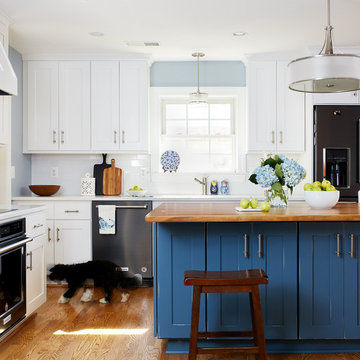
 Case Architects & Remodelers
Project Developer Elle Hunter https://www.houzz.com/pro/eleanorhunter/elle-hunter-case-design-and-remodeling
Designer Elena Eskandari https://www.houzz.com/pro/eeskandari/elena-eskandari-case-design-remodeling-inc
Photography by Stacy Zarin Goldberg

Sponsored
Fredericksburg, OH
High Point Cabinets
Columbus' Experienced Custom Cabinet Builder | 4x Best of Houzz Winner
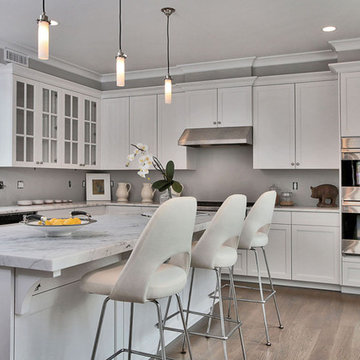 Wormser + Associates Architects
Our latest development project in Westport, a new house on Danbury Ave. in the Compo Beach Historic District, just closed. Reconstruction of this beach cottage, which was badly damaged after Superstorm Sandy began in late 2013. The original ‘cottage’ was torn down, rebuilt, and sold in less than one year. The new four-bedroom home reflects the history and character of the neighborhood, while offering a fresh and modern take on ‘beach’ living. The house is fully FEMA flood compliant and marks the first new sale post-Sandy in this popular waterfront neighborhood.
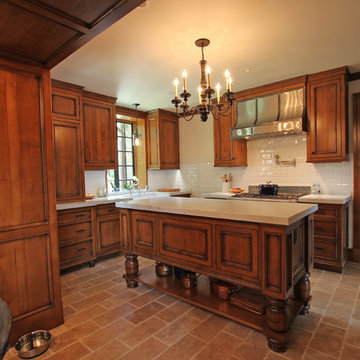 Miles Enterprises Inc
The Tudor style developed in England during the late 1400's, lasting through the early 1600's; it was the final part of the medieval style of architecture. Homes were built with luxurious amenities, replacing the common cottages and rustic housing of the Middle Ages. Today the Tudor style of architecture remains popular and is easily replicated inside as well. This rustic alder kitchen is more in keeping with the latest style of the time period - a wider use of moldings, decorative milled beams rather than hand-hewn, etc
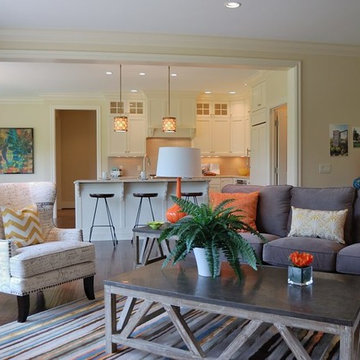
 User
UserKetmar Development Corp. would love to custom design and build your home based on this very popular model home design! Love this model? It's move in ready!! Call us to learn more about our luxury maintenance free home community in Pittsford, NY.

 Norseman Construction & Development Ltd.
Bedroom - mid-sized transitional master dark wood floor bedroom idea in Toronto with gray walls and no fireplace

Sponsored
Fredericksburg, OH
High Point Cabinets
Columbus' Experienced Custom Cabinet Builder | 4x Best of Houzz Winner

 Alair Tri Counties
glass sliding doors, modern home, new build,
1950s medium tone wood floor and brown floor bedroom photo in Los Angeles with gray walls
1950s medium tone wood floor and brown floor bedroom photo in Los Angeles with gray walls
 Norseman Construction & Development Ltd.
Inspiration for a mid-sized transitional guest dark wood floor bedroom remodel in Toronto with gray walls and no fireplace
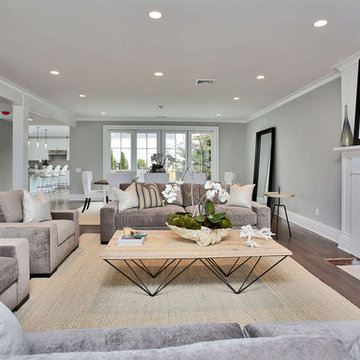 Wormser + Associates Architects
Our latest development project in Westport, a new house on Danbury Ave. in the Compo Beach Historic District, just closed. Reconstruction of this beach cottage, which was badly damaged after Superstorm Sandy began in late 2013. The original ‘cottage’ was torn down, rebuilt, and sold in less than one year. The new four-bedroom home reflects the history and character of the neighborhood, while offering a fresh and modern take on ‘beach’ living. The house is fully FEMA flood compliant and marks the first new sale post-Sandy in this popular waterfront neighborhood.
7